Welcome to Hourglass Lakes, the "Hidden Gem" of South Venice! The moment you enter this wonderful, all-ages community of 80 villas, you'll realize this place is truly special! Quietly located towards the back of the community, as you step through the enclosed front porch of this updated two bedroom, two bath, two car garage villa, you'll notice the quality of the workmanship throughout this lovely home. Luxury flooring, brand new ceiling fans, professional painting, six-panel doors, recessed lighting, remodeled bathrooms and kitchen - it's all been done! This home features a gated lanai/courtyard off of the kitchen (and master suite) for that early morning coffee and croissant, a covered patio/lanai off of the dining area for outdoor relaxation, a bonus room adjoining the living room that can be used as a den, family room, or office - it could even be converted into a third bedroom! The master and second bedroom are located at opposite ends of the home, and a six-panel pocket door closes off the guest suite and bathroom for total privacy! Closet space abounds here with a large coat closet in the foyer, linen closets in both the master bath and guest areas, a huge master walk-in closet, large guest bedroom closet - there is even attic access with pull-down stairs for additional storage! A convenient utility sink is located in the freshly painted, oversized two car garage, as well as space for a workbench/tool chest, bikes, or just more space to put all of your stuff! Even the HVAC and hot water heater are conveniently located and easily accessible in a utility nook in the garage! The large laundry/mud room has plenty of space for a counter, shelves, or more cabinets. The large eat-in kitchen boasts new shaker cabinetry with loads of space, LED overhead lighting, new appliances, convenient pull-out faucet/sprayer for the sink, disposal, and over-the-range microwave oven. Outdoors, adjustable Bahama shutters keep the rooms cool while still allowing a view and light to enter this truly amazing home. Even the screened front porch entry is well thought out - awesome for keeping those Amazon deliveries out of the elements! New electrical panel in 2023. HVAC and hot water heater replaced in 2016. Many furnishings can be negotiated if desired. The low Hourglass Lakes association fee includes use of the private heated (and cooled in summer) pool and spa at the clubhouse, management services, and landscaping services - so no more lawn cutting or trimming - it is done for you! This active community has book clubs, craft clubs, games/cards, monthly activities, parties, cookouts, ROMEOS/JULIETS, music video bingo, and more! There is even a wonderfully done newsletter that keeps residents up on community news and events! And there is SO much to do nearby - Hourglass Lakes is only a few miles from Manasota Key and Venice beaches! Restaurants, shopping, groceries, golf, the Venice rookery, medical, county services, and SO much more are all conveniently located!!! Schedule your appointment today and make 96 Drifting Sands Drive in Hourglass Lakes your Venice retreat!
Sold for $320,000
$320,000
96 DRIFTING SANDS DRIVE, VENICE, FL 34293
2beds
1,709sqft
Villa
Built in 1981
3,375 Square Feet Lot
$315,100 Zestimate®
$187/sqft
$2,415 Estimated rent
Home value
$315,100
$287,000 - $347,000
$2,415/mo
Zestimate® history
Owner options
List your home for rent
$2,415/mo
Rent Zestimate®
Find your next renter with Zillow Rental Manager. Plus, with online applications, you can quickly screen prospective tenants – for free.
$2,415/mo
Rent Zestimate®
Refinance and save
$2,244/mo
Est. payment
Refinancing to a lower rate could help reduce your monthly payments and save thousands over the life of the loan.
$2,244/mo
Est. payment
Explore your selling options
Work with a Zillow partner agent
Leverage their expertise and Zillow's premium Showcase listings to get your home seen by more buyers.
Get startedList with your own agent
Get your home in front of millions of buyers by listing it on Zillow.
Learn how to do itSell it yourself
Take full control of how buyers see your home on Zillow by listing For Sale by Owner (FSBO).
List your homeWhat's special
Oversized two car garageBonus roomNew appliancesMaster suiteRemodeled bathroomsEnclosed front porchUtility sink
Zillow last checked:
Listing updated:
Listed by:
Michael Klancnik 239-710-1200,
BRIGHT REALTY 941-552-6036
Bought with:
Alicia Winters, 3543276
COLDWELL BANKER REALTY
Source: Stellar MLS,MLS#: A4660513 Originating MLS: Sarasota - Manatee
Originating MLS: Sarasota - Manatee
Facts & features
Interior
Bedrooms & bathrooms
- Bedrooms: 2
- Bathrooms: 2
- Full bathrooms: 2
Rooms
- Room types: Attic, Bonus Room, Utility Room
Primary bedroom
- Features: Ceiling Fan(s), Walk-In Closet(s)
- Level: First
- Area: 192 Square Feet
- Dimensions: 16x12
Bedroom 2
- Features: Ceiling Fan(s), Built-in Closet
- Level: First
- Area: 143 Square Feet
- Dimensions: 13x11
Primary bathroom
- Features: Exhaust Fan, Linen Closet
- Level: First
- Area: 88 Square Feet
- Dimensions: 11x8
Bathroom 2
- Features: Exhaust Fan, Linen Closet
- Level: First
- Area: 40 Square Feet
- Dimensions: 8x5
Balcony porch lanai
- Features: No Closet
- Level: First
- Area: 186 Square Feet
- Dimensions: 31x6
Balcony porch lanai
- Features: No Closet
- Level: First
- Area: 91 Square Feet
- Dimensions: 13x7
Bonus room
- Features: Ceiling Fan(s), No Closet
- Level: First
- Area: 144 Square Feet
- Dimensions: 16x9
Dining room
- Features: No Closet
- Level: First
- Area: 143 Square Feet
- Dimensions: 13x11
Foyer
- Features: Coat Closet
- Level: First
- Area: 64 Square Feet
- Dimensions: 8x8
Kitchen
- Features: Ceiling Fan(s)
- Level: First
- Area: 160 Square Feet
- Dimensions: 16x10
Laundry
- Features: No Closet
- Level: First
- Area: 65 Square Feet
- Dimensions: 13x5
Living room
- Features: Ceiling Fan(s), No Closet
- Level: First
- Area: 256 Square Feet
- Dimensions: 16x16
Heating
- Electric
Cooling
- Central Air
Appliances
- Included: Dishwasher, Disposal, Dryer, Electric Water Heater, Microwave, Range, Range Hood, Refrigerator, Washer
- Laundry: Electric Dryer Hookup, Inside, Laundry Room, Washer Hookup
Features
- Accessibility Features, Cathedral Ceiling(s), Ceiling Fan(s), Eating Space In Kitchen, High Ceilings, Living Room/Dining Room Combo, Primary Bedroom Main Floor, Solid Surface Counters, Thermostat, Vaulted Ceiling(s), Walk-In Closet(s)
- Flooring: Brick/Stone, Concrete, Luxury Vinyl, Tile
- Doors: Sliding Doors
- Windows: Aluminum Frames, Blinds, Shutters, Window Treatments, Skylight(s)
- Has fireplace: No
- Common walls with other units/homes: End Unit
Interior area
- Total structure area: 1,709
- Total interior livable area: 1,709 sqft
Property
Parking
- Total spaces: 2
- Parking features: Driveway, Garage Door Opener, Ground Level, Off Street
- Attached garage spaces: 2
- Has uncovered spaces: Yes
Features
- Levels: One
- Stories: 1
- Patio & porch: Patio, Side Porch
- Exterior features: Irrigation System, Lighting, Rain Gutters
Lot
- Size: 3,375 Square Feet
- Features: Landscaped, Level
- Residential vegetation: Mature Landscaping, Trees/Landscaped
Details
- Parcel number: 0461110038
- Zoning: RSF3
- Special conditions: None
Construction
Type & style
- Home type: SingleFamily
- Architectural style: Ranch
- Property subtype: Villa
Materials
- Block, Stucco
- Foundation: Slab
- Roof: Tile
Condition
- New construction: No
- Year built: 1981
Utilities & green energy
- Sewer: Public Sewer
- Water: Public
- Utilities for property: BB/HS Internet Available, Cable Available, Electricity Connected, Fiber Optics, Sewer Connected, Street Lights, Water Connected
Community & HOA
Community
- Features: Buyer Approval Required, Clubhouse, Community Mailbox, Deed Restrictions, Golf Carts OK, Park, Pool
- Security: Smoke Detector(s)
- Pet fee: $0 monthly
- Subdivision: HOURGLASS LAKES PH 1
HOA
- Has HOA: Yes
- Amenities included: Clubhouse, Park, Spa/Hot Tub, Vehicle Restrictions
- Services included: Common Area Taxes, Community Pool, Maintenance Grounds, Manager, Pool Maintenance, Private Road
- HOA fee: $167 monthly
- HOA name: Lisa Tombaugh - Sentry Management
- HOA phone: 941-361-1222
Location
- Region: Venice
Financial & listing details
- Price per square foot: $187/sqft
- Tax assessed value: $184,500
- Annual tax amount: $2,990
- Date on market: 11/7/2025
- Cumulative days on market: 12 days
- Listing terms: Cash,Conventional
- Ownership: Fee Simple
- Total actual rent: 0
- Electric utility on property: Yes
- Road surface type: Paved, Asphalt
Price history
| Date | Event | Price |
|---|---|---|
| 1/9/2026 | Sold | $320,000+12.3%$187/sqft |
Source:  Stellar MLS #A4660513 Report a problem Stellar MLS #A4660513 Report a problem | ||
| 11/20/2025 | Pending sale | $284,900$167/sqft |
Source: Stellar MLS #A4660513 Report a problem | ||
| 11/8/2025 | Listed for sale | $284,900-3.4%$167/sqft |
Source: Stellar MLS #A4660513 Report a problem | ||
| 2/25/2025 | Listing removed | $295,000$173/sqft |
Source: Stellar MLS #A4638193 Report a problem | ||
| 2/3/2025 | Listed for sale | $295,000-4.8%$173/sqft |
Source: Stellar MLS #A4638193 Report a problem | ||
| 8/13/2024 | Listing removed | -- |
Source: Stellar MLS #A4610606 Report a problem | ||
| 7/13/2024 | Price change | $309,900-3.1%$181/sqft |
Source: Stellar MLS #A4610606 Report a problem | ||
| 6/21/2024 | Price change | $319,900-1.8%$187/sqft |
Source: Stellar MLS #A4610606 Report a problem | ||
| 5/29/2024 | Price change | $325,900-2.7%$191/sqft |
Source: Stellar MLS #A4610606 Report a problem | ||
| 5/18/2024 | Listed for sale | $334,900+24%$196/sqft |
Source: Stellar MLS #A4610606 Report a problem | ||
| 7/19/2023 | Sold | $270,000-5.3%$158/sqft |
Source: Public Record Report a problem | ||
| 6/7/2023 | Pending sale | $285,000$167/sqft |
Source: Stellar MLS #C7472878 Report a problem | ||
| 6/1/2023 | Listed for sale | $285,000$167/sqft |
Source: Stellar MLS #C7472878 Report a problem | ||
| 5/24/2023 | Pending sale | $285,000$167/sqft |
Source: Stellar MLS #C7472878 Report a problem | ||
| 5/16/2023 | Price change | $285,000-5%$167/sqft |
Source: Stellar MLS #C7472878 Report a problem | ||
| 4/20/2023 | Listed for sale | $300,000$176/sqft |
Source: Stellar MLS #C7472878 Report a problem | ||
| 4/13/2023 | Pending sale | $300,000$176/sqft |
Source: Stellar MLS #C7472878 Report a problem | ||
| 3/23/2023 | Listed for sale | $300,000+185.7%$176/sqft |
Source: Stellar MLS #C7472878 Report a problem | ||
| 2/12/2001 | Sold | $105,000$61/sqft |
Source: Public Record Report a problem | ||
Public tax history
| Year | Property taxes | Tax assessment |
|---|---|---|
| 2025 | $2,806 -6.1% | $184,500 -9.6% |
| 2024 | $2,990 +113.6% | $204,000 +80.8% |
| 2023 | $1,399 -0.2% | $112,853 +3% |
| 2022 | $1,402 +4.8% | $109,566 +3% |
| 2021 | $1,338 +0.7% | $106,375 +1.4% |
| 2020 | $1,329 +5.4% | $104,906 +2.3% |
| 2019 | $1,261 | $102,547 +1.9% |
| 2018 | $1,261 +5.5% | $100,635 +2.1% |
| 2017 | $1,196 +0.4% | $98,565 -22.4% |
| 2016 | $1,191 +0.2% | $127,000 +10.4% |
| 2015 | $1,189 -0.8% | $115,000 +22.7% |
| 2014 | $1,198 -2.2% | $93,700 |
| 2013 | $1,225 -1.9% | $93,700 -1.6% |
| 2012 | $1,248 -5% | $95,200 -6% |
| 2011 | $1,313 -7.4% | $101,300 -5.4% |
| 2010 | $1,419 +5.2% | $107,100 -0.7% |
| 2009 | $1,349 | $107,865 +0.1% |
| 2008 | $1,349 -4.2% | $107,757 +3% |
| 2007 | $1,409 | $104,618 +2.5% |
| 2006 | -- | $102,066 +3% |
| 2005 | -- | $99,093 +3% |
| 2004 | $1,427 -0.5% | $96,207 +1.9% |
| 2003 | $1,434 -0.6% | $94,413 +2.4% |
| 2002 | $1,443 +11.3% | $92,200 +8.1% |
| 2001 | $1,296 +4.1% | $85,323 +3% |
| 2000 | $1,245 | $82,838 |
Find assessor info on the county website
Neighborhood: 34293
Nearby homes
- $298,0002 bd2 ba1.7k sqft98 Drifting Sands Dr, Venice, FL 34293For Sale

- $241,8002 bd2 ba1.8k sqft94 Drifting Sands Dr, Venice, FL 34293Off Market
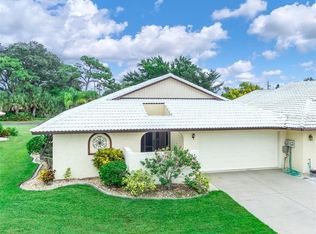
- $236,5002 bd2 ba1.5k sqft92 Drifting Sands Dr, Venice, FL 34293Off Market
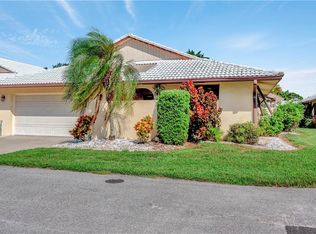
- $255,8002 bd2 ba1.5k sqft82 Drifting Sands Dr, Venice, FL 34293Off Market
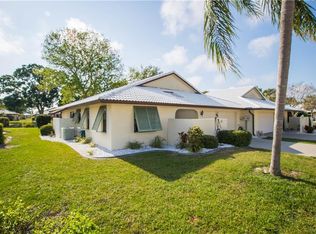
- $280,5002 bd2 ba1.7k sqft80 Drifting Sands Dr, Venice, FL 34293Off Market
- $253,6002 bd2 ba1.7k sqft84 Drifting Sands Dr, Venice, FL 34293Off Market
- $253,1002 bd2 ba1.5k sqft90 Drifting Sands Dr, Venice, FL 34293Off Market
- $264,7002 bd2 ba1.8k sqft86 Drifting Sands Dr, Venice, FL 34293Off Market
Nearby schools
GreatSchools rating
- 9/10Taylor Ranch Elementary SchoolGrades: PK-5Distance: 2.2 mi
- 7/10Venice Middle SchoolGrades: 6-8Distance: 3.7 mi
- 7/10Venice Senior High SchoolGrades: 9-12Distance: 4.9 mi
Schools provided by the listing agent
- Elementary: Taylor Ranch Elementary
- Middle: Venice Area Middle
- High: Venice Senior High
Source: Stellar MLS. This data may not be complete. We recommend contacting the local school district to confirm school assignments for this home.
Get a cash offer in 3 minutes
Find out how much your home could sell for in as little as 3 minutes with a no-obligation cash offer.
Estimated market value
$315,100
Get a cash offer in 3 minutes
Find out how much your home could sell for in as little as 3 minutes with a no-obligation cash offer.
Estimated market value
$315,100
- Florida
- Sarasota County
- Venice
- 34293
- 96 DRIFTING SANDS DRIVE
Nearby cities
Nearby neighborhoods
Nearby zip codes
Other Venice Topics
