Serene Living in Venetian Falls – Enjoy tranquil park-like views from this beautifully appointed Florence model featuring an expansive screened lanai with pavers—ideal for basking in the sun or relaxing in the shade. Nestled within the sought-after 55+ gated community of Venetian Falls, this two-bedroom plus den, two-bath home offers a spacious open and split floor plan enhanced by elegant crown molding throughout the main living areas. The kitchen is stylish & functional with rich wood cabinetry with convenient pull-out shelves, sleek granite countertops and a sunlit dinette area with large windows and sliding glass doors overlooking the lush landscape. Comfortable Bedrooms and Baths too! The primary suite has engineered hardwood flooring, private lanai access, and dual closets with a luxurious en-suite bath featuring dual sinks and a grand Roman shower with built-in seating. Guest bedroom with an en suite bath with easy access from the foyer. Additional features include an Installed security system for peace of mind a Two-car garage with durable speckled epoxy flooring. Venetian Falls offers an active lifestyle with a wealth of amenities- heated pool, spa, and resistance walking pool, State-of-the-art fitness center, billiards room, bocce courts, putting green, Full-time activities director and vibrant social calendar! Low-Maintenance Living! Enjoy low HOA fees that cover cable, internet, ground maintenance, reserves, and full access to resort-style amenities. Best of all—no CDD fees! Prime Location Just minutes from the pristine Gulf beaches, charming shops, delicious restaurants, and the historic Venice MainStreet!
For sale
$429,000
20612 Capello Dr, Venice, FL 34292
2beds
1,916sqft
:
Get pre-qualified$3,118/mo
Single Family Residence
Built in 2006
6,462 Square Feet Lot
$-- Zestimate®
$224/sqft
$361/mo HOA
What's special
Sleek granite countertopsTranquil park-like views
- 1 day |
- 152 |
- 9 |
Zillow last checked:
Listing updated:
Listed by:
Lisa King 941-468-1765,
HOMESMART 407-476-0461
Source: Stellar MLS,MLS#: N6145109 Originating MLS: Suncoast Tampa
Originating MLS: Suncoast Tampa
Facts & features
Interior
Bedrooms & bathrooms
- Bedrooms: 2
- Bathrooms: 2
- Full bathrooms: 2
Rooms
- Room types: Den/Library/Office, Great Room, Utility Room
Primary bedroom
- Features: Ceiling Fan(s), En Suite Bathroom, Walk-In Closet(s)
- Level: First
- Area: 192 Square Feet
- Dimensions: 12x16
Bedroom 2
- Features: Ceiling Fan(s), Built-in Closet
- Level: First
- Area: 165 Square Feet
- Dimensions: 11x15
Primary bathroom
- Features: Built-In Shower Bench, Ceiling Fan(s), Dual Sinks, En Suite Bathroom, Shower No Tub, Water Closet/Priv Toilet, Linen Closet
- Level: First
- Area: 144 Square Feet
- Dimensions: 12x12
Bathroom 2
- Features: En Suite Bathroom, Jack & Jill Bathroom, Shower No Tub, Single Vanity
- Level: First
- Area: 60 Square Feet
- Dimensions: 6x10
Den
- Features: Ceiling Fan(s)
- Level: First
- Area: 110 Square Feet
- Dimensions: 10x11
Dinette
- Features: Ceiling Fan(s)
- Level: First
- Area: 130 Square Feet
- Dimensions: 10x13
Dining room
- Level: First
- Area: 110 Square Feet
- Dimensions: 10x11
Great room
- Features: Ceiling Fan(s)
- Level: First
- Area: 256 Square Feet
- Dimensions: 16x16
Kitchen
- Features: Breakfast Bar, Ceiling Fan(s), Granite Counters, Kitchen Island
- Level: First
- Area: 130 Square Feet
- Dimensions: 10x13
Heating
- Central, Electric
Cooling
- Central Air, Humidity Control
Appliances
- Included: Dishwasher, Disposal, Dryer, Electric Water Heater, Ice Maker, Microwave, Range, Refrigerator, Washer
- Laundry: Electric Dryer Hookup, Inside, Laundry Room
Features
- Ceiling Fan(s), Crown Molding, Eating Space In Kitchen, Living Room/Dining Room Combo, Open Floorplan, Primary Bedroom Main Floor, Solid Surface Counters, Solid Wood Cabinets, Stone Counters, Walk-In Closet(s)
- Flooring: Carpet, Ceramic Tile, Engineered Hardwood
- Doors: Sliding Doors
- Windows: Window Treatments, Hurricane Shutters
- Has fireplace: No
Interior area
- Total structure area: 2,604
- Total interior livable area: 1,916 sqft
Video & virtual tour
Property
Parking
- Total spaces: 2
- Parking features: Garage Door Opener
- Attached garage spaces: 2
Features
- Levels: One
- Stories: 1
- Patio & porch: Covered, Front Porch, Rear Porch, Screened
- Exterior features: Irrigation System
- Has view: Yes
- View description: Trees/Woods
Lot
- Size: 6,462 Square Feet
- Features: In County, Sidewalk
- Residential vegetation: Mature Landscaping
Details
- Parcel number: 0420010028
- Zoning: RSF1
- Special conditions: None
Construction
Type & style
- Home type: SingleFamily
- Architectural style: Florida
- Property subtype: Single Family Residence
Materials
- Block, Stucco
- Foundation: Slab
- Roof: Tile
Condition
- Completed
- New construction: No
- Year built: 2006
Utilities & green energy
- Sewer: Public Sewer
- Water: Public
- Utilities for property: BB/HS Internet Available, Cable Connected, Electricity Connected, Sewer Connected, Underground Utilities, Water Connected
Community & HOA
Community
- Features: Buyer Approval Required, Clubhouse, Deed Restrictions, Fitness Center, Gated Community - No Guard, Pool, Sidewalks
- Security: Gated Community
- Pet fee: $0 monthly
- Senior community: Yes
- Subdivision: VENETIAN FALLS PH 2
HOA
- Has HOA: Yes
- Amenities included: Cable TV, Clubhouse, Fence Restrictions, Fitness Center, Gated, Pool, Recreation Facilities, Spa/Hot Tub, Vehicle Restrictions
- Services included: Cable TV, Community Pool, Reserve Fund, Internet, Maintenance Grounds, Recreational Facilities, Security
- HOA fee: $361 monthly
- HOA name: Stacy Martin- Castle Group
- HOA phone: 941-492-6913
Location
- Region: Venice
Financial & listing details
- Price per square foot: $224/sqft
- Tax assessed value: $341,000
- Annual tax amount: $2,832
- Date on market: 7/26/2026
- Cumulative days on market: 1 day
- Ownership: Fee Simple
- Total actual rent: 0
- Electric utility on property: Yes
- Road surface type: Paved, Asphalt
Estimated market value
Not available
Estimated sales range
Not available
Not available
Price history
| Date | Event | Price |
|---|---|---|
| 7/26/2026 | Listed for sale | $429,000-12.3%$224/sqft |
Source:  Stellar MLS #N6145109 Report a problem Stellar MLS #N6145109 Report a problem | ||
| 1/16/2026 | Listing removed | $489,000$255/sqft |
Source: Stellar MLS #N6141070 Report a problem | ||
| 10/20/2025 | Listed for sale | $489,000-6.1%$255/sqft |
Source: Stellar MLS #N6141070 Report a problem | ||
| 3/27/2023 | Sold | $521,000-1.7%$272/sqft |
Source: Public Record Report a problem | ||
| 2/25/2023 | Pending sale | $529,900$277/sqft |
Source: Stellar MLS #N6125159 Report a problem | ||
| 2/13/2023 | Listed for sale | $529,900+36.7%$277/sqft |
Source: Stellar MLS #N6125159 Report a problem | ||
| 3/3/2006 | Sold | $387,500$202/sqft |
Source: Public Record Report a problem | ||
Public tax history
| Year | Property taxes | Tax assessment |
|---|---|---|
| 2025 | $2,831 -41.2% | $223,355 -38.6% |
| 2024 | $4,811 -11.5% | $364,000 -13.7% |
| 2023 | $5,439 +90.8% | $421,700 +78.2% |
| 2022 | $2,850 +1.7% | $236,669 +3% |
| 2021 | $2,801 +0.1% | $229,776 +1.4% |
| 2020 | $2,799 +5.1% | $226,604 +2.3% |
| 2019 | $2,663 | $221,509 +1.9% |
| 2018 | $2,663 +2.8% | $217,379 +2.1% |
| 2017 | $2,590 -1.1% | $212,908 -19.3% |
| 2016 | $2,618 +1.7% | $263,900 +12.7% |
| 2015 | $2,575 -1.2% | $234,100 +15.7% |
| 2014 | $2,607 +0.1% | $202,400 |
| 2013 | $2,603 +1.7% | $202,400 +0.7% |
| 2012 | $2,559 +4.8% | $201,041 +3% |
| 2011 | $2,443 -1% | $195,185 +1.5% |
| 2010 | $2,468 -8.3% | $192,300 -1.4% |
| 2009 | $2,691 | $195,000 -12.6% |
| 2008 | $2,691 -27.9% | $223,000 -23.9% |
| 2007 | $3,732 | $293,200 +137.6% |
| 2006 | -- | $123,400 |
Find assessor info on the county website
Monthly payment
Est. payment
Payment breakdown
Explore the cost of this home by adjusting the details. Changes won't be saved.Climate risks
Neighborhood: 34292
Nearby schools
GreatSchools rating
- 9/10Taylor Ranch Elementary SchoolGrades: PK-5Distance: 2.8 mi
- 7/10Venice Middle SchoolGrades: 6-8Distance: 0.6 mi
- 7/10Venice Senior High SchoolGrades: 9-12Distance: 5.5 mi
- $365,2002 bd2 ba1.7k sqft20606 Capello Dr, Venice, FL 34292Off Market
- $427,3002 bd2 ba1.9k sqft20618 Capello Dr, Venice, FL 34292Off Market
- $432,3002 bd2 ba1.9k sqft20624 Capello Dr, Venice, FL 34292Off Market
- $403,6003 bd2 ba1.7k sqft20600 Capello Dr, Venice, FL 34292Off Market

- $456,0002 bd2 ba2k sqft20528 Pezzana Dr, Venice, FL 34292For Sale
- $462,5003 bd2 ba2.2k sqft20522 Pezzana Dr, Venice, FL 34292Off Market
- $500,0002 bd2 ba1.9k sqft20630 Capello Dr, Venice, FL 34292Sold
- $362,4002 bd2 ba1.7k sqft20613 Capello Dr, Venice, FL 34292Off Market
A local agent can set up tours, give advice and negotiate with sellers.
Similar homes
- $439,0002 bd2 ba1.9k sqft11500 Dancing River Dr, Venice, FL 34292For Sale

 MLS ID #A4682978, Grace Bergeron, MS REALTY MICKEY SCHWEITZER & ASSOCIATES LLC. Stellar MLS
 - $399,4442 bd2 ba1.9k sqft904 S Gondola Dr, Venice, FL 34293For Sale
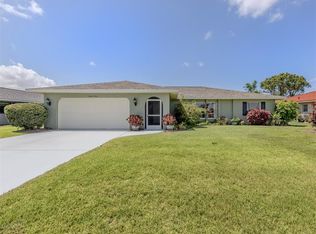 MLS ID #N6143368, Carole Gold, COLDWELL BANKER REALTY. Stellar MLS
 - $443,9003 bd2 ba1.6k sqft311 Lansbrook Dr, Venice, FL 34292For Sale
 MLS ID #N6143177, Angie McWilliams, EXIT KING REALTY. Stellar MLS
 - $434,0002 bd2 ba1.8k sqft905 Bramley Ct #9, Venice, FL 34293For Sale
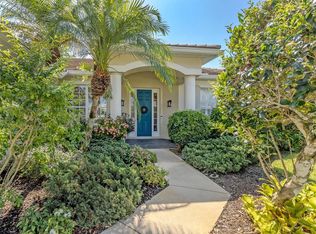 MLS ID #N6144741, Debi Cohoon, PREMIER SOTHEBYS INTL REALTY. Stellar MLS
 - $435,0002 bd2 ba2.1k sqft3168 E Village Dr, Venice, FL 34293For SaleMLS ID #N6141026, Betty Rucci, COLDWELL BANKER REALTY. Stellar MLS
- $495,0004 bd3 ba2.3k sqft1216 Whitney Dr, Venice, FL 34292For SaleMLS ID #S5150595, Tina Milanova, THREE MOUNTAINS REALTY. Stellar MLS
- $424,9003 bd2 ba1.5k sqft1842 San Silvestro Dr, Venice, FL 34285For SaleMLS ID #N6144590, Frank Koziel, PA, COLDWELL BANKER REALTY. Stellar MLS
- $448,5004 bd3 ba2k sqft12390 Cinqueterre Dr, Venice, FL 34293For SaleMLS ID #N6144769, Christian Panin, PLLC, HOMESMART. Stellar MLS
- $515,0003 bd2 ba1.5k sqft11455 Blackfin St, Venice, FL 34292For SaleMLS ID #A4687737, Brenda Hill, EXIT KING REALTY. Stellar MLS
- $449,5003 bd2 ba1.9k sqft1480 Lakeside Dr, Venice, FL 34293For SaleMLS ID #N6144835, Joanna Belka, EXIT KING REALTY. Stellar MLS
- $635,0004 bd3 ba2.5k sqft311 Wild Pine Way, Venice, FL 34292For SaleMLS ID #N6144613, Anna Garrison, CENTURY 21 SCHMIDT REAL ESTATE. Stellar MLS
- $439,0003 bd2 ba1.8k sqft7888 Evinrude Ave, North Port, FL 34291For SaleMLS ID #D6145689, Chuck Allford, RE/MAX ALLIANCE GROUP. Stellar MLS
- $315,0002 bd2 ba1.5k sqft2551 Terracina Dr, Venice, FL 34292For SaleMLS ID #N6144079, Anna Garrison, CENTURY 21 SCHMIDT REAL ESTATE. Stellar MLS
- $329,0002 bd2 ba1.5k sqft249 Vista Del Lago Way, Venice, FL 34292For SaleMLS ID #N6144379, Kimberly Werla, PA, RE/MAX ALLIANCE GROUP. Stellar MLS
- $329,0002 bd2 ba1.5k sqft251 Vista Del Lago Way, Venice, FL 34292For SaleMLS ID #N6142926, Kimberly Werla, PA, RE/MAX ALLIANCE GROUP. Stellar MLS
- $335,0002 bd2 ba1.7k sqft318 Langholm Dr, Venice, FL 34293For SaleMLS ID #C7527414, Christopher Grant, GRANT TEAM REAL ESTATE, LLC. Stellar MLS
- $430,0002 bd2 ba1.7k sqft113 Vinadio Blvd, Nokomis, FL 34275For SaleMLS ID #N6144306, Ron Gubiotti, Jr, EXIT KING REALTY. Stellar MLS
- $344,9003 bd2 ba1.5k sqft1275 Berkshire Cir, Venice, FL 34292For SaleMLS ID #N6145004, Gae Stewart, RE/MAX ALLIANCE GROUP. Stellar MLS
- $325,0003 bd2 ba1.5k sqft1731 Auburn Lakes Dr Unit 24, Venice, FL 34292For SaleMLS ID #N6143116, Jared Nurenberg, GULF SHORES REALTY ERA POWERED. Stellar MLS
- $360,0002 bd2 ba1.6k sqft4831 Summertree Rd, Venice, FL 34293For SaleMLS ID #N6139384, Theresa Kimbrell, COLDWELL BANKER REALTY. Stellar MLS
