Welcome to effortless Florida living in this move in ready 2-bedroom, 2-bath villa with a dedicated office/ den and tranquil water views. Virtually Staged just for you! Designed for comfort and style, this residence combines low-maintenance living with thoughtul enhancements that elevate every space with LOW HOA and NO CDD. Step inside to a open and inviting floor plan were the natural light fills the living areas and frames serene waterfront views. The spacious great room flows seamlessly into the dining area and kitchen, creating a bright and airy atmosphere perfect for everyday living and entertaining. The kitchen is both functional and refined , featuring sold wood 42" cabinets, crown molding and light rails , beautiful tile backsplash. Ample cabinetry and generous counter space make meal preparation effortless, while the open layout keeps everything connected and accessible. Retreat to the spacious primary suite with en-suite bathroom offering dual vanities and extra large walk-in closet. The second bedroom is thoughtfully positioned for privacy, while the versatile office/ den provided the perfect flex space for remote work, hobbies or a cozy reading area. This villa is loaded with many upgrades including new carpet in bedrooms, crown molding, coffered ceilings, chair rail, custom glass entry door, screend entry w/ custom tile, custom tile lanai, accordian hurricane shutters , plantation shutters, Garage door retractable screen, New AC , New Bosch Dishwasher, extra large laundry room making laundry day "loads of fun". Step outside to enjoy the peaceful water view from your private lanai-an ideal setting for morning coffee or evening relaxation. Residents also enjoy access to the community pool, gathering area, dog park. Whether enjoying a refreshing swim or lounging poolside, the amenities add to the easy, carefree lifestyle this villa provides. Move-in-ready and meticulously maintained , this home captures the very best of Florida villa living . Verona Reserve is a gated community, close proximaty to I-75, Historic downtown Venice, Gulf Coast beaches, Venice Myakka River Park, Sarasota Memorial Hospital, Atlanta Braves Cool Today Stadium, golfing,boating, fine dining, shopping & more! DON'T WAIT - SCHEDULE YOUR SHOWING TODAY!
For sale
$315,000
2551 Terracina Dr, Venice, FL 34292
2beds
1,558sqft
Villa
Built in 2012
4,324 Square Feet Lot
$-- Zestimate®
$202/sqft
$492/mo HOA
What's special
Extra large laundry roomCustom tile lanaiChair railNew carpet in bedroomsTranquil water viewsBright and airy atmosphereSerene waterfront views
- 76 days |
- 526 |
- 22 |
Zillow last checked:
Listing updated:
Listed by:
Anna Garrison 941-441-5568,
CENTURY 21 SCHMIDT REAL ESTATE 941-485-0021
Source: Stellar MLS,MLS#: N6144079 Originating MLS: Venice
Originating MLS: Venice
Facts & features
Interior
Bedrooms & bathrooms
- Bedrooms: 2
- Bathrooms: 2
- Full bathrooms: 2
Primary bedroom
- Features: Water Closet/Priv Toilet, Walk-In Closet(s)
- Level: First
- Area: 156 Square Feet
- Dimensions: 13x12
Bedroom 2
- Features: Walk-In Closet(s)
- Level: First
- Area: 132 Square Feet
- Dimensions: 12x11
Primary bathroom
- Features: En Suite Bathroom
- Level: First
- Area: 72 Square Feet
- Dimensions: 8x9
Den
- Level: First
- Area: 110 Square Feet
- Dimensions: 11x10
Dining room
- Level: First
- Area: 165 Square Feet
- Dimensions: 15x11
Great room
- Level: First
- Area: 255 Square Feet
- Dimensions: 17x15
Kitchen
- Features: Pantry
- Level: First
- Area: 168 Square Feet
- Dimensions: 14x12
Laundry
- Level: First
- Area: 66 Square Feet
- Dimensions: 11x6
Heating
- Electric
Cooling
- Central Air
Appliances
- Included: Dishwasher, Disposal, Dryer, Electric Water Heater, Microwave, Range, Refrigerator, Washer
- Laundry: Inside
Features
- Ceiling Fan(s), Chair Rail, Coffered Ceiling(s), Crown Molding, Open Floorplan, Split Bedroom, Walk-In Closet(s)
- Flooring: Carpet, Tile
- Windows: Window Treatments, Hurricane Shutters
- Has fireplace: No
Interior area
- Total structure area: 2,127
- Total interior livable area: 1,558 sqft
Video & virtual tour
Property
Parking
- Total spaces: 4
- Parking features: Garage - Attached, Carport
- Attached garage spaces: 2
- Carport spaces: 2
- Covered spaces: 4
Features
- Levels: One
- Stories: 1
Lot
- Size: 4,324 Square Feet
Details
- Parcel number: 0414160021
- Zoning: RMF1
- Special conditions: None
Construction
Type & style
- Home type: SingleFamily
- Property subtype: Villa
Materials
- Block
- Foundation: Slab
- Roof: Other
Condition
- New construction: No
- Year built: 2012
Utilities & green energy
- Sewer: Other
- Water: Canal/Lake For Irrigation
- Utilities for property: Cable Available, Electricity Connected, Water Connected
Community & HOA
Community
- Features: Deed Restrictions, Dog Park, Pool, Sidewalks
- Pet fee: $0 monthly
- Subdivision: VERONA RESERVE
HOA
- Has HOA: Yes
- Services included: Community Pool, Maintenance Grounds, Private Road
- HOA fee: $492 monthly
- HOA name: Jamie Herter LCAM
- HOA phone: 813-607-2220
Location
- Region: Venice
Financial & listing details
- Price per square foot: $202/sqft
- Tax assessed value: $295,900
- Annual tax amount: $2,718
- Date on market: 5/7/2026
- Cumulative days on market: 49 days
- Ownership: Fee Simple
- Total actual rent: 0
- Electric utility on property: Yes
- Road surface type: Paved
Estimated market value
Not available
Estimated sales range
Not available
Not available
Price history
| Date | Event | Price |
|---|---|---|
| 7/17/2026 | Listed for sale | $315,000$202/sqft |
Source:  Stellar MLS #N6144079 Report a problem Stellar MLS #N6144079 Report a problem | ||
| 7/15/2026 | Contingent | $315,000$202/sqft |
Source: Stellar MLS #N6144079 Report a problem | ||
| 6/24/2026 | Listed for sale | $315,000$202/sqft |
Source: Stellar MLS #N6144079 Report a problem | ||
| 5/30/2026 | Pending sale | $315,000$202/sqft |
Source: Stellar MLS #N6144079 Report a problem | ||
| 5/7/2026 | Listed for sale | $315,000+18%$202/sqft |
Source: Stellar MLS #N6144079 Report a problem | ||
| 11/10/2016 | Sold | $267,000-2.2%$171/sqft |
Source: Public Record Report a problem | ||
| 10/3/2016 | Price change | $272,900-0.8%$175/sqft |
Source: Michael Saunders & Company - Licensed Real Estate Broker Report a problem | ||
| 9/7/2016 | Listed for sale | $275,000+45.2%$177/sqft |
Source: Michael Saunders & Company - Licensed Real Estate Broker Report a problem | ||
| 12/4/2012 | Sold | $189,370$122/sqft |
Source: Public Record Report a problem | ||
Public tax history
| Year | Property taxes | Tax assessment |
|---|---|---|
| 2025 | $2,718 +4.5% | $218,696 +2.9% |
| 2024 | $2,601 +4.9% | $212,533 +3% |
| 2023 | $2,479 +2.9% | $206,343 +3% |
| 2022 | $2,410 +2.5% | $200,333 +3% |
| 2021 | $2,351 +0.2% | $194,498 +1.4% |
| 2020 | $2,346 +4.2% | $191,813 +2.3% |
| 2019 | $2,251 | $187,500 +0.8% |
| 2018 | $2,251 +1.8% | $186,040 +2.1% |
| 2017 | $2,210 +11.5% | $182,214 -7.8% |
| 2016 | $1,982 +1.6% | $197,600 +10.9% |
| 2015 | $1,950 -1.1% | $178,100 +14.7% |
| 2014 | $1,972 +0.2% | $155,300 |
| 2013 | $1,968 +300.4% | $155,300 +345% |
| 2012 | $491 | $34,900 |
Find assessor info on the county website
Monthly payment
Est. payment
Payment breakdown
Explore the cost of this home by adjusting the details. Changes won't be saved.Climate risks
Neighborhood: 34292
Nearby schools
GreatSchools rating
- 6/10Garden Elementary SchoolGrades: K-5Distance: 1.4 mi
- 7/10Venice Middle SchoolGrades: 6-8Distance: 2.5 mi
- 7/10Venice Senior High SchoolGrades: 9-12Distance: 3.3 mi
Schools provided by the listing agent
- Elementary: Garden Elementary
- Middle: Venice Area Middle
- High: Venice Senior High
Source: Stellar MLS. This data may not be complete. We recommend contacting the local school district to confirm school assignments for this home.
- $335,2002 bd2 ba1.5k sqft2545 Terracina Dr, Venice, FL 34292Off Market

- $333,9002 bd2 ba1.6k sqft2557 Terracina Dr, Venice, FL 34292Off Market
- $344,8002 bd2 ba1.5k sqft2539 Terracina Dr, Venice, FL 34292Off Market
- $430,0002 bd2 ba1.5k sqft2533 Terracina Dr, Venice, FL 34292Sold

- $325,0002 bd2 ba1.5k sqft2527 Terracina Dr, Venice, FL 34292Sold
- $329,0003 bd2 ba1.5k sqft2550 Terracina Dr, Venice, FL 34292Off Market
- $317,7002 bd2 ba1.5k sqft2544 Terracina Dr, Venice, FL 34292Off Market
- $327,7002 bd2 ba1.5k sqft2556 Terracina Dr, Venice, FL 34292Off Market
A local agent can set up tours, give advice and negotiate with sellers.
Similar homes
- $320,0002 bd2 ba1.5k sqft395 Capulet Dr, Venice, FL 34292For Sale

 MLS ID #N6144659, Scott Swonger, HOMESMART. Stellar MLS
 - $329,0002 bd2 ba1.5k sqft249 Vista Del Lago Way, Venice, FL 34292For Sale
 MLS ID #N6144379, Kimberly Werla, PA, RE/MAX ALLIANCE GROUP. Stellar MLS
 - $325,0003 bd2 ba1.5k sqft1731 Auburn Lakes Dr Unit 24, Venice, FL 34292For Sale
 MLS ID #N6143116, Jared Nurenberg, GULF SHORES REALTY ERA POWERED. Stellar MLS
 - $329,0002 bd2 ba1.5k sqft251 Vista Del Lago Way, Venice, FL 34292For Sale
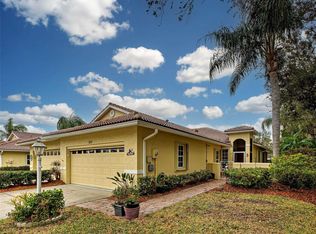 MLS ID #N6142926, Kimberly Werla, PA, RE/MAX ALLIANCE GROUP. Stellar MLS
 - $450,0003 bd2 ba1.6k sqft535 Fallbrook Dr, Venice, FL 34292For SaleMLS ID #N6144127, Debi Cohoon, PREMIER SOTHEBYS INTL REALTY. Stellar MLS
- $259,0002 bd2 ba1.5k sqft900 San Lino Cir Unit 910, Venice, FL 34292For SaleMLS ID #N6143955, Mark Floryjanski, PA, COLDWELL BANKER REALTY. Stellar MLS
- $439,0002 bd2 ba1.4k sqft201 King Palm Ct, Venice, FL 34292For SaleMLS ID #N6143010, Lisa King, HOMESMART. Stellar MLS
- $434,9993 bd3 ba1.8k sqft19393 Cruise Dr, Venice, FL 34292For SaleMLS ID #A4682391, Valarie Summa, EDG REALTY LLC. Stellar MLS
- $299,0002 bd2 ba1.5k sqft19930 Benissimo Dr, Venice, FL 34293For SaleMLS ID #N6142568, Christina Lavoie, MEDWAY REALTY. Stellar MLS
- $299,9003 bd2 ba1.5k sqft912 Barclay Ct, Venice, FL 34293For SaleMLS ID #N6138849, Nancy Ax, ACCARDI & ASSOCIATES REAL ESTATE. Stellar MLS
- $395,9003 bd2 ba1.6k sqft4000 Ibis Way Unit 101, Venice, FL 34292For SaleMLS ID #TB8490801, Kathleen Brengle, GULF SHORES REALTY ERA POWERED LLC. Stellar MLS
- $350,0003 bd2 ba1.3k sqft12490 Cinqueterre Dr, Venice, FL 34293For SaleMLS ID #A4697556, Jeffrey Aranjo, PREMIER SOTHEBYS INTL REALTY. Stellar MLS
- $365,0003 bd2 ba1.5k sqft1505 Gondola Park Dr #1505, Venice, FL 34292For SaleMLS ID #N6144688, Peter Mann, MICHAEL SAUNDERS & COMPANY. Stellar MLS
- $330,0002 bd2 ba1.6k sqft11929 Tapestry Ln, Venice, FL 34293For SaleMLS ID #A4689407, Rachel Tritschler, RE/MAX ALLIANCE GROUP. Stellar MLS
- $439,0002 bd2 ba1.9k sqft11500 Dancing River Dr, Venice, FL 34292For SaleMLS ID #A4682978, Grace Bergeron, MS REALTY MICKEY SCHWEITZER & ASSOCIATES LLC. Stellar MLS
- $424,0003 bd2 ba2.2k sqft111 Wayforest Dr, Venice, FL 34292For SaleMLS ID #N6143046, Debi Cohoon, PREMIER SOTHEBYS INTL REALTY. Stellar MLS
- $360,0002 bd2 ba1.6k sqft4831 Summertree Rd, Venice, FL 34293For SaleMLS ID #N6139384, Theresa Kimbrell, COLDWELL BANKER REALTY. Stellar MLS
- $374,0003 bd2 ba1.7k sqft737 Pond Lily Way, Venice, FL 34293For SaleMLS ID #N6143780, Debra Villari, BERKSHIRE HATHAWAY HOMESERVICES FLORIDA REALTY. Stellar MLS
- $449,0003 bd2 ba2k sqft1986 Mesic Hammock Way, Venice, FL 34292For SaleMLS ID #A4696089, Joanna Petriccione, PLLC, KELLER WILLIAMS ON THE WATER S. Stellar MLS
- $349,0002 bd2 ba1.2k sqft254 Mestre Pl, North Venice, FL 34275For SaleMLS ID #N6143148, Patricia Guenther, PREMIER SOTHEBYS INTL REALTY. Stellar MLS
