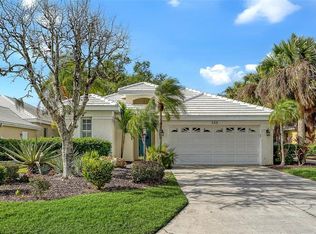
Under contract-accepting backup offers. Major price reduction; great value! Ideally on a quiet cul-de-sac street within the gated community of The Venice Golf and Country Club, this beautifully renovated residence captures serene golf course views, exquisite sunset vistas and a protected preserve backdrop, creating an exceptional setting for relaxed Florida living. Enjoy carefree living, as this home is located in a maintained neighborhood, plus a golf membership opportunity is available as well. Enjoy the sought-after country club lifestyle with picturesque surroundings, peaceful privacy, and seamless indoor-outdoor living centered around the screened lanai, pool with electric heater, outdoor lighting, custom mood lighting and electric storm shutters. Designed with comfort and functionality in mind, the split-bedroom floor plan offers three bedrooms, one currently used as an office and two baths. Elegant designer touches are showcased throughout, including luxury vinyl flooring, crown molding, chair rails and timeless plantation shutters. The beautifully updated kitchen features granite countertops, a subway tile backsplash, custom cabinetry, a touchless faucet, a stainless steel appliance suite and an inviting breakfast area surrounded by bay windows. The spacious primary suite offers lanai access through sliding glass doors, along with a walk-in closet and linen closet. Its luxurious bath is appointed with dual sinks, exotic designer granite, custom cabinetry, a makeup vanity and a Roman walk-in shower with a frameless glass enclosure and granite accents. The guest bedroom is warm and inviting with an adjacent bath featuring coordinating granite finishes and a frameless glass shower door. Additional highlights include a new roof in 2021 and a setting that perfectly blends refined interiors with tranquil golf course living. The Venice Golf and Country Club has been recently reimagined. The expanded clubhouse features a spacious gathering bar, gourmet and commercial kitchens and a cozy fire pit. Members enjoy casual and special event dinners throughout the year. The new state-of-the-art Wellness Center offers massage therapy, fitness classes, yoga, physical therapy and personal training that provide a holistic approach to health and well-being. The beautifully renovated Ted McAnlis-designed 18-hole championship golf course is treasured and highly rated as one of the best and well-maintained golf courses in the region. Residents also enjoy Har-Tru tennis courts, bocce ball and a Junior Olympic-sized pool and spa, balancing active living with relaxation. As a Geo-Certified Audubon Cooperative Sanctuary, VGCC embraces environmental stewardship and sustainability. With an A+ financial rating, the community is as solid as it is serene. Ideally just minutes from airports, shopping, dining, Interstate 75, cultural venues and Wellen Park is this charming home. It's also a short drive to the treasured Venice Island, where 14 miles of pristine beaches meet the sparkling Gulf Coast. Live inspired.
Accepting backups
Price cut: $30K (8/7)
$399,000
535 FALLBROOK DRIVE, VENICE, FL 34292
3beds
1,641sqft
Single Family Residence
Built in 1996
6,787 Square Feet Lot
$-- Zestimate®
$243/sqft
$511/mo HOA
What's special
Screened lanaiBeautifully updated kitchenThree bedroomsGranite countertopsExotic designer graniteSerene golf course viewsTwo baths
- 129 days
- 159
- 6
Likely to sell faster than
Zillow last checked:
Listing updated:
Listed by:
Debi Cohoon 941-877-2550,
PREMIER SOTHEBYS INTL REALTY 941-412-3323
Source: Stellar MLS,MLS#: N6144127 Originating MLS: Venice
Originating MLS: Venice
Facts & features
Interior
Bedrooms & bathrooms
- Bedrooms: 3
- Bathrooms: 2
- Full bathrooms: 2
Primary bedroom
- Features: Walk-In Closet(s)
- Level: First
- Area: 238 Square Feet
- Dimensions: 17x14
Bedroom 2
- Features: Built-in Closet
- Level: First
- Area: 238 Square Feet
- Dimensions: 17x14
Bedroom 3
- Features: Built-in Closet
- Level: First
- Area: 180 Square Feet
- Dimensions: 15x12
Balcony porch lanai
- Level: First
- Area: 825 Square Feet
- Dimensions: 25x33
Dining room
- Level: First
- Area: 168 Square Feet
- Dimensions: 14x12
Kitchen
- Features: Granite Counters
- Level: First
- Area: 216 Square Feet
- Dimensions: 18x12
Living room
- Level: First
- Area: 285 Square Feet
- Dimensions: 19x15
Heating
- Central, Electric
Cooling
- Central Air
Appliances
- Included: Dishwasher, Disposal, Dryer, Microwave, Range, Refrigerator, Washer
- Laundry: Laundry Room
Features
- Ceiling Fan(s), Crown Molding, High Ceilings, Open Floorplan, Solid Surface Counters, Solid Wood Cabinets, Split Bedroom
- Flooring: Vinyl
- Doors: Sliding Doors
- Windows: Window Treatments
- Has fireplace: No
Interior area
- Total structure area: 2,216
- Total interior livable area: 1,641 sqft
Video & virtual tour
Property
Parking
- Total spaces: 2
- Parking features: Garage Door Opener
- Attached garage spaces: 2
- Details: Garage Dimensions: 26x20
Features
- Levels: One
- Stories: 1
- Patio & porch: Screened
- Exterior features: Irrigation System, Rain Gutters
- Has private pool: Yes
- Pool features: In Ground
- Has spa: Yes
- Spa features: In Ground
Lot
- Size: 6,787 Square Feet
- Features: Cul-De-Sac, In County, Sidewalk, Street Dead-End
Details
- Parcel number: 0421080009
- Zoning: RSF2
- Special conditions: None
Construction
Type & style
- Home type: SingleFamily
- Property subtype: Single Family Residence
Materials
- Block, Stucco
- Foundation: Slab
- Roof: Tile
Condition
- New construction: No
- Year built: 1996
Utilities & green energy
- Sewer: Public Sewer
- Water: Public
- Utilities for property: BB/HS Internet Available, Cable Available, Public, Street Lights, Underground Utilities
Community & HOA
Community
- Features: Buyer Approval Required, Deed Restrictions, Fitness Center, Gated Community - Guard, Golf Carts OK, Golf, Pool, Tennis Court(s)
- Pet fee: $0 monthly
- Subdivision: VENICE GOLF & COUNTRY CLUB
HOA
- Has HOA: Yes
- Amenities included: Clubhouse, Fitness Center, Gated, Golf Course, Handicap Modified, Pickleball Court(s), Pool, Recreation Facilities, Security, Spa/Hot Tub, Storage, Tennis Court(s)
- Services included: Community Pool, Maintenance Grounds, Manager, Recreational Facilities, Security
- HOA fee: $511 monthly
- HOA name: AMi Advanced Management
- HOA phone: 941-496-8482
- Second HOA name: Venice Golf and Country Club
- Second HOA phone: 941-492-9600
Location
- Region: Venice
Financial & listing details
- Price per square foot: $243/sqft
- Tax assessed value: $360,100
- Annual tax amount: $4,780
- Date on market: 5/12/2026
- Cumulative days on market: 130 days
- Listing terms: Cash,Conventional
- Ownership: Fee Simple
- Total actual rent: 0
- Road surface type: Paved
Estimated market value
Not available
Estimated sales range
Not available
Not available
Price history
| Date | Event | Price |
|---|---|---|
| 8/7/2026 | Price change | $399,000-7%$243/sqft |
Source:  Stellar MLS #N6144127 Report a problem Stellar MLS #N6144127 Report a problem | ||
| 7/26/2026 | Price change | $429,000-4.7%$261/sqft |
Source: Stellar MLS #N6144127 Report a problem | ||
| 5/12/2026 | Listed for sale | $450,000-16.4%$274/sqft |
Source: Stellar MLS #N6144127 Report a problem | ||
| 4/5/2023 | Sold | $538,000+0.6%$328/sqft |
Source: Public Record Report a problem | ||
| 2/19/2023 | Pending sale | $535,000$326/sqft |
Source: Stellar MLS #N6125241 Report a problem | ||
| 2/17/2023 | Listed for sale | $535,000+128.6%$326/sqft |
Source: Stellar MLS #N6125241 Report a problem | ||
| 3/2/2021 | Sold | $234,000+2.2%$143/sqft |
Source: Public Record Report a problem | ||
| 1/22/2021 | Pending sale | $229,000$140/sqft |
Source: Stellar MLS #A4469395 Report a problem | ||
| 1/19/2021 | Listing removed | -- |
Source: Stellar MLS Report a problem | ||
| 1/16/2021 | Listed for sale | $229,000$140/sqft |
Source: Stellar MLS #A4469395 Report a problem | ||
| 1/11/2021 | Pending sale | $229,000$140/sqft |
Source: DINAN REALTY GROUP LLC #A4469395 Report a problem | ||
| 11/23/2020 | Price change | $229,000-2.6%$140/sqft |
Source: DINAN REALTY GROUP LLC #A4469395 Report a problem | ||
| 11/2/2020 | Price change | $235,000+2.6%$143/sqft |
Source: DINAN REALTY GROUP LLC #A4469395 Report a problem | ||
| 10/28/2020 | Price change | $229,000+2.2%$140/sqft |
Source: DINAN REALTY GROUP LLC #A4469395 Report a problem | ||
| 9/8/2020 | Price change | $224,000-2.6%$137/sqft |
Source: DINAN REALTY GROUP LLC #A4469395 Report a problem | ||
| 6/10/2020 | Listed for sale | $230,000$140/sqft |
Source: ALIGN RIGHT REALTY LLC #A4469395 Report a problem | ||
| 3/30/2020 | Listing removed | $230,000$140/sqft |
Source: ALIGN RIGHT REALTY LLC #A4430517 Report a problem | ||
| 3/3/2020 | Price change | $230,000-4.1%$140/sqft |
Source: ALIGN RIGHT REALTY LLC #A4430517 Report a problem | ||
| 2/27/2020 | Price change | $239,900-0.9%$146/sqft |
Source: ALIGN RIGHT REALTY LLC #A4430517 Report a problem | ||
| 11/17/2019 | Pending sale | $242,000$147/sqft |
Source: ALIGN RIGHT REALTY LLC #A4430517 Report a problem | ||
| 10/23/2019 | Price change | $242,000-1.2%$147/sqft |
Source: ALIGN RIGHT REALTY LLC #A4430517 Report a problem | ||
| 10/3/2019 | Price change | $245,000-0.8%$149/sqft |
Source: ALIGN RIGHT REALTY LLC #A4430517 Report a problem | ||
| 8/15/2019 | Price change | $247,000-2.9%$151/sqft |
Source: ALIGN RIGHT REALTY LLC #A4430517 Report a problem | ||
| 6/10/2019 | Price change | $254,500-1.9%$155/sqft |
Source: BRIGHT REALTY #A4430517 Report a problem | ||
| 4/23/2019 | Price change | $259,500-0.2%$158/sqft |
Source: BRIGHT REALTY #A4430517 Report a problem | ||
| 3/15/2019 | Listed for sale | $259,900+4.8%$158/sqft |
Source: BRIGHT REALTY #A4430517 Report a problem | ||
| 8/3/2004 | Sold | $247,900+23.9%$151/sqft |
Source: Public Record Report a problem | ||
| 6/4/2003 | Sold | $200,000+14.3%$122/sqft |
Source: Public Record Report a problem | ||
| 1/10/2000 | Sold | $175,000+2.3%$107/sqft |
Source: Public Record Report a problem | ||
| 11/18/1996 | Sold | $171,000$104/sqft |
Source: Public Record Report a problem | ||
Public tax history
| Year | Property taxes | Tax assessment |
|---|---|---|
| 2025 | $4,781 -7.4% | $360,100 -9.5% |
| 2024 | $5,164 -1.7% | $398,100 +1.9% |
| 2023 | $5,254 +13.1% | $390,500 +10% |
| 2022 | $4,644 +64.5% | $355,000 +80.3% |
| 2021 | $2,824 -3.7% | $196,900 +0.3% |
| 2020 | $2,933 +13.3% | $196,350 +10% |
| 2019 | $2,589 | $178,500 -5.7% |
| 2018 | $2,589 -4.1% | $189,200 +11.4% |
| 2017 | $2,699 +34.2% | $169,857 -0.7% |
| 2016 | $2,011 -1.4% | $171,000 +6.5% |
| 2015 | $2,039 +1.4% | $160,600 +2% |
| 2014 | $2,011 +0.3% | $157,500 |
| 2013 | $2,005 +1.7% | $157,500 +0.6% |
| 2012 | $1,972 +4.6% | $156,500 +2.9% |
| 2011 | $1,885 -31.3% | $152,100 -13.8% |
| 2010 | $2,743 -10.3% | $176,500 -13.7% |
| 2009 | $3,056 | $204,500 -5.1% |
| 2008 | $3,056 -14.8% | $215,400 -15.9% |
| 2007 | $3,589 | $256,200 +2% |
| 2006 | -- | $251,200 +26.5% |
| 2005 | -- | $198,500 +13.6% |
| 2004 | $2,532 -2.7% | $174,800 +0.1% |
| 2003 | $2,601 +1.6% | $174,592 +2.4% |
| 2002 | $2,561 -4.9% | $170,500 +3.1% |
| 2001 | $2,692 +22.8% | $165,300 +6.5% |
| 2000 | $2,192 | $155,217 |
Find assessor info on the county website
Monthly payment
Est. payment
Payment breakdown
Explore the cost of this home by adjusting the details. Changes won't be saved.Climate risks
Neighborhood: 34292
Nearby schools
Schools provided by the listing agent
- Elementary: Taylor Ranch Elementary
- Middle: Venice Area Middle
- High: Venice Senior High
Source: Stellar MLS. This data may not be complete. We recommend contacting the local school district to confirm school assignments for this home.
Similar homes
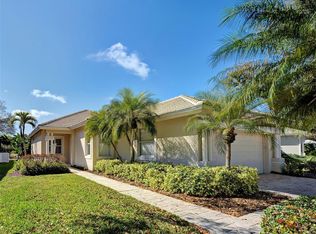
- $439,0003 bd2 ba1.6k sqft311 LANSBROOK DRIVE, VENICE, FL 34292For Sale
 MLS ID #A4703047, Lisa Marie Zambuto, RE/MAX ALLIANCE GROUP. Stellar MLS
 - $424,0003 bd2 ba2.2k sqft111 WAYFOREST DRIVE, VENICE, FL 34292For Sale
 MLS ID #N6143046, Debi Cohoon, PREMIER SOTHEBYS INTL REALTY. Stellar MLS
 - $435,0003 bd2 ba1.5k sqft12676 SAGEWOOD DRIVE, VENICE, FL 34293For Sale
 MLS ID #N6145760, Lauren Beavers, SUNSET DREAM REALTY. Stellar MLS
 - $379,9502 bd2 ba1.6k sqft1383 MASENO DRIVE, VENICE, FL 34292For Sale
 MLS ID #N6145548, Chris Shiparski, HOMESMART. Stellar MLS
 - $529,0003 bd2 ba2k sqft417 WELLINGTON COURT, VENICE, FL 34292For SaleMLS ID #N6144393, Debi Cohoon, PREMIER SOTHEBYS INTL REALTY. Stellar MLS
- $419,0003 bd2 ba1.8k sqft905 BRAMLEY COURT #9, VENICE, FL 34293For SaleMLS ID #N6144741, Debi Cohoon, PREMIER SOTHEBYS INTL REALTY. Stellar MLS
- $429,9002 bd2 ba1.4k sqft1861 SAN TROVASO WAY, VENICE, FL 34285For SaleMLS ID #N6145694, Chris Shiparski, HOMESMART. Stellar MLS
- $359,9003 bd2 ba1.7k sqft737 POND LILY WAY, VENICE, FL 34293For SaleMLS ID #N6143780, Debra Villari, BERKSHIRE HATHAWAY HOMESERVICES FLORIDA REALTY. Stellar MLS
- $414,9003 bd2 ba1.5k sqft1842 SAN SILVESTRO DRIVE, VENICE, FL 34285For SaleMLS ID #N6144590, Frank Koziel, PA, COLDWELL BANKER REALTY. Stellar MLS
- $499,0003 bd2 ba1.8k sqft151 COCO PALM DRIVE, VENICE, FL 34292For SaleMLS ID #N6145192, Helen Moore, MICHAEL SAUNDERS & COMPANY. Stellar MLS
- $235,0002 bd2 ba1.5k sqft268 SOUTHAMPTON DRIVE #309, VENICE, FL 34293For SaleMLS ID #N6145822, Olga Brock, SAPPHIRE SUMMIT REALTY. Stellar MLS
- $579,9004 bd2 ba2.3k sqft107 WAYFOREST DRIVE, VENICE, FL 34292For SaleMLS ID #A4702744, Lisa Marie Zambuto, RE/MAX ALLIANCE GROUP. Stellar MLS
- $399,0003 bd2 ba2.2k sqft10797 TARFLOWER DRIVE #201, VENICE, FL 34293For SaleMLS ID #N6145322, Walter Shepherd, COLDWELL BANKER REALTY. Stellar MLS
- $355,0003 bd2 ba1.5k sqft1505 GONDOLA PARK DRIVE #1505, VENICE, FL 34292For SaleMLS ID #N6144688, Peter Mann, MICHAEL SAUNDERS & COMPANY. Stellar MLS
- $399,0003 bd2 ba1.7k sqft122 BELLA VISTA TERRACE #8A, NORTH VENICE, FL 34275For SaleMLS ID #N6141396, Courtney Green, PREMIER SOTHEBYS INTL REALTY. Stellar MLS
- $445,0003 bd2 ba1.4k sqft129 TREVISO COURT, NOKOMIS, FL 34275For SaleMLS ID #A4701793, Michael Christo, PREMIER SOTHEBYS INTL REALTY. Stellar MLS
- $235,0002 bd2 ba1.3k sqft503 AUBURN LAKES CIRCLE #503, VENICE, FL 34292For SaleMLS ID #N6145517, Charlie O'Donnell, MICHAEL SAUNDERS & COMPANY. Stellar MLS
- $368,0003 bd2 ba1.9k sqft10212 STAGGERBUSH DRIVE #202, VENICE, FL 34293For SaleMLS ID #N6145555, Walter Shepherd, COLDWELL BANKER REALTY. Stellar MLS
- $319,0002 bd2 ba1.5k sqft107 WOODBRIDGE DRIVE #202, VENICE, FL 34293For SaleMLS ID #A4704885, Michelle Whelton, DOUGLAS ELLIMAN. Stellar MLS
- $419,0003 bd2 ba1.7k sqft4394 GLORDANO AVENUE, NORTH PORT, FL 34286For SaleMLS ID #O6410628, Steven Koleno, BEYCOME OF FLORIDA LLC. Stellar MLS
