Virtually Staged. Buyer credit of $10,000 at closing towards first year of HOA and CDD fees!! Experience the best of maintenance-free, resort-style living in this beautifully designed first-floor condominium. Offering three spacious bedrooms and two full baths, this home features an open-concept layout, a two-car garage and a private screened lanai with serene preserve views. The community offers an exceptional array of amenities, including dining, resort-style swimming pool, elegant banquet facilities, state-of-the-art fitness center, tennis and pickleball courts, two impressive clubhouses, a nature park with walking trails and a dedicated yoga studio. A championship 18-hole golf course is also available with optional membership. The community is secured with a 24-hour guarded gate for added peace of mind. Conveniently near premier shopping, dining and local attractions, this is Florida living at its finest.
For sale
Price cut: $10K (7/15)
$399,000
122 BELLA VISTA TERRACE #8A, NORTH VENICE, FL 34275
3beds
1,753sqft
Condominium
Built in 2006
-- sqft lot
$386,100 Zestimate®
$228/sqft
$626/mo HOA
What's special
Resort-style swimming poolTwo-car garageThree spacious bedroomsOpen-concept layoutTennis and pickleball courts
- 208 days
- 364
- 20
Zillow last checked:
Listing updated:
Listed by:
Courtney Green 941-809-8432,
PREMIER SOTHEBYS INTL REALTY 941-412-3323
Source: Stellar MLS,MLS#: N6141396 Originating MLS: Venice
Originating MLS: Venice
Facts & features
Interior
Bedrooms & bathrooms
- Bedrooms: 3
- Bathrooms: 2
- Full bathrooms: 2
Rooms
- Room types: Great Room, Utility Room
Primary bedroom
- Features: Walk-In Closet(s)
- Level: First
- Area: 192 Square Feet
- Dimensions: 16x12
Bedroom 2
- Features: Built-in Closet
- Level: First
- Area: 121 Square Feet
- Dimensions: 11x11
Bedroom 3
- Features: Built-in Closet
- Level: First
Dinette
- Level: First
- Area: 96 Square Feet
- Dimensions: 12x8
Dining room
- Level: First
Kitchen
- Level: First
- Area: 168 Square Feet
- Dimensions: 14x12
Living room
- Level: First
- Area: 195 Square Feet
- Dimensions: 13x15
Heating
- Electric
Cooling
- Central Air
Appliances
- Included: Dishwasher, Disposal, Dryer, Gas Water Heater, Microwave, Range, Refrigerator, Washer
- Laundry: Inside
Features
- Cathedral Ceiling(s), Ceiling Fan(s), Crown Molding, Eating Space In Kitchen, High Ceilings, Solid Surface Counters, Solid Wood Cabinets, Split Bedroom, Walk-In Closet(s)
- Flooring: Ceramic Tile, Luxury Vinyl
- Doors: Sliding Doors
- Has fireplace: No
- Common walls with other units/homes: Corner Unit
Interior area
- Total structure area: 2,414
- Total interior livable area: 1,753 sqft
Video & virtual tour
Property
Parking
- Total spaces: 2
- Parking features: Garage - Attached
- Attached garage spaces: 2
- Details: Garage Dimensions: 19x20
Features
- Levels: One
- Stories: 1
- Patio & porch: Rear Porch, Screened
- Exterior features: Irrigation System, Sidewalk
- Has view: Yes
- View description: Trees/Woods
Lot
- Size: 5.85 Acres
- Features: City Lot, Near Golf Course, Sidewalk
- Residential vegetation: Trees/Landscaped
Details
- Parcel number: 0373022029
- Zoning: PUD
- Special conditions: None
Construction
Type & style
- Home type: Condo
- Architectural style: Mediterranean
- Property subtype: Condominium
Materials
- Block, Stucco
- Foundation: Slab
- Roof: Tile
Condition
- New construction: No
- Year built: 2006
Utilities & green energy
- Sewer: Public Sewer
- Water: Public
- Utilities for property: Cable Available, Electricity Connected, Public
Community & HOA
Community
- Features: Clubhouse, Deed Restrictions, Fitness Center, Gated Community - Guard, Golf Carts OK, Golf, Pool, Restaurant, Sidewalks, Special Community Restrictions, Tennis Court(s)
- Pet fee: $0 monthly
- Subdivision: VENETIAN GOLF & RIVER CLUB
HOA
- Has HOA: Yes
- Amenities included: Basketball Court, Clubhouse, Fitness Center, Gated, Golf Course, Pickleball Court(s), Pool, Recreation Facilities, Shuffleboard Court, Tennis Court(s), Trail(s)
- Services included: 24-Hour Guard, Cable TV, Community Pool, Reserve Fund, Maintenance Structure, Maintenance Grounds, Manager, Pool Maintenance, Recreational Facilities, Security
- HOA fee: $626 monthly
- HOA name: Advanced Management Company
- HOA phone: 941-359-1134
- Second HOA name: Venetian POA
- Second HOA phone: 941-488-9200
Location
- Region: North Venice
Financial & listing details
- Price per square foot: $228/sqft
- Tax assessed value: $376,200
- Annual tax amount: $9,193
- Date on market: 11/11/2025
- Cumulative days on market: 252 days
- Listing terms: Cash,Conventional
- Ownership: Condominium
- Total actual rent: 0
- Electric utility on property: Yes
- Road surface type: Paved
Estimated market value
$386,100
$367,000 - $405,000
$2,564/mo
Price history
| Date | Event | Price |
|---|---|---|
| 7/15/2026 | Price change | $399,000-2.4%$228/sqft |
Source:  Stellar MLS #N6141396 Report a problem Stellar MLS #N6141396 Report a problem | ||
| 3/11/2026 | Price change | $409,000-2.4%$233/sqft |
Source: Stellar MLS #N6141396 Report a problem | ||
| 2/10/2026 | Price change | $419,000-5.8%$239/sqft |
Source: Stellar MLS #N6141396 Report a problem | ||
| 2/2/2026 | Listed for sale | $445,000$254/sqft |
Source: Stellar MLS #N6141396 Report a problem | ||
| 1/21/2026 | Listing removed | $445,000$254/sqft |
Source: Stellar MLS #N6141396 Report a problem | ||
| 11/11/2025 | Listed for sale | $445,000+56.2%$254/sqft |
Source: Stellar MLS #N6141396 Report a problem | ||
| 8/1/2017 | Listing removed | $284,900$163/sqft |
Source: BERKSHIRE HATHAWAY HOMESERVICES FLORIDA REALTY #N5913403 Report a problem | ||
| 7/3/2017 | Pending sale | $284,900$163/sqft |
Source: BERKSHIRE HATHAWAY HOMESERVICES FLORIDA REALTY #N5913403 Report a problem | ||
| 6/26/2017 | Listed for sale | $284,900+10%$163/sqft |
Source: BERKSHIRE HATHAWAY HOMESERVICES FLORIDA REALTY #N5913403 Report a problem | ||
| 1/13/2013 | Listing removed | $259,000$148/sqft |
Source: Owner Report a problem | ||
| 11/15/2012 | Price change | $259,000-0.3%$148/sqft |
Source: Owner Report a problem | ||
| 9/14/2012 | Price change | $259,900+4%$148/sqft |
Source: Owner Report a problem | ||
| 9/13/2012 | Listed for sale | $250,000-3.8%$143/sqft |
Source: Owner Report a problem | ||
| 3/12/2011 | Listing removed | $259,900$148/sqft |
Source: Prudential Florida Realty #N5770879 Report a problem | ||
| 2/6/2011 | Listed for sale | $259,900-18.8%$148/sqft |
Source: Prudential Florida Realty #N5770879 Report a problem | ||
| 10/4/2006 | Sold | $320,000$183/sqft |
Source: Public Record Report a problem | ||
Public tax history
| Year | Property taxes | Tax assessment |
|---|---|---|
| 2025 | $9,599 +4.4% | $346,099 +10% |
| 2024 | $9,193 -9.6% | $314,635 +10% |
| 2023 | $10,168 +16.9% | $286,032 +10% |
| 2022 | $8,699 +7.2% | $260,029 +10% |
| 2021 | $8,116 +5.7% | $236,390 +10% |
| 2020 | $7,676 +0.9% | $214,900 +1.1% |
| 2019 | $7,604 | $212,600 +1.4% |
| 2018 | $7,604 +2% | $209,700 +55.8% |
| 2017 | $7,452 +44.3% | $134,581 -34.8% |
| 2016 | $5,163 -2.5% | $206,500 +15.8% |
| 2015 | $5,294 +2.7% | $178,300 +39.4% |
| 2014 | $5,153 +2% | $127,939 |
| 2013 | $5,051 +30.1% | $127,939 +1.7% |
| 2012 | $3,882 +25.7% | $125,800 -20% |
| 2011 | $3,088 -8.6% | $157,200 -11.4% |
| 2010 | $3,378 -23.8% | $177,500 -2.8% |
| 2009 | $4,432 | $182,700 -28.4% |
| 2008 | $4,432 -23.9% | $255,000 -16.4% |
| 2007 | $5,820 | $305,000 +306.7% |
| 2006 | -- | $75,000 |
Find assessor info on the county website
Monthly payment
Est. payment
Payment breakdown
Explore the cost of this home by adjusting the details. Changes won't be saved.Climate risks
Neighborhood: 34275
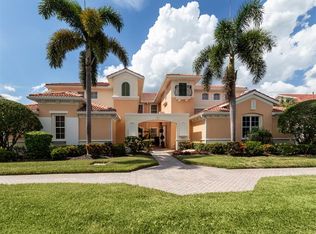
- $440,0003 bd2 ba1.7k sqft101 Bella Vista Ter #1A, North Venice, FL 34275Sold
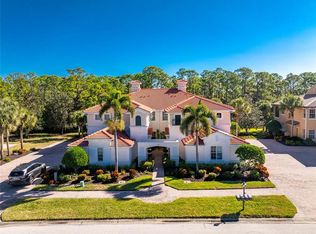
- $450,0003 bd2 ba2.3k sqft113 Bella Vista Ter #4D, North Venice, FL 34275Sold

- $439,0003 bd2 ba1.7k sqft114 Bella Vista Ter #6B, North Venice, FL 34275For Sale

- $375,0003 bd2 ba1.7k sqft118 Bella Vista Ter #7A, North Venice, FL 34275Sold
Similar homes
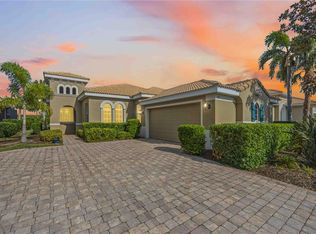
- $399,8003 bd2 ba1.6k sqft170 CIPRIANI WAY, NORTH VENICE, FL 34275For Sale
 MLS ID #N6144104, Nicole Hargreaves, KELLER WILLIAMS ISLAND LIFE REAL ESTATE. Stellar MLS
 - $439,0003 bd2 ba1.7k sqft114 BELLA VISTA TERRACE #6B, NORTH VENICE, FL 34275For SaleMLS ID #N6141546, Patricia Guenther, PREMIER SOTHEBYS INTL REALTY. Stellar MLS
- $479,0003 bd2 ba1.7k sqft194 BELLA VISTA TERRACE #26A, NORTH VENICE, FL 34275For Sale
 MLS ID #N6144665, Audrey Peabody, PREMIER SOTHEBYS INTL REALTY. Stellar MLS
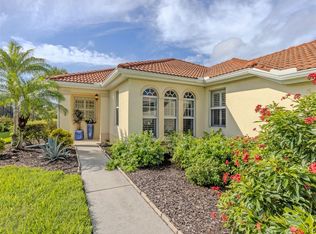
 - $445,0003 bd2 ba1.4k sqft129 TREVISO COURT, NOKOMIS, FL 34275For Sale
 MLS ID #A4701793, Michael Christo, PREMIER SOTHEBYS INTL REALTY. Stellar MLS
 - $398,0002 bd2 ba1.6k sqft225 MESTRE PLACE, NORTH VENICE, FL 34275For SaleMLS ID #N6145097, Arlene Smith, KELLER WILLIAMS ISLAND LIFE REAL ESTATE. Stellar MLS
- $399,0003 bd2 ba2.2k sqft10797 TARFLOWER DRIVE #201, VENICE, FL 34293For SaleMLS ID #N6145322, Walter Shepherd, COLDWELL BANKER REALTY. Stellar MLS
- $539,0003 bd2 ba2.3k sqft133 BELLA VISTA TERRACE #32C, NORTH VENICE, FL 34275For SaleMLS ID #N6143313, Sharon Rehm, LLC, COLDWELL BANKER REALTY. Stellar MLS
- $410,0003 bd2 ba1.6k sqft5211 PARISIENNE PLACE #101B27, SARASOTA, FL 34238For SaleMLS ID #A4698331, Cynthia Bowers, COLDWELL BANKER SARASOTA CENT.. Stellar MLS
- $549,0002 bd2 ba1.9k sqft185 SAVONA WAY, NOKOMIS, FL 34275For SaleMLS ID #A4700806, William Kelly, THE REAL ESTATE STORE. Stellar MLS
- $345,0002 bd2 ba1.3k sqft9550 HIGH GATE DRIVE #1525, SARASOTA, FL 34238For SaleMLS ID #A4692951, Betsy Campbell, MICHAEL SAUNDERS & COMPANY. Stellar MLS
- $495,0003 bd2 ba1.4k sqft145 SOLIERA STREET, NORTH VENICE, FL 34275For SaleMLS ID #N6145361, Chris Costello, RE/MAX PALM. Stellar MLS
- $519,0003 bd2 ba1.8k sqft108 MARAVIYA BOULEVARD, NOKOMIS, FL 34275For SaleMLS ID #A4683199, Steve McNally, WATERSIDE REALTY LLC. Stellar MLS
- $539,9003 bd3 ba2.2k sqft520 MARAVIYA BOULEVARD, NOKOMIS, FL 34275For SaleMLS ID #A4688049, Linda Carlstrom, COLDWELL BANKER REALTY. Stellar MLS
- $389,9003 bd2 ba2.2k sqft23516 AWABUKI DRIVE #201, VENICE, FL 34293For SaleMLS ID #N6142603, Lorrie Miller, EXP REALTY LLC. Stellar MLS
- $355,0003 bd2 ba1.5k sqft1505 GONDOLA PARK DRIVE #1505, VENICE, FL 34292For SaleMLS ID #N6144688, Peter Mann, MICHAEL SAUNDERS & COMPANY. Stellar MLS
- $399,9003 bd2 ba2.1k sqft3971 SQUARE EAST LANE #8, SARASOTA, FL 34238For SaleMLS ID #N6145359, Ron Gubiotti, Jr, EXIT KING REALTY. Stellar MLS
- $425,0003 bd2 ba1.9k sqft2148 LA PALMA AVENUE, PORT CHARLOTTE, FL 33953For SaleMLS ID #D6148566, Jan Fanstill, CENTURY 21 TROPICAL BREEZE. Stellar MLS
- $429,0003 bd2 ba1.8k sqft905 BRAMLEY COURT #9, VENICE, FL 34293For SaleMLS ID #N6144741, Debi Cohoon, PREMIER SOTHEBYS INTL REALTY. Stellar MLS
- $424,0003 bd2 ba2.2k sqft111 WAYFOREST DRIVE, VENICE, FL 34292For SaleMLS ID #N6143046, Debi Cohoon, PREMIER SOTHEBYS INTL REALTY. Stellar MLS
- $419,0003 bd2 ba1.8k sqft238 VESTAVIA DRIVE, VENICE, FL 34292For SaleMLS ID #N6144859, Sally Schowalter, COLDWELL BANKER REALTY. Stellar MLS
