Located within the distinguished, gated community of Sarasota National, this three-bedroom condominium with a den and HURRICANE IMPACT WINDOWS AND DOORS, offers an exceptional opportunity to experience refined Florida living in one of Venice’s most desirable golf communities. Designed to reflect both comfort and quality, the community pairs natural surroundings with an elevated lifestyle that appeals to full-time and seasonal residents alike. This home includes transferable golf memberships, providing private access to the Sarasota National Golf Club, including the golf clubhouse and the 19th Hole restaurant and bar. This is more than a home purchase—it’s an investment in a lifestyle defined by natural beauty, resort-style amenities, and an active social atmosphere. Recognized as an Audubon International Certified Sanctuary, the community’s championship golf course is celebrated for its natural beauty and immersive playing experience, set against preserved landscapes and serene views. Residents enjoy access to an elegant clubhouse with on-site dining and sweeping vistas, a resort-style pool and spa, a casual tiki bar for refreshments and light fare, and a full calendar of social activities. Additional amenities include tennis, pickleball, and bocce courts, a coffee lounge, library and card rooms, meeting spaces, and an impressive fitness and wellness center offering classes and day spa services. Miles of scenic walking and biking trails wind through protected natural preserves, further enhancing the community’s tranquil setting. The community is maintenance-free and rich in social offerings, creating an effortless and engaging lifestyle year-round. Ideally located in Venice, Sarasota National is just minutes from pristine Gulf beaches, downtown Venice, Wellen Park, shopping, dining, medical facilities, and CoolToday Park and the Braves Spring Training Stadium. The residence itself offers comfortable, low-maintenance living with serene pond views and hurricane impact windows, providing both tranquility and added peace of mind—allowing you to fully embrace the elevated lifestyle that defines Sarasota National living.
For sale
$389,900
23516 AWABUKI DRIVE #201, VENICE, FL 34293
3beds
2,214sqft
:
Get pre-qualified$4,250/mo
Condominium
Built in 2016
-- sqft lot
$-- Zestimate®
$176/sqft
$1,718/mo HOA
What's special
Championship golf courseResort-style pool and spaSerene pond viewsComfortable low-maintenance living
- 180 days |
- 197 |
- 9 |
Zillow last checked:
Listing updated:
Listed by:
Lorrie Miller 941-221-2601,
EXP REALTY LLC 888-883-8509,
Jim Miller 609-709-2947,
EXP REALTY LLC
Source: Stellar MLS,MLS#: N6142603 Originating MLS: Sarasota - Manatee
Originating MLS: Sarasota - Manatee
Facts & features
Interior
Bedrooms & bathrooms
- Bedrooms: 3
- Bathrooms: 2
- Full bathrooms: 2
Rooms
- Room types: Den/Library/Office
Primary bedroom
- Features: En Suite Bathroom, Walk-In Closet(s)
- Level: Second
- Area: 238 Square Feet
- Dimensions: 14x17
Bedroom 2
- Features: Ceiling Fan(s), Walk-In Closet(s)
- Level: Second
- Area: 120 Square Feet
- Dimensions: 12x10
Bedroom 3
- Features: Ceiling Fan(s), Built-in Closet
- Level: Second
- Area: 121 Square Feet
- Dimensions: 11x11
Primary bathroom
- Features: Dual Sinks, Shower No Tub, Tall Countertops, Water Closet/Priv Toilet
- Level: Second
- Area: 130 Square Feet
- Dimensions: 10x13
Bathroom 2
- Features: Tall Countertops, Tub With Shower
- Level: Second
- Area: 66 Square Feet
- Dimensions: 11x6
Balcony porch lanai
- Features: Ceiling Fan(s)
- Level: Second
- Area: 252 Square Feet
- Dimensions: 28x9
Den
- Features: Ceiling Fan(s)
- Level: Second
- Area: 130 Square Feet
- Dimensions: 13x10
Kitchen
- Features: Pantry, Kitchen Island, Stone Counters
- Level: Second
- Area: 324 Square Feet
- Dimensions: 18x18
Living room
- Features: Ceiling Fan(s)
- Level: Second
- Area: 560 Square Feet
- Dimensions: 28x20
Heating
- Central, Electric
Cooling
- Central Air
Appliances
- Included: Dishwasher, Disposal, Dryer, Electric Water Heater, Microwave, Range, Refrigerator, Washer
- Laundry: Inside, Laundry Room, Same Floor As Condo Unit
Features
- Ceiling Fan(s), Eating Space In Kitchen, Kitchen/Family Room Combo, Open Floorplan, Split Bedroom, Stone Counters, Thermostat, Walk-In Closet(s)
- Flooring: Carpet, Engineered Hardwood, Tile
- Doors: Sliding Doors
- Windows: Hurricane Shutters/Windows
- Has fireplace: No
Interior area
- Total structure area: 2,892
- Total interior livable area: 2,214 sqft
Video & virtual tour
Property
Parking
- Total spaces: 2
- Parking features: Deeded, Driveway, Garage Door Opener, Ground Level, Guest
- Attached garage spaces: 2
- Has uncovered spaces: Yes
- Details: Garage Dimensions: 19x20
Features
- Levels: Two
- Stories: 2
- Patio & porch: Covered, Rear Porch, Screened
- Exterior features: Irrigation System, Lighting, Private Entrance, Rain Gutters, Sidewalk
- Has view: Yes
- View description: Trees/Woods, Water, Pond
- Has water view: Yes
- Water view: Water,Pond
Lot
- Features: In County, Landscaped, Near Golf Course, Sidewalk, Above Flood Plain, Non Toxic Fertilizer/Pesticides
- Residential vegetation: Mature Landscaping, Oak Trees, Trees/Landscaped
Details
- Parcel number: 0465022043
- Zoning: RE1
- Special conditions: None
Construction
Type & style
- Home type: Condo
- Architectural style: Florida
- Property subtype: Condominium
Materials
- Block, Cement Siding, Stucco
- Foundation: Slab
- Roof: Tile
Condition
- Completed
- New construction: No
- Year built: 2016
Details
- Builder model: St. Andrews
- Builder name: WCI by Lennar
Utilities & green energy
- Sewer: Public Sewer
- Water: Public
- Utilities for property: Cable Connected, Electricity Connected, Fire Hydrant, Public, Sewer Connected, Underground Utilities
Green energy
- Water conservation: Irrigation-Reclaimed Water, Fl. Friendly/Native Landscape, Rain Water Harvesting
Community & HOA
Community
- Features: Association Recreation - Owned, Clubhouse, Community Mailbox, Deed Restrictions, Dog Park, Fitness Center, Gated Community - Guard, Golf, Irrigation-Reclaimed Water, No Truck/RV/Motorcycle Parking, Playground, Pool, Restaurant, Sidewalks, Special Community Restrictions, Tennis Court(s)
- Security: Fire Resistant Exterior, Fire/Smoke Detection Integration
- Pet fee: $0 monthly
- Subdivision: SARASOTA NATIONAL
HOA
- Has HOA: Yes
- Amenities included: Cable TV, Clubhouse, Fence Restrictions, Fitness Center, Gated, Golf Course, Pickleball Court(s), Playground, Pool, Recreation Facilities, Security, Spa/Hot Tub, Tennis Court(s)
- Services included: 24-Hour Guard, Cable TV, Common Area Taxes, Community Pool, Reserve Fund, Insurance, Maintenance Structure, Maintenance Grounds, Manager, Pest Control, Pool Maintenance, Private Road, Recreational Facilities, Sewer, Trash, Water
- HOA fee: $1,718 monthly
- HOA name: Oak Run II at Sarasota National Condo Assoc.
- HOA phone: 941-359-1134
- Second HOA name: Sarasota National Master Association
Location
- Region: Venice
Financial & listing details
- Price per square foot: $176/sqft
- Annual tax amount: $3,749
- Date on market: 1/29/2026
- Cumulative days on market: 181 days
- Listing terms: Cash,Conventional,FHA,VA Loan
- Ownership: Condominium
- Total actual rent: 0
- Electric utility on property: Yes
- Road surface type: Paved, Asphalt
Estimated market value
Not available
Estimated sales range
Not available
Not available
Price history
| Date | Event | Price |
|---|---|---|
| 1/29/2026 | Listed for sale | $389,900$176/sqft |
Source:  Stellar MLS #N6142603 Report a problem Stellar MLS #N6142603 Report a problem | ||
Public tax history
Tax history is unavailable.
Monthly payment
Est. payment
Payment breakdown
Explore the cost of this home by adjusting the details. Changes won't be saved.Climate risks
Neighborhood: 34293
Nearby schools
GreatSchools rating
- 9/10Taylor Ranch Elementary SchoolGrades: PK-5Distance: 0.5 mi
- 7/10Venice Middle SchoolGrades: 6-8Distance: 2.5 mi
- 7/10Venice Senior High SchoolGrades: 9-12Distance: 6.5 mi
Schools provided by the listing agent
- Elementary: Taylor Ranch Elementary
- Middle: Venice Area Middle
- High: Venice Senior High
Source: Stellar MLS. This data may not be complete. We recommend contacting the local school district to confirm school assignments for this home.
- $595,0003 bd2 ba2.5k sqft23567 Awabuki Dr #23567, Venice, FL 34293Sold

- $550,0003 bd2 ba2.2k sqft23524 Awabuki Dr #5-202, Venice, FL 34293Sold

- $377,0002 bd2 ba1.8k sqft23528 Awabuki Dr #101, Venice, FL 34293Sold
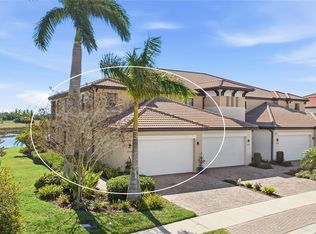
- $394,8002 bd2 ba1.8k sqft23515 Awabuki #20102, Venice, FL 34293Off Market
- $526,3002 bd2 ba2.5k sqft23515 Awabuki #201-02, Venice, FL 34293Off Market
- $474,8003 bd2 ba2.5k sqft23572 Awabuki Dr, Venice, FL 34293Off Market
- $385,4003 bd2 ba1.8k sqft23560 Awabuki Dr, Venice, FL 34293Off Market
- $447,4003 bd2 ba2.5k sqft23599 Awabuki Dr, Venice, FL 34293Off Market
A local agent can set up tours, give advice and negotiate with sellers.
A local lender can help you make sure your offer is ready when you are.
Similar homes
- $399,9003 bd2 ba1.7k sqft12455 GHIBERTI CIRCLE #101, VENICE, FL 34293For Sale

 MLS ID #TB8531505, Yelena Golovatyuk, KELLER WILLIAMS ST PETE REALTY. Stellar MLS
 - $349,0003 bd2 ba1.7k sqft23321 AWABUKI DRIVE #8-102, VENICE, FL 34293For Sale
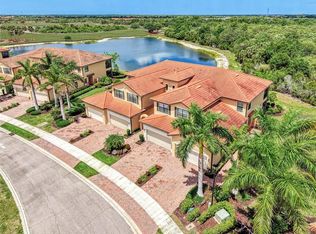 MLS ID #N6144484, Jessica Marsh, MICHAEL SAUNDERS & COMPANY. Stellar MLS
 - $325,0003 bd2 ba1.7k sqft20151 RAGAZZA CIRCLE E #102, VENICE, FL 34293For Sale
 MLS ID #C7526658, Christopher Grant, GRANT TEAM REAL ESTATE, LLC. Stellar MLS
 - $341,0002 bd2 ba1.9k sqft10039 CROOKED CREEK DRIVE #201, VENICE, FL 34293For Sale
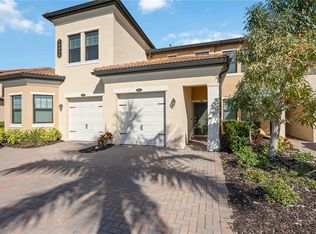 MLS ID #N6143329, Steve Goodwin, EXIT KING REALTY. Stellar MLS
 - $357,5003 bd2 ba2.1k sqft20201 RAGAZZA CIRCLE #201, VENICE, FL 34293For SaleMLS ID #A4674689, Jan Hlywa, LLC, COLDWELL BANKER REALTY. Stellar MLS
- $525,0003 bd2 ba2.2k sqft10812 TARFLOWER DRIVE #201, VENICE, FL 34293For SaleMLS ID #C7521670, Mackenzie Davis-Mahan, DOWNING FRYE REALTY, INC.. Stellar MLS
- $349,9002 bd2 ba1.5k sqft23085 BANBURY WAY #103, VENICE, FL 34293For SaleMLS ID #A4690984, Sandra Rubinstein, BERKSHIRE HATHAWAY HOMESERVICE. Stellar MLS
- $290,0003 bd2 ba1.3k sqft4213 VICENZA DRIVE #A2, VENICE, FL 34293For SaleMLS ID #A4677010, Samira Easton, PA, PREMIER SOTHEBYS INTL REALTY. Stellar MLS
- $380,0002 bd2 ba1.3k sqft12440 WELLEN GOLF STREET #105, VENICE, FL 34293For SaleMLS ID #A4687947, Venus Belger, SHOWTIME REALTY. Stellar MLS
- $425,0003 bd2 ba1.7k sqft12685 RADIANCE COURT #101, VENICE, FL 34293For SaleMLS ID #N6144376, Rachel Price, KELLER WILLIAMS ISLAND LIFE REAL ESTATE. Stellar MLS
- $389,9002 bd2 ba1.5k sqft12550 GALAPAGOS COURT #208, VENICE, FL 34293For SaleMLS ID #D6147707, Jane Slusarz, EXIT KING REALTY. Stellar MLS
- $415,0002 bd2 ba1.5k sqft12440 WELLEN GOLF STREET #201, VENICE, FL 34293For SaleMLS ID #N6142579, Sheri Dean, DEAN REAL ESTATE GROUP, LLC. Stellar MLS
- $325,0003 bd3 ba1.9k sqft20223 LAGENTE CIRCLE, VENICE, FL 34293For SaleMLS ID #A4696951, Mackenzie Longueuil, MICHAEL SAUNDERS & COMPANY. Stellar MLS
- $450,0004 bd3 ba2k sqft20722 ROMAGNA PLACE, VENICE, FL 34293For SaleMLS ID #A4695090, Alain Gardner, COLDWELL BANKER REALTY. Stellar MLS
- $325,0002 bd2 ba1.1k sqft17655 OPAL SAND DRIVE #203, VENICE, FL 34293For SaleMLS ID #N6144023, Susan Block, KELLER WILLIAMS ISLAND LIFE REAL ESTATE. Stellar MLS
- $379,0002 bd2 ba1.3k sqft12580 GALAPAGOS COURT #204, VENICE, FL 34293For SaleMLS ID #D6147119, Maggie Shaw, PARADISE EXCLUSIVE REAL ESTATE. Stellar MLS
- $339,0002 bd2 ba1.5k sqft119 WOODBRIDGE DRIVE #102, VENICE, FL 34293For SaleMLS ID #N6139880, Elke Von Oertzen, PREMIER SOTHEBYS INTL REALTY. Stellar MLS
- $355,0003 bd2 ba1.3k sqft17565 OPAL SAND DRIVE #201, VENICE, FL 34293For SaleMLS ID #D6146563, Jane Slusarz, EXIT KING REALTY. Stellar MLS
- $299,0002 bd2 ba1.3k sqft10055 CROOKED CREEK DRIVE #102, VENICE, FL 34293For SaleMLS ID #N6143842, Curtis Romp, KELLER WILLIAMS ISLAND LIFE REAL ESTATE. Stellar MLS
- $305,0003 bd3 ba2.3k sqft20365 Lagente Cir, Venice, FL 34293For SaleMLS ID #11803719, Steve Martin Smith, Slice Of Florida Realty. My State MLS
