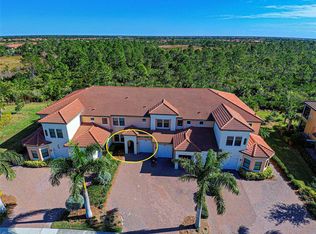
Experience exceptional value in Sarasota National with this beautifully appointed first-floor condominium, now offered at an incredible new price. Featuring 2 bedrooms, 2 full bathrooms, and maintenance-free living, this residence combines comfort, style, and access to one of Venice's most sought-after resort-style communities. Step inside to discover 9-foot ceilings with crown molding and a bright, open floor plan designed for both everyday living and entertaining. The kitchen serves as the heart of the home, showcasing quartz countertops, stainless steel appliances, a spacious island with seating, a generous pantry, pendant lighting, and an oversized sink. Thoughtful upgrades are found throughout, including plantation shutters, luxury vinyl plank flooring in both bedrooms, ceiling fans in every room, and a custom walk-in closet in the primary suite. The primary bathroom features dual sinks and ample storage, creating a comfortable retreat at the end of the day. The built-in entertainment center with electric fireplace creates a warm focal point in the living area, while triple sliding glass doors open to a large screened lanai complete with sunshades and peaceful preserve views. Whether enjoying your morning coffee or relaxing after a day at the beach, this private outdoor space offers the perfect setting to unwind. Additional features include hurricane impact windows, smart home technology, a decorative front screen door with Ring doorbell, a separate laundry room with extra storage, and a garage with additional parking. Living in Sarasota National means enjoying an unmatched lifestyle. Residents have access to a 7,000-square-foot fitness center, full-service spa, resort-style pool and spa, tiki bar, coffee lounge, tennis courts, pickleball, bocce ball, dog park, and more. As an Audubon International Certified Sanctuary, Sarasota National provides a unique blend of luxury living and Florida's natural beauty. The HOA includes water, sewer, cable, pest control, exterior maintenance, irrigation, and full access to the community's world-class amenities. Conveniently located just minutes from Venice beaches, Historic Venice Island, Downtown Wellen Park, CoolToday Park, shopping, dining, and entertainment, this home offers an outstanding opportunity to enjoy the Florida lifestyle at an exceptional value. Now priced at just $299,000 - one of the best opportunities currently available in Sarasota National. Schedule your private showing today and discover your paradise.
For sale
Price cut: $46K (6/22)
$299,000
10055 CROOKED CREEK DRIVE #102, VENICE, FL 34293
2beds
1,379sqft
Condominium
Built in 2020
-- sqft lot
$-- Zestimate®
$217/sqft
$769/mo HOA
What's special
Spacious island with seatingQuartz countertopsPrivate outdoor spaceBright open floor planGenerous pantryGarage with additional parkingHurricane impact windows
- 141 days
- 293
- 18
Zillow last checked:
Listing updated:
Listed by:
Curtis Romp 214-205-6819,
KELLER WILLIAMS ISLAND LIFE REAL ESTATE 941-254-6467
Source: Stellar MLS,MLS#: N6143842 Originating MLS: Venice
Originating MLS: Venice
Facts & features
Interior
Bedrooms & bathrooms
- Bedrooms: 2
- Bathrooms: 2
- Full bathrooms: 2
Primary bedroom
- Features: Ceiling Fan(s), En Suite Bathroom, Walk-In Closet(s)
- Level: First
- Area: 166.32 Square Feet
- Dimensions: 13.2x12.6
Bedroom 2
- Features: Built-in Closet
- Level: First
- Area: 106.16 Square Feet
- Dimensions: 10.11x10.5
Primary bathroom
- Features: Dual Sinks, Water Closet/Priv Toilet
- Level: First
- Area: 95.79 Square Feet
- Dimensions: 10.3x9.3
Bathroom 2
- Features: Tub With Shower
- Level: First
- Area: 64.26 Square Feet
- Dimensions: 10.2x6.3
Kitchen
- Features: Breakfast Bar, Kitchen Island, Pantry
- Level: First
- Area: 209.89 Square Feet
- Dimensions: 15.1x13.9
Living room
- Features: Built-In Shelving
- Level: First
- Area: 247.76 Square Feet
- Dimensions: 16.3x15.2
Heating
- Central
Cooling
- Central Air
Appliances
- Included: Convection Oven, Dishwasher, Disposal, Dryer, Microwave, Refrigerator, Washer
- Laundry: Inside, Laundry Room
Features
- Built-in Features, Ceiling Fan(s), Eating Space In Kitchen, Kitchen/Family Room Combo, Open Floorplan, Smart Home, Walk-In Closet(s)
- Flooring: Ceramic Tile, Laminate
- Doors: Sliding Doors
- Windows: Window Treatments
- Has fireplace: Yes
- Fireplace features: Electric, Living Room
Interior area
- Total structure area: 1,832
- Total interior livable area: 1,379 sqft
Property
Parking
- Total spaces: 1
- Parking features: Driveway, Off Street, Open
- Attached garage spaces: 1
- Has uncovered spaces: Yes
Features
- Levels: One
- Stories: 1
- Patio & porch: Rear Porch, Screened
- Exterior features: Private Entrance, Sidewalk
- Has view: Yes
- View description: Trees/Woods
Lot
- Features: Sidewalk
- Residential vegetation: Trees/Landscaped
Details
- Parcel number: 0463151020
- Zoning: RE1
- Special conditions: None
Construction
Type & style
- Home type: Condo
- Architectural style: Custom
- Property subtype: Condominium
Materials
- Block, Stucco
- Foundation: Slab
- Roof: Concrete,Tile
Condition
- New construction: No
- Year built: 2020
Utilities & green energy
- Sewer: Public Sewer
- Water: Public
- Utilities for property: Cable Connected, Electricity Available, Water Available
Community & HOA
Community
- Features: Clubhouse, Fitness Center, Golf, Pool, Restaurant, Tennis Court(s)
- Security: Fire Alarm, Fire Sprinkler System, Gated Community, Security System, Smoke Detector(s), Fire/Smoke Detection Integration
- Pet fee: $0 monthly
- Subdivision: SARASOTA NATIONAL
HOA
- Has HOA: Yes
- Amenities included: Fitness Center, Golf Course, Maintenance, Pickleball Court(s), Pool, Tennis Court(s)
- Services included: Cable TV, Community Pool, Maintenance Grounds, Maintenance Repairs, Pest Control, Recreational Facilities, Sewer, Trash, Water
- HOA fee: $769 monthly
- HOA name: Troon Prive - Darrell Wilde
- HOA phone: 941-244-4811
- Second HOA name: Sarasota National
Location
- Region: Venice
Financial & listing details
- Price per square foot: $217/sqft
- Tax assessed value: $258,600
- Annual tax amount: $4,455
- Date on market: 4/11/2026
- Cumulative days on market: 141 days
- Listing terms: Cash,Conventional,FHA,VA Loan
- Ownership: Fee Simple
- Total actual rent: 0
- Electric utility on property: Yes
- Road surface type: Paved
Estimated market value
Not available
Estimated sales range
Not available
Not available
Price history
| Date | Event | Price |
|---|---|---|
| 6/22/2026 | Price change | $299,000-13.3%$217/sqft |
Source:  Stellar MLS #N6143842 Report a problem Stellar MLS #N6143842 Report a problem | ||
| 4/12/2026 | Listed for sale | $345,000+1.5%$250/sqft |
Source: Stellar MLS #N6143842 Report a problem | ||
| 6/25/2025 | Listing removed | $339,900$246/sqft |
Source: Stellar MLS #N6136190 Report a problem | ||
| 6/6/2025 | Price change | $339,900-2.9%$246/sqft |
Source: Stellar MLS #N6136190 Report a problem | ||
| 5/4/2025 | Price change | $349,900-12.5%$254/sqft |
Source: Stellar MLS #N6136190 Report a problem | ||
| 1/11/2025 | Listed for sale | $399,900-7%$290/sqft |
Source: Stellar MLS #N6136190 Report a problem | ||
| 6/16/2023 | Sold | $430,000$312/sqft |
Source: Public Record Report a problem | ||
| 5/1/2023 | Pending sale | $430,000$312/sqft |
Source: Stellar MLS #N6126582 Report a problem | ||
| 4/27/2023 | Listed for sale | $430,000$312/sqft |
Source: Stellar MLS #N6126582 Report a problem | ||
Public tax history
| Year | Property taxes | Tax assessment |
|---|---|---|
| 2025 | $4,641 +34.2% | $258,600 +31% |
| 2024 | $3,458 +12.8% | $197,341 +14.6% |
| 2023 | $3,066 +3.5% | $172,184 +3% |
| 2022 | $2,963 +1.6% | $167,169 +3% |
| 2021 | $2,915 | $162,300 |
| 2020 | -- | -- |
Find assessor info on the county website
Monthly payment
Est. payment
Payment breakdown
Explore the cost of this home by adjusting the details. Changes won't be saved.Climate risks
Neighborhood: 34293
Nearby schools
Schools provided by the listing agent
- Elementary: Taylor Ranch Elementary
- Middle: Venice Area Middle
- High: Venice Senior High
Source: Stellar MLS. This data may not be complete. We recommend contacting the local school district to confirm school assignments for this home.
- $275,0002 bd2 ba1.5k sqft10055 Crooked Creek Dr #103, Venice, FL 34293Sold

- $375,0002 bd2 ba1.3k sqft10059 Crooked Creek Dr #102, Venice, FL 34293Sold
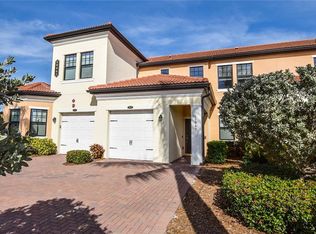
- $399,9502 bd2 ba1.9k sqft10067 Crooked Creek Dr UNIT 201, Venice, FL 34293Sold
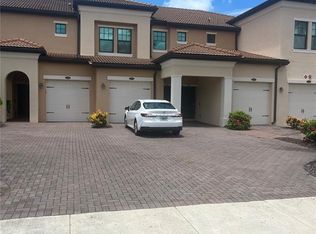
- $3,0003 bd2 ba1.9k sqft10054 Crooked Creek Dr #202, Venice, FL 34293For Rent
Similar homes
- $299,9002 bd2 ba1.3k sqft10042 CROOKED CREEK DRIVE #102, VENICE, FL 34293For Sale

 MLS ID #NS1087210, Cody Sammons, VENTURE REALTY CO LLC. Stellar MLS
 - $341,0002 bd2 ba1.9k sqft10039 CROOKED CREEK DRIVE #201, VENICE, FL 34293For Sale
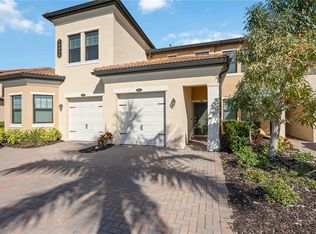 MLS ID #N6143329, Steve Goodwin, EXIT KING REALTY. Stellar MLS
 - $289,0002 bd2 ba948 sqft406 CERROMAR CIRCLE N #328, VENICE, FL 34293For Sale
 MLS ID #N6145291, Linda Duquette, ENGEL & VOELKERS VENICE DOWNTOWN. Stellar MLS
 - $298,8802 bd2 ba1.1k sqft12240 WELLEN GOLF STREET #304, VENICE, FL 34293For Sale
 MLS ID #N6144466, Walter Shepherd, COLDWELL BANKER REALTY. Stellar MLS
 - $349,9002 bd2 ba1.5k sqft23085 BANBURY WAY #103, VENICE, FL 34293For SaleMLS ID #A4690984, Sandra Rubinstein, BERKSHIRE HATHAWAY HOMESERVICE. Stellar MLS
- $325,0003 bd2 ba1.7k sqft20071 RAGAZZA CIRCLE #101, VENICE, FL 34293For SaleMLS ID #C7527492, Ryan J Joyce, MARINA PARK REALTY LLC. Stellar MLS
- $349,0003 bd2 ba1.7k sqft23321 AWABUKI DRIVE #8-102, VENICE, FL 34293For SaleMLS ID #N6144484, Jessica Marsh, MICHAEL SAUNDERS & COMPANY. Stellar MLS
- $399,9003 bd2 ba1.7k sqft12455 GHIBERTI CIRCLE #101, VENICE, FL 34293For SaleMLS ID #TB8531505, Yelena Golovatyuk, KELLER WILLIAMS ST PETE REALTY. Stellar MLS
- $317,9993 bd3 ba1.9k sqft20450 LAGENTE CIRCLE, VENICE, FL 34293For SaleMLS ID #A4703249, Scott Reardean, LOKATION. Stellar MLS
- $385,0002 bd2 ba1.5k sqft6256 ERICE STREET, VENICE, FL 34293For SaleMLS ID #N6145455, Liz Van Osdol, GRAND HOMES REAL ESTATE. Stellar MLS
- $285,0003 bd3 ba1.9k sqft20252 LAGENTE CIRCLE, VENICE, FL 34293For SaleMLS ID #TB8506190, Steven Weiss, REDFIN CORPORATION. Stellar MLS
- $340,0002 bd2 ba1.5k sqft12055 AMICA LOOP, VENICE, FL 34293For SaleMLS ID #A4693365, Jessica Acord, KELLER WILLIAMS ON THE WATER S. Stellar MLS
- $415,0002 bd2 ba1.5k sqft10496 CROOKED CREEK DRIVE, VENICE, FL 34293For SaleMLS ID #A4699787, Toni Zarghami, KW COASTAL LIVING III. Stellar MLS
- $279,9002 bd2 ba1.2k sqft12320 WELLEN GOLF STREET #306, VENICE, FL 34293For SaleMLS ID #A4690622, John Werner, BLUE SKY REAL ESTATE. Stellar MLS
- $339,0002 bd2 ba1.5k sqft12107 FIREWHEEL PLACE, VENICE, FL 34293For SaleMLS ID #N6143550, Caleb Frick, SHARK TOOTH REALTY. Stellar MLS
- $350,0002 bd2 ba1.3k sqft17440 OPAL SAND DRIVE #102, VENICE, FL 34293For SaleMLS ID #A4703202, Sheryl VanDuren, COLDWELL BANKER REALTY. Stellar MLS
- $399,7003 bd2 ba1.7k sqft10805 TARFLOWER DRIVE #102, VENICE, FL 34293For SaleMLS ID #A4686103, Tom Coppola, COPPOLA REALTY GROUP. Stellar MLS
- $349,9003 bd2 ba1.6k sqft130 PORTA VECCHIO BEND #202, NOKOMIS, FL 34275For SaleMLS ID #A4703157, Ron Suponcic, JR, COLDWELL BANKER REALTY. Stellar MLS
- $249,0002 bd2 ba1.5k sqft900 SAN LINO CIRCLE # 910, VENICE, FL 34292For SaleMLS ID #N6143955, Mark Floryjanski, PA, COLDWELL BANKER REALTY. Stellar MLS
- $279,9002 bd2 ba1.1k sqft12240 WELLEN GOLF STREET #104, VENICE, FL 34293For SaleMLS ID #A4678578, Jeffrey Bray, PLLC, LPT REALTY, LLC. Stellar MLS
