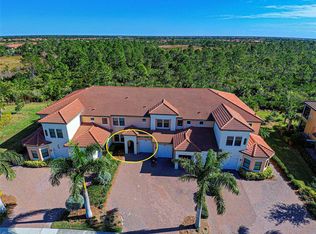
New Lower Price!!! Tremendous Markdown!!! Welcome to your dream home in the heart of beautiful Sarasota National Community in Venice, Florida! This spacious and beautifully maintained 2 bedroom/2 bath, first floor condominium offers 1,595 Sq Ft of stylish living space - furnished and move-in ready! Step inside to discover a bright, open concept layout featuring a modern kitchen with state-of-the-art stainless-steel appliances, sleek cabinetry, a kitchen island, and ample counter space perfect for entertaining or preparing gourmet meals. The owner's suite is a serene retreat complete with and ensuite bathroom, double vanities, a walk-in shower, and a generously sized walk-in closet. The second bedroom and guest bath on the front end of the unit, is perfect for visitors or extra family members, while the flex/bonus room offers endless possibilities as a den, home office, or extra bedroom. When you're not partaking in the many amenities included within Sarasota National, you can enjoy Florida's beautiful weather year-round right from your own screened in, oversized lanai, overlooking the peaceful preserves. When you're not spending time in your own sanctuary, spend your morning in the library/coffee bar and enjoy a complimentary latte' or cappuccino before you start your day. Then enjoy the lush landscapes, pristine golf course, tennis and pickleball courts or our fully equipped fitness center and spa. If those things don't interest you, how about lying poolside with friends, while having lunch & sipping a cold beverage from the tiki bar. Don't feel like cooking? Please make a reservation at the onsite Palm Club Restaurant. Don't miss this rare opportunity to own your own slice of paradise in one of Venice's most sought-after communities. This won't last forever! Your Florida Lifestyle awaits!
Sold for $275,000
$275,000
10055 CROOKED CREEK DRIVE #103, VENICE, FL 34293
2beds
1,595sqft
Condominium
Built in 2020
-- sqft lot
$266,200 Zestimate®
$172/sqft
$3,194 Estimated rent
Home value
$266,200
$240,000 - $295,000
$3,194/mo
Zestimate® history
Owner options
List your home for rent
$3,194/mo
Rent Zestimate®
Find your next renter with Zillow Rental Manager. Plus, with online applications, you can quickly screen prospective tenants – for free.
$3,194/mo
Rent Zestimate®
Refinance and save
$2,587/mo
Est. payment
Refinancing to a lower rate could help reduce your monthly payments and save thousands over the life of the loan.
$2,587/mo
Est. payment
Explore your selling options
Work with a Zillow partner agent
Leverage their expertise and Zillow's premium Showcase listings to get your home seen by more buyers.
Get startedList with your own agent
Get your home in front of millions of buyers by listing it on Zillow.
Learn how to do itSell it yourself
Take full control of how buyers see your home on Zillow by listing For Sale by Owner (FSBO).
List your homeWhat's special
Kitchen islandEnsuite bathroomPeaceful preservesSleek cabinetryScreened in oversized lanaiModern kitchenAmple counter space
Zillow last checked:
Listing updated:
Listed by:
Marta Webb 318-393-9963,
GULF SHORES REALTY 941-488-6644
Bought with:
Danielle Dietrich, PA, 3369650
COLDWELL BANKER REALTY
Source: Stellar MLS,MLS#: N6135269 Originating MLS: Venice
Originating MLS: Venice
Facts & features
Interior
Bedrooms & bathrooms
- Bedrooms: 2
- Bathrooms: 2
- Full bathrooms: 2
Rooms
- Room types: Den/Library/Office
Primary bedroom
- Features: Granite Counters, Walk-In Closet(s)
- Level: First
- Area: 110 Square Feet
- Dimensions: 11x10
Bedroom 2
- Features: Walk-In Closet(s)
- Level: First
- Area: 63 Square Feet
- Dimensions: 9x7
Primary bathroom
- Features: Water Closet/Priv Toilet
- Level: First
- Area: 110 Square Feet
- Dimensions: 11x10
Balcony porch lanai
- Level: First
- Area: 494 Square Feet
- Dimensions: 19x26
Den
- Level: First
- Area: 121 Square Feet
- Dimensions: 11x11
Dining room
- Level: First
- Area: 110 Square Feet
- Dimensions: 10x11
Kitchen
- Level: First
Laundry
- Level: First
- Area: 42 Square Feet
- Dimensions: 6x7
Living room
- Level: First
- Area: 255 Square Feet
- Dimensions: 17x15
Heating
- Electric
Cooling
- Central Air
Appliances
- Included: Dishwasher, Disposal, Dryer, Electric Water Heater, Ice Maker, Microwave, Range, Range Hood, Refrigerator, Washer
- Laundry: Laundry Room
Features
- Ceiling Fan(s), Crown Molding, Eating Space In Kitchen, Open Floorplan, Primary Bedroom Main Floor
- Flooring: Tile
- Doors: Sliding Doors
- Windows: Blinds, Storm Window(s), Tinted Windows
- Has fireplace: No
- Furnished: Yes
- Common walls with other units/homes: End Unit
Interior area
- Total structure area: 1,740
- Total interior livable area: 1,595 sqft
Property
Parking
- Total spaces: 1
- Parking features: Driveway, Garage Door Opener, Ground Level, Guest
- Attached garage spaces: 1
- Has uncovered spaces: Yes
Features
- Levels: One
- Stories: 1
- Patio & porch: Covered, Patio, Rear Porch, Screened
- Exterior features: Irrigation System, Lighting, Rain Gutters, Sidewalk, Sprinkler Metered
- Has view: Yes
- View description: Trees/Woods
Lot
- Size: 1,740 Square Feet
- Features: Landscaped
- Residential vegetation: Trees/Landscaped
Details
- Parcel number: 0463151021
- Zoning: RE1
- Special conditions: None
Construction
Type & style
- Home type: Condo
- Property subtype: Condominium
- Attached to another structure: Yes
Materials
- Stucco
- Foundation: Slab
- Roof: Concrete
Condition
- New construction: No
- Year built: 2020
Utilities & green energy
- Sewer: Public Sewer
- Water: Public
- Utilities for property: Cable Available, Electricity Available, Natural Gas Connected
Community & HOA
Community
- Features: Association Recreation - Owned, Clubhouse, Dog Park, Fitness Center, Gated Community - Guard, Golf Carts OK, Golf, Playground, Pool, Restaurant, Sidewalks, Tennis Court(s)
- Security: Gated Community, Security Gate, Security Lights
- Pet fee: $0 monthly
- Subdivision: SARASOTA NATIONAL
HOA
- Has HOA: Yes
- Amenities included: Cable TV, Clubhouse, Fitness Center, Gated, Golf Course, Maintenance, Pickleball Court(s), Playground, Pool, Recreation Facilities, Security, Spa/Hot Tub, Tennis Court(s)
- Services included: 24-Hour Guard, Cable TV, Common Area Taxes, Community Pool
- HOA fee: $791 monthly
- HOA name: Bob Duncan
- HOA phone: 941-244-4810
- Second HOA name: Sarasota National Master Assoc
- Second HOA phone: 914-244-4819
Location
- Region: Venice
Financial & listing details
- Price per square foot: $172/sqft
- Tax assessed value: $301,100
- Annual tax amount: $3,010
- Date on market: 11/10/2024
- Cumulative days on market: 281 days
- Ownership: Fee Simple
- Total actual rent: 0
- Electric utility on property: Yes
- Road surface type: Asphalt
Price history
| Date | Event | Price |
|---|---|---|
| 8/29/2025 | Sold | $275,000-15.4%$172/sqft |
Source:  Stellar MLS #N6135269 Report a problem Stellar MLS #N6135269 Report a problem | ||
| 8/18/2025 | Pending sale | $325,000$204/sqft |
Source: Stellar MLS #N6135269 Report a problem | ||
| 8/4/2025 | Price change | $325,000-5.8%$204/sqft |
Source: Stellar MLS #N6135269 Report a problem | ||
| 5/16/2025 | Price change | $345,000-4.2%$216/sqft |
Source: Stellar MLS #N6135269 Report a problem | ||
| 4/10/2025 | Price change | $360,000-4%$226/sqft |
Source: Stellar MLS #N6135269 Report a problem | ||
| 3/19/2025 | Price change | $375,000-2.6%$235/sqft |
Source: Stellar MLS #N6135269 Report a problem | ||
| 1/12/2025 | Price change | $385,000-3.5%$241/sqft |
Source: Stellar MLS #N6135269 Report a problem | ||
| 11/10/2024 | Listed for sale | $399,000-7.2%$250/sqft |
Source: Stellar MLS #N6135269 Report a problem | ||
| 7/11/2024 | Listing removed | $430,000+2.4%$270/sqft |
Source: Stellar MLS #A4585352 Report a problem | ||
| 4/15/2024 | Listed for sale | $420,000-2.3%$263/sqft |
Source: Stellar MLS #N6132390 Report a problem | ||
| 4/11/2024 | Listing removed | -- |
Source: Stellar MLS #A4585352 Report a problem | ||
| 1/9/2024 | Price change | $430,000-5.5%$270/sqft |
Source: Stellar MLS #A4585352 Report a problem | ||
| 12/9/2023 | Price change | $455,000-1.1%$285/sqft |
Source: Stellar MLS #A4585352 Report a problem | ||
| 11/13/2023 | Price change | $459,900-1.1%$288/sqft |
Source: Stellar MLS #A4585352 Report a problem | ||
| 10/30/2023 | Price change | $465,000-2.7%$292/sqft |
Source: Stellar MLS #A4585352 Report a problem | ||
| 10/20/2023 | Price change | $478,000-1.6%$300/sqft |
Source: Stellar MLS #A4585352 Report a problem | ||
| 10/12/2023 | Listed for sale | $486,000$305/sqft |
Source: Stellar MLS #A4585352 Report a problem | ||
Public tax history
| Year | Property taxes | Tax assessment |
|---|---|---|
| 2025 | $3,297 +3.7% | $172,751 +2.9% |
| 2024 | $3,178 +5.6% | $167,882 +3% |
| 2023 | $3,011 +3.8% | $162,992 +3% |
| 2022 | $2,900 +1.8% | $158,245 +3% |
| 2021 | $2,850 | $153,636 |
| 2020 | -- | -- |
Find assessor info on the county website
Neighborhood: 34293
Nearby homes
- $299,0002 bd2 ba1.3k sqft10055 Crooked Creek Dr #102, Venice, FL 34293For Sale

- $375,0002 bd2 ba1.3k sqft10059 Crooked Creek Dr #102, Venice, FL 34293Sold
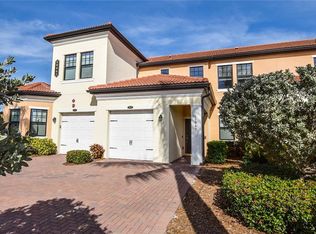
- $399,9502 bd2 ba1.9k sqft10067 Crooked Creek Dr UNIT 201, Venice, FL 34293Sold
- $507,8002 bd2 ba1.9k sqft10101 Cozy Grove Dr, Venice, FL 34293Off Market
- $286,7002 bd2 ba1.5k sqft10063 Crooked Creek Dr UNIT 103, Venice, FL 34293Off Market
- $319,1003 bd2 ba1.9k sqft10059 Crooked Creek Dr #202, Venice, FL 34293Off Market
- $302,2002 bd2 ba1.9k sqft10067 Crooked Creek Dr UNIT 203, Venice, FL 34293Off Market
- $258,6002 bd2 ba1.3k sqft10067 Crooked Creek Dr UNIT 102, Venice, FL 34293Off Market
Nearby schools
GreatSchools rating
- 9/10Taylor Ranch Elementary SchoolGrades: PK-5Distance: 1.1 mi
- 7/10Venice Middle SchoolGrades: 6-8Distance: 2.9 mi
- 7/10Venice Senior High SchoolGrades: 9-12Distance: 5.6 mi
Schools provided by the listing agent
- Elementary: Taylor Ranch Elementary
- Middle: Venice Area Middle
- High: Venice Senior High
Source: Stellar MLS. This data may not be complete. We recommend contacting the local school district to confirm school assignments for this home.
Get a cash offer in 3 minutes
Find out how much your home could sell for in as little as 3 minutes with a no-obligation cash offer.
Estimated market value
$266,200
Get a cash offer in 3 minutes
Find out how much your home could sell for in as little as 3 minutes with a no-obligation cash offer.
Estimated market value
$266,200
- Florida
- Sarasota County
- Venice
- 34293
- 10055 CROOKED CREEK DRIVE Unit 103
Nearby cities
Nearby neighborhoods
Nearby zip codes
Other Venice Topics
