Appealing two bedroom, plus den, two bath, first floor, end-unit condo, in the desirable, San Lino community. Your condo features newer luxury vinyl floors in all rooms, plantation shutters on all windows and a beautifully remodeled master bathroom. The floor plan is a spilt bedroom one and there is a door on each side of the guest bath for private access from your second bedroom or den. The kitchen has a breakfast bar, granite counter tops, stainless appliances, wood cabinets and a large pantry. The laundry room is connected to a large (14X6) utility room that you could use however you like. The roof of the building was replaced in 2024 and the AC system was replaced in 2021. The association is presently installing all new impact windows in every unit. The condo is being sold furnished and there is a one-car garage that is included in the sale. The community offers a heated pool and clubhouse. This is a great central location just off of Venice Ave. and within 4 miles to beautiful downtown Venice and the beaches on the Gulf of America. Come see this great buy today!
For sale
Price cut: $10K (8/3)
$249,000
900 SAN LINO CIRCLE # 910, VENICE, FL 34292
2beds
1,527sqft
:
Get pre-qualified$2,316/mo
Condominium
Built in 2006
-- sqft lot
$-- Zestimate®
$163/sqft
$665/mo HOA
What's special
Large pantryGranite counter topsBeautifully remodeled master bathroomWood cabinetsStainless appliances
- 107 days |
- 426 |
- 12 |
Zillow last checked:
Listing updated:
Listed by:
Mark Floryjanski, PA 941-468-0830,
COLDWELL BANKER REALTY 941-493-1000
Source: Stellar MLS,MLS#: N6143955 Originating MLS: Venice
Originating MLS: Venice
Facts & features
Interior
Bedrooms & bathrooms
- Bedrooms: 2
- Bathrooms: 2
- Full bathrooms: 2
Rooms
- Room types: Bonus Room, Den/Library/Office
Primary bedroom
- Features: Walk-In Closet(s)
- Level: First
- Area: 168 Square Feet
- Dimensions: 14x12
Bedroom 2
- Features: Built-in Closet
- Level: First
- Area: 156 Square Feet
- Dimensions: 13x12
Balcony porch lanai
- Level: First
- Area: 99 Square Feet
- Dimensions: 11x9
Den
- Features: No Closet
- Level: First
- Area: 110 Square Feet
- Dimensions: 11x10
Dinette
- Level: First
- Area: 72 Square Feet
- Dimensions: 9x8
Kitchen
- Level: First
- Area: 108 Square Feet
- Dimensions: 12x9
Living room
- Level: First
- Area: 208 Square Feet
- Dimensions: 16x13
Heating
- Central, Electric
Cooling
- Central Air
Appliances
- Included: Dishwasher, Disposal, Dryer, Electric Water Heater, Microwave, Range, Refrigerator, Washer
- Laundry: Laundry Room
Features
- Ceiling Fan(s), Crown Molding, Solid Wood Cabinets, Split Bedroom, Stone Counters, Walk-In Closet(s)
- Flooring: Carpet, Tile
- Doors: Sliding Doors
- Windows: Window Treatments
- Has fireplace: No
- Common walls with other units/homes: End Unit
Interior area
- Total structure area: 1,651
- Total interior livable area: 1,527 sqft
Video & virtual tour
Property
Parking
- Total spaces: 1
- Parking features: Garage
- Garage spaces: 1
Features
- Levels: Three Or More
- Stories: 3
- Exterior features: Irrigation System, Lighting, Rain Gutters, Sidewalk
- Pool features: Gunite, Heated, Indoor
- Has view: Yes
- View description: Water, Lake
- Has water view: Yes
- Water view: Water,Lake
Details
- Parcel number: 0414051097
- Zoning: RMF2
- Special conditions: None
Construction
Type & style
- Home type: Condo
- Property subtype: Condominium
Materials
- Block, Stucco
- Foundation: Slab
- Roof: Tile
Condition
- New construction: No
- Year built: 2006
Utilities & green energy
- Sewer: Public Sewer
- Water: Public
- Utilities for property: Cable Available, Electricity Connected, Sewer Connected, Water Connected
Community & HOA
Community
- Features: Association Recreation - Owned, Buyer Approval Required, Clubhouse, Community Mailbox, Deed Restrictions, Gated Community - No Guard, Pool, Sidewalks
- Pet fee: $0 monthly
- Subdivision: SAN LINO
HOA
- Has HOA: Yes
- Amenities included: Clubhouse, Gated, Pool
- Services included: Common Area Taxes, Community Pool, Reserve Fund, Maintenance Structure, Maintenance Grounds, Manager, Pool Maintenance, Private Road
- HOA fee: $665 monthly
- HOA name: Access Management/Patty Doll
- HOA phone: 813-607-2220
Location
- Region: Venice
Financial & listing details
- Price per square foot: $163/sqft
- Tax assessed value: $256,700
- Annual tax amount: $3,832
- Date on market: 4/17/2026
- Cumulative days on market: 108 days
- Listing terms: Cash,Conventional
- Ownership: Condominium
- Total actual rent: 0
- Electric utility on property: Yes
- Road surface type: Paved
Estimated market value
Not available
Estimated sales range
Not available
Not available
Price history
| Date | Event | Price |
|---|---|---|
| 8/3/2026 | Price change | $249,000-3.9%$163/sqft |
Source:  Stellar MLS #N6143955 Report a problem Stellar MLS #N6143955 Report a problem | ||
| 7/22/2026 | Price change | $259,000-3.7%$170/sqft |
Source: Stellar MLS #N6143955 Report a problem | ||
| 6/27/2026 | Price change | $269,000-3.6%$176/sqft |
Source: Stellar MLS #N6143955 Report a problem | ||
| 6/8/2026 | Price change | $279,000-2.1%$183/sqft |
Source: Stellar MLS #N6143955 Report a problem | ||
| 4/17/2026 | Listed for sale | $285,000+216.7%$187/sqft |
Source: Stellar MLS #N6143955 Report a problem | ||
| 2/26/2018 | Sold | $90,000-26.5%$59/sqft |
Source: Public Record Report a problem | ||
| 7/10/2012 | Sold | $122,400$80/sqft |
Source: Public Record Report a problem | ||
| 5/15/2012 | Price change | $122,400-3.9%$80/sqft |
Source: GULF ACCESS LLC Report a problem | ||
| 4/19/2012 | Listed for sale | $127,400-1.2%$83/sqft |
Source: GULF ACCESS LLC Report a problem | ||
| 3/2/2011 | Listing removed | $129,000$84/sqft |
Source: Results Realty Group LLC #N5768168 Report a problem | ||
| 11/29/2010 | Listed for sale | $129,000$84/sqft |
Source: Results Realty Group LLC #N5768168 Report a problem | ||
| 10/5/2010 | Listing removed | $129,000$84/sqft |
Source: Results Realty Group LLC #N5768168 Report a problem | ||
| 9/17/2010 | Listed for sale | $129,000-61.2%$84/sqft |
Source: Results Realty Group LLC #N5768168 Report a problem | ||
| 1/12/2007 | Sold | $332,400$218/sqft |
Source: Public Record Report a problem | ||
Public tax history
| Year | Property taxes | Tax assessment |
|---|---|---|
| 2025 | $3,832 -4.3% | $256,700 -3.5% |
| 2024 | $4,003 +3.3% | $265,900 +8.4% |
| 2023 | $3,877 +1.6% | $245,388 +10% |
| 2022 | $3,816 +14.6% | $223,080 +10% |
| 2021 | $3,329 +6.6% | $202,800 +8.7% |
| 2020 | $3,124 -1.7% | $186,600 -1.8% |
| 2019 | $3,178 +0.8% | $190,100 -1.9% |
| 2018 | $3,154 -2.9% | $193,700 +4.3% |
| 2017 | $3,248 +22.6% | $185,648 -1.9% |
| 2016 | $2,650 -10.7% | $189,300 +12.7% |
| 2015 | $2,967 +19.8% | $168,000 +32.5% |
| 2014 | $2,477 +16.1% | $126,800 |
| 2013 | $2,134 +4.4% | $126,800 +4.4% |
| 2012 | $2,044 +13.2% | $121,440 +10% |
| 2011 | $1,805 -5.5% | $110,400 -4.3% |
| 2010 | $1,910 -47% | $115,400 -27.2% |
| 2009 | $3,606 | $158,600 -31.6% |
| 2008 | $3,606 -25.3% | $232,000 -25.2% |
| 2007 | $4,829 | $310,000 |
Find assessor info on the county website
Monthly payment
Est. payment
Payment breakdown
Explore the cost of this home by adjusting the details. Changes won't be saved.Climate risks
Neighborhood: East Venice Ave
Nearby schools
GreatSchools rating
- 6/10Garden Elementary SchoolGrades: K-5Distance: 1.4 mi
- 7/10Venice Middle SchoolGrades: 6-8Distance: 3.2 mi
- 7/10Venice Senior High SchoolGrades: 9-12Distance: 2.6 mi
- $360,0002 bd2 ba1.4k sqft900 San Lino Cir UNIT 932, Venice, FL 34292Sold
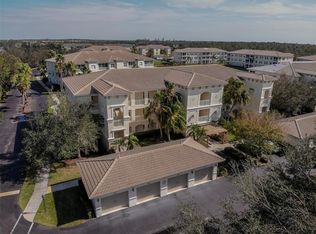
- $350,0002 bd2 ba1.4k sqft800 San Lino Cir UNIT 832, Venice, FL 34292Sold
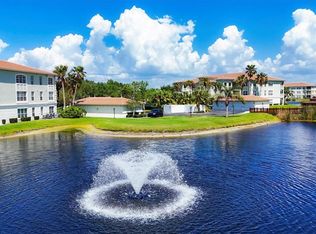
- $279,0002 bd2 ba1.4k sqft800 San Lino Cir UNIT 813, Venice, FL 34292Sold
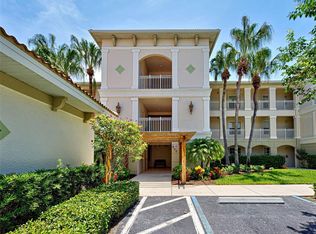
- $429,9002 bd2 ba2k sqft1000 San Lino Cir UNIT 1011, Venice, FL 34292Sold
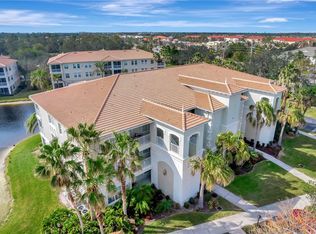
- $360,0002 bd2 ba1.7k sqft1000 San Lino Cir UNIT 1023, Venice, FL 34292Sold
- $250,0002 bd2 ba1.5k sqft800 San Lino Cir UNIT 831, Venice, FL 34292Sold
- $290,0002 bd2 ba1.5k sqft900 San Lino Cir UNIT 921, Venice, FL 34292For Sale
- $300,0002 bd2 ba1.5k sqft800 San Lino Cir UNIT 814, Venice, FL 34292Sold
A local agent can set up tours, give advice and negotiate with sellers.
Similar homes
- $243,0002 bd2 ba1.1k sqft801 MONTROSE DRIVE #202, VENICE, FL 34293For Sale
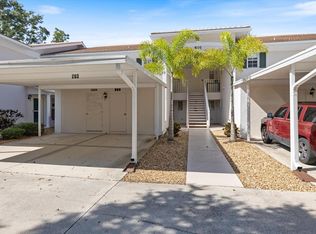
 MLS ID #N6144208, Mitchell Roberts, PA, PARADISE REALTY OF VENICE INC. Stellar MLS
 - $249,9002 bd2 ba1k sqft433 CERROMAR LANE #341, VENICE, FL 34293For Sale
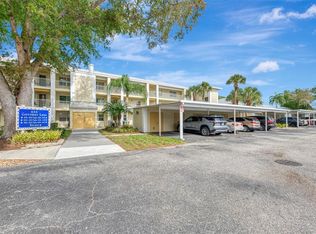 MLS ID #A4686663, Heather Ackley, PLLC, RE/MAX ALLIANCE GROUP. Stellar MLS
 - $299,9003 bd2 ba1.3k sqft1522 GONDOLA PARK DRIVE #1522, VENICE, FL 34292For Sale
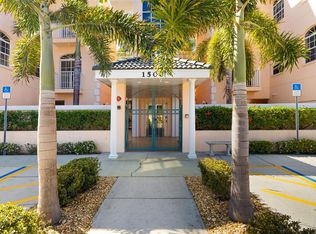 MLS ID #A4685801, Jackie Griese, MICHAEL SAUNDERS & COMPANY. Stellar MLS
 - $232,0002 bd2 ba1.2k sqft900 ADDINGTON COURT #203, VENICE, FL 34293For Sale
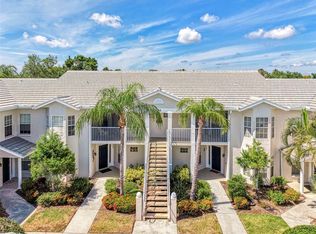 MLS ID #N6144202, Mark Floryjanski, PA, COLDWELL BANKER REALTY. Stellar MLS
 - $220,0002 bd2 ba1k sqft360 THREE LAKES LANE #J, VENICE, FL 34285For SaleMLS ID #N6144216, Sabina Rozak, HOMESMART. Stellar MLS
- $290,0003 bd2 ba1.3k sqft4213 VICENZA DRIVE #A2, VENICE, FL 34293For SaleMLS ID #A4677010, Samira Easton, PA, PREMIER SOTHEBYS INTL REALTY. Stellar MLS
- $189,0002 bd2 ba1.3k sqft796 CAPRI ISLES BOULEVARD #130, VENICE, FL 34292For SaleMLS ID #N6143476, Mark Floryjanski, PA, COLDWELL BANKER REALTY. Stellar MLS
- $299,9002 bd2 ba1.3k sqft10042 CROOKED CREEK DRIVE #102, VENICE, FL 34293For SaleMLS ID #NS1087210, Cody Sammons, VENTURE REALTY CO LLC. Stellar MLS
- $239,9002 bd2 ba1.4k sqft5350 HYLAND HILLS AVENUE #2512, SARASOTA, FL 34241For SaleMLS ID #A4681515, Bruce Hearon, COLDWELL BANKER REALTY. Stellar MLS
- $349,0002 bd2 ba1.3k sqft247 SOUTHAMPTON LANE #272, VENICE, FL 34293For SaleMLS ID #N6143873, Bill Sweeney, BERKSHIRE HATHAWAY HOMESERVICES FLORIDA REALTY. Stellar MLS
- $275,0002 bd2 ba1.1k sqft4244 CENTRAL SARASOTA PARKWAY #716, SARASOTA, FL 34238For SaleMLS ID #A4695148, Ania McGinty, COMPASS FLORIDA LLC. Stellar MLS
- $325,0003 bd2 ba1.7k sqft20151 RAGAZZA CIRCLE E #102, VENICE, FL 34293For SaleMLS ID #C7526658, Christopher Grant, GRANT TEAM REAL ESTATE, LLC. Stellar MLS
- $215,0002 bd2 ba1.1k sqft410 CERROMAR CIRCLE S #242, VENICE, FL 34293For SaleMLS ID #N6143355, Shannon Thinnes, EXP REALTY LLC. Stellar MLS
- $289,9003 bd2 ba1.3k sqft4206 VICENZA DRIVE #C24, VENICE, FL 34293For SaleMLS ID #A4665185, Samira Easton, PA, PREMIER SOTHEBYS INTL REALTY. Stellar MLS
- $239,9002 bd2 ba1.1k sqft5747 SABAL TRACE DRIVE #203, NORTH PORT, FL 34287For SaleMLS ID #N6141646, Allen Ramsey, Jr., GULF SHORES REALTY ERA POWERED. Stellar MLS
- $320,0003 bd2 ba1.6k sqft115 WOODBRIDGE DRIVE #201, VENICE, FL 34293For SaleMLS ID #C7523681, Christopher Grant, GRANT TEAM REAL ESTATE, LLC. Stellar MLS
- $225,0002 bd2 ba1.2k sqft5122 NORTHRIDGE ROAD #107, SARASOTA, FL 34238For SaleMLS ID #A4670927, Leanne McVicker, REALTY MARK ASSOCIATES. Stellar MLS
- $289,9002 bd2 ba1.1k sqft9610 CLUB SOUTH CIRCLE # 4207, SARASOTA, FL 34238For SaleMLS ID #A4690465, Jane Tice, BERKSHIRE HATHAWAY HOMESERVICE. Stellar MLS
- $325,0003 bd2 ba1.5k sqft13275 HUERTA STREET, VENICE, FL 34293For SaleMLS ID #N6145229, Christina Burns, EXIT KING REALTY. Stellar MLS
- $349,0002 bd2 ba1.6k sqft20567 CORNARO COURT, VENICE, FL 34292For SaleMLS ID #N6144634, Betty Rucci, COLDWELL BANKER REALTY. Stellar MLS
