Welcome to your Venice condo at 800 San Lino Circle #832, where spacious living meets style and convenience. This two-bedroom unit features a versatile bonus room that can easily serve as a den or third bedroom, plus a well-equipped office. High ceilings accentuate the roomy 1,445 sq ft layout, enhancing the open and airy feel. Each morning, wake up to spectacular lake views and radiant sunrises from the lanai and primary bedroom. Storage is abundant with built-in pull outs in the kitchen, custom office cabinets, a large indoor laundry room, and a detached one-car garage. Both bedrooms can comfortably fit king-sized beds. Recent updates include a new AC unit installed in 2022, a water heater from 2021, and a newly replaced roof in 2023. Situated just over 3 miles from Venice Beach and downtown, with Sarasota Memorial Hospital in North Venice less than 4 miles away, and a variety of shops and restaurants, including Publix and Detwilers, nearby, everything you need is within reach. Enjoy the perks of this secure, gated community with a pool, fitness center, and clubhouse. An elevator provides easy access to the unit, and furnishings are negotiable under a separate agreement. Discover the perfect blend of luxury and comfort at San Lino in Venice, where your dream home awaits.
Sold for $350,000
$350,000
800 SAN LINO CIRCLE #832, VENICE, FL 34292
2beds
1,445sqft
Condominium
Built in 2006
-- sqft lot
$331,900 Zestimate®
$242/sqft
$2,051 Estimated rent
Home value
$331,900
$299,000 - $368,000
$2,051/mo
Zestimate® history
Owner options
List your home for rent
$2,051/mo
Rent Zestimate®
Find your next renter with Zillow Rental Manager. Plus, with online applications, you can quickly screen prospective tenants – for free.
$2,051/mo
Rent Zestimate®
Refinance and save
$2,894/mo
Est. payment
Refinancing to a lower rate could help reduce your monthly payments and save thousands over the life of the loan.
$2,894/mo
Est. payment
Explore your selling options
Work with a Zillow partner agent
Leverage their expertise and Zillow's premium Showcase listings to get your home seen by more buyers.
Get startedList with your own agent
Get your home in front of millions of buyers by listing it on Zillow.
Learn how to do itSell it yourself
Take full control of how buyers see your home on Zillow by listing For Sale by Owner (FSBO).
List your homeWhat's special
Spectacular lake viewsHigh ceilingsVersatile bonus roomLarge indoor laundry roomRadiant sunrisesSpacious livingComfortably fit king-sized beds
Zillow last checked:
Listing updated:
Listed by:
Jill Thomas 941-544-1160,
BERKSHIRE HATHAWAY HOMESERVICES FLORIDA REALTY 941-225-7355
Bought with:
Susan Hodgkins, 3442649
KELLER WILLIAMS ISLAND LIFE REAL ESTATE
Source: Stellar MLS,MLS#: A4647887 Originating MLS: Sarasota - Manatee
Originating MLS: Sarasota - Manatee
Facts & features
Interior
Bedrooms & bathrooms
- Bedrooms: 2
- Bathrooms: 2
- Full bathrooms: 2
Rooms
- Room types: Bonus Room, Den/Library/Office, Utility Room
Primary bedroom
- Features: Ceiling Fan(s), Built-in Closet
- Level: First
- Area: 156 Square Feet
- Dimensions: 12x13
Bedroom 2
- Features: Ceiling Fan(s), Built-in Closet
- Level: First
- Area: 156 Square Feet
- Dimensions: 12x13
Primary bathroom
- Features: Shower No Tub
- Level: First
Balcony porch lanai
- Level: First
- Area: 99 Square Feet
- Dimensions: 9x11
Bonus room
- Features: Ceiling Fan(s), No Closet
- Level: First
- Area: 100 Square Feet
- Dimensions: 10x10
Dining room
- Level: First
- Area: 90 Square Feet
- Dimensions: 9x10
Kitchen
- Features: Pantry
- Level: First
- Area: 99 Square Feet
- Dimensions: 9x11
Laundry
- Level: First
- Area: 35 Square Feet
- Dimensions: 5x7
Living room
- Level: First
- Area: 192 Square Feet
- Dimensions: 12x16
Office
- Level: First
- Area: 40 Square Feet
- Dimensions: 5x8
Heating
- Electric
Cooling
- Central Air
Appliances
- Included: Dishwasher, Disposal, Dryer, Electric Water Heater, Range, Refrigerator, Washer
- Laundry: Electric Dryer Hookup, Inside, Laundry Room, Washer Hookup
Features
- Ceiling Fan(s), High Ceilings, Open Floorplan, Solid Wood Cabinets, Thermostat, Vaulted Ceiling(s)
- Flooring: Carpet, Ceramic Tile
- Doors: Sliding Doors
- Windows: Window Treatments
- Has fireplace: No
Interior area
- Total structure area: 1,569
- Total interior livable area: 1,445 sqft
Property
Parking
- Total spaces: 1
- Parking features: Garage Door Opener, Guest
- Garage spaces: 1
Features
- Levels: One
- Stories: 1
- Has view: Yes
- View description: Water, Lake
- Has water view: Yes
- Water view: Water,Lake
- Waterfront features: Pond
Details
- Parcel number: 0414051094
- Zoning: RMF2
- Special conditions: None
Construction
Type & style
- Home type: Condo
- Property subtype: Condominium
Materials
- Block, Stucco
- Foundation: Slab
- Roof: Tile
Condition
- Completed
- New construction: No
- Year built: 2006
Utilities & green energy
- Sewer: Public Sewer
- Water: Public
- Utilities for property: BB/HS Internet Available, Electricity Available, Public, Sewer Connected, Water Connected
Community & HOA
Community
- Features: Buyer Approval Required, Clubhouse, Community Mailbox, Fitness Center, Gated Community - No Guard, Pool
- Pet fee: $0 monthly
- Subdivision: SAN LINO
HOA
- Has HOA: Yes
- Amenities included: Clubhouse, Elevator(s), Fitness Center, Gated, Pool
- Services included: Cable TV, Common Area Taxes, Community Pool, Reserve Fund, Insurance, Maintenance Structure, Maintenance Grounds, Manager, Pool Maintenance
- HOA fee: $622 monthly
- HOA name: Access Management / Sam Brightman
- HOA phone: 813-607-2220
Location
- Region: Venice
Financial & listing details
- Price per square foot: $242/sqft
- Tax assessed value: $287,300
- Annual tax amount: $2,376
- Date on market: 4/7/2025
- Cumulative days on market: 147 days
- Listing terms: Cash,Conventional
- Ownership: Condominium
- Total actual rent: 0
- Electric utility on property: Yes
- Road surface type: Asphalt
Price history
| Date | Event | Price |
|---|---|---|
| 5/16/2025 | Sold | $350,000-2.8%$242/sqft |
Source:  Stellar MLS #A4647887 Report a problem Stellar MLS #A4647887 Report a problem | ||
| 4/21/2025 | Pending sale | $360,000$249/sqft |
Source: Stellar MLS #A4647887 Report a problem | ||
| 4/7/2025 | Listed for sale | $360,000+0.3%$249/sqft |
Source: Stellar MLS #A4647887 Report a problem | ||
| 3/24/2025 | Listing removed | $359,000$248/sqft |
Source: Stellar MLS #A4628511 Report a problem | ||
| 1/20/2025 | Price change | $359,000-1.6%$248/sqft |
Source: Stellar MLS #A4628511 Report a problem | ||
| 11/10/2024 | Listed for sale | $365,000+43.2%$253/sqft |
Source: Stellar MLS #A4628511 Report a problem | ||
| 6/29/2018 | Sold | $254,900$176/sqft |
Source: Public Record Report a problem | ||
| 5/14/2018 | Pending sale | $254,900$176/sqft |
Source: Michael Saunders & Company - Licensed Real Estate Broker Report a problem | ||
| 5/10/2018 | Listed for sale | $254,900+102.3%$176/sqft |
Source: Michael Saunders & Company - Licensed Real Estate Broker Report a problem | ||
| 7/5/2011 | Sold | $126,000-3%$87/sqft |
Source: Public Record Report a problem | ||
| 2/19/2011 | Pending sale | $129,900$90/sqft |
Source: Michael Saunders & Company - Licensed Real Estate Broker Report a problem | ||
| 2/11/2011 | Listed for sale | $129,900$90/sqft |
Source: Michael Saunders & Company - Licensed Real Estate Broker Report a problem | ||
| 11/24/2010 | Pending sale | $129,900$90/sqft |
Source: Michael Saunders & Company - Licensed Real Estate Broker Report a problem | ||
| 7/1/2010 | Listed for sale | $129,900$90/sqft |
Source: Michael Saunders & Companyr Report a problem | ||
| 12/5/2009 | Listing removed | $129,900$90/sqft |
Source: Michael Saunders & Companyr #5775095 Report a problem | ||
| 10/22/2009 | Price change | $129,900-16.1%$90/sqft |
Source: Michael Saunders & Companyr #5775095 Report a problem | ||
| 9/26/2009 | Listed for sale | $154,900-58.7%$107/sqft |
Source: Michael Saunders & Companyr #5775095 Report a problem | ||
| 7/12/2007 | Sold | $375,000$260/sqft |
Source: Public Record Report a problem | ||
Public tax history
| Year | Property taxes | Tax assessment |
|---|---|---|
| 2025 | $2,436 +2.5% | $203,404 +2.9% |
| 2024 | $2,377 +2.7% | $197,672 +3% |
| 2023 | $2,314 -0.2% | $191,915 +3% |
| 2022 | $2,318 +0.1% | $186,325 +3% |
| 2021 | $2,317 -0.3% | $180,898 +1.4% |
| 2020 | $2,324 -2.1% | $178,400 -1.8% |
| 2019 | $2,374 | $181,600 -1.9% |
| 2018 | $2,374 -2.7% | $185,100 +7.5% |
| 2017 | $2,441 -2.8% | $172,179 -5.7% |
| 2016 | $2,512 -10.4% | $182,500 +12.1% |
| 2015 | $2,803 +22% | $162,800 +38.4% |
| 2014 | $2,298 +16.1% | $117,600 |
| 2013 | $1,979 +3.1% | $117,600 +1.7% |
| 2012 | $1,920 +14.8% | $115,600 +13% |
| 2011 | $1,672 -3.9% | $102,300 -2.7% |
| 2010 | $1,740 -51.6% | $105,100 -33.5% |
| 2009 | $3,592 | $158,000 -31.6% |
| 2008 | $3,592 -25.6% | $231,100 -25.5% |
| 2007 | $4,829 | $310,000 |
Find assessor info on the county website
Neighborhood: East Venice Ave
Nearby homes
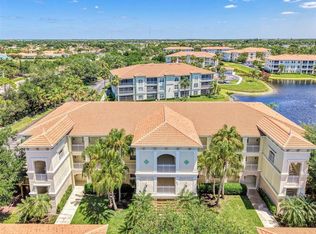
- $249,0002 bd2 ba1.5k sqft900 San Lino Cir UNIT 910, Venice, FL 34292For Sale
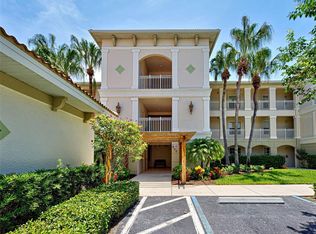
- $279,0002 bd2 ba1.4k sqft800 San Lino Cir UNIT 813, Venice, FL 34292Sold
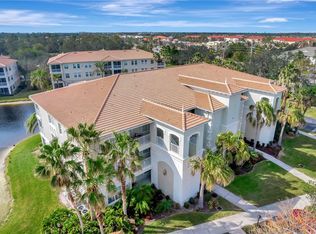
- $429,9002 bd2 ba2k sqft1000 San Lino Cir UNIT 1011, Venice, FL 34292Sold
- $360,0002 bd2 ba1.7k sqft1000 San Lino Cir UNIT 1023, Venice, FL 34292Sold

- $250,0002 bd2 ba1.5k sqft800 San Lino Cir UNIT 831, Venice, FL 34292Sold
- $290,0002 bd2 ba1.5k sqft900 San Lino Cir UNIT 921, Venice, FL 34292For Sale
- $300,0002 bd2 ba1.5k sqft800 San Lino Cir UNIT 814, Venice, FL 34292Sold
- $350,0002 bd2 ba2.1k sqft1000 San Lino Cir UNIT 1034, Venice, FL 34292For Sale
Nearby schools
GreatSchools rating
- 6/10Garden Elementary SchoolGrades: K-5Distance: 1.4 mi
- 7/10Venice Middle SchoolGrades: 6-8Distance: 3.2 mi
- 7/10Venice Senior High SchoolGrades: 9-12Distance: 2.6 mi
Schools provided by the listing agent
- Elementary: Garden Elementary
- Middle: Venice Area Middle
- High: Venice Senior High
Source: Stellar MLS. This data may not be complete. We recommend contacting the local school district to confirm school assignments for this home.
Get a cash offer in 3 minutes
Find out how much your home could sell for in as little as 3 minutes with a no-obligation cash offer.
Estimated market value
$331,900
Get a cash offer in 3 minutes
Find out how much your home could sell for in as little as 3 minutes with a no-obligation cash offer.
Estimated market value
$331,900
- Florida
- Sarasota County
- Venice
- 34292
- East Venice Ave
- 800 SAN LINO CIRCLE Unit 832
Nearby cities
Nearby neighborhoods
Nearby zip codes
Other Venice Topics
