Under contract-accepting backup offers. Virtually Staged. PENTHOUSE LUXURY & PEACE OF MIND - Experience the best-priced custom condo in the heart of Venice! This 2,100 sq. ft. top-floor penthouse offers treetop views and a spacious, open-concept layout. Located in the gated San Lino community, you're just 4 miles from the beach and only 9 minutes from the new Sarasota Memorial Hospital. Major upgrades are already covered: a new roof (2024) and state-of-the-art impact windows arriving May 2026—all fully funded by the HOA with "zero assessments". The interior shines with fresh paint, modern LED fans, and crown molding over low-maintenance ceramic tile. The flexible floor plan features a resort-style primary suite, a private guest wing, and a sun-drenched den perfect for a home office. Complete with a private garage, screened lanai, and impeccable lakeside landscaping, this "nearly new" gem is move-in ready.
Under contract
$350,000
1000 SAN LINO CIRCLE #1034, VENICE, FL 34292
2beds
2,105sqft
:
Get pre-qualified$2,914/mo
Condominium
Built in 2008
-- sqft lot
$329,100 Zestimate®
$166/sqft
$665/mo HOA
What's special
Screened lanaiFresh paintLow-maintenance ceramic tileTreetop viewsModern led fansPrivate garagePrivate guest wing
- 253 days |
- 36 |
- 2 |
Zillow last checked:
Listing updated:
Listed by:
Mike Dyer 941-587-1382,
EXP REALTY LLC 888-883-8509
Source: Stellar MLS,MLS#: A4657351 Originating MLS: Sarasota - Manatee
Originating MLS: Sarasota - Manatee
Facts & features
Interior
Bedrooms & bathrooms
- Bedrooms: 2
- Bathrooms: 2
- Full bathrooms: 2
Rooms
- Room types: Den/Library/Office
Primary bedroom
- Features: Walk-In Closet(s)
- Level: First
- Area: 168 Square Feet
- Dimensions: 12x14
Balcony porch lanai
- Level: First
- Area: 108 Square Feet
- Dimensions: 12x9
Dining room
- Level: First
- Area: 110 Square Feet
- Dimensions: 11x10
Kitchen
- Level: First
- Area: 70 Square Feet
- Dimensions: 7x10
Living room
- Level: First
- Area: 208 Square Feet
- Dimensions: 13x16
Heating
- Electric, Heat Pump
Cooling
- Central Air
Appliances
- Included: Dishwasher, Disposal, Electric Water Heater, Other, Refrigerator, Wine Refrigerator
- Laundry: Inside
Features
- Ceiling Fan(s), Crown Molding, Eating Space In Kitchen, Elevator, High Ceilings, Living Room/Dining Room Combo, Open Floorplan, Primary Bedroom Main Floor, Solid Surface Counters, Solid Wood Cabinets, Split Bedroom, Stone Counters, Tray Ceiling(s), Walk-In Closet(s)
- Flooring: Ceramic Tile
- Doors: Sliding Doors
- Has fireplace: No
- Common walls with other units/homes: End Unit
Interior area
- Total structure area: 2,257
- Total interior livable area: 2,105 sqft
Video & virtual tour
Property
Parking
- Total spaces: 1
- Parking features: Garage Door Opener, Guest, Open
- Garage spaces: 1
- Has uncovered spaces: Yes
Features
- Levels: One
- Stories: 1
- Patio & porch: Deck, Patio, Porch, Screened
- Has view: Yes
- View description: Trees/Woods, Water, Pond
- Has water view: Yes
- Water view: Water,Pond
Lot
- Features: City Lot, Near Public Transit
Details
- Parcel number: 0414051120
- Zoning: RMF2
- Special conditions: None
Construction
Type & style
- Home type: Condo
- Property subtype: Condominium
Materials
- Block, Stucco
- Foundation: Slab
- Roof: Tile
Condition
- New construction: No
- Year built: 2008
Utilities & green energy
- Sewer: Public Sewer
- Water: Public
- Utilities for property: Cable Available, Electricity Connected, Public
Community & HOA
Community
- Features: Buyer Approval Required, Clubhouse, Deed Restrictions, Fitness Center, Gated Community - No Guard, Pool, Sidewalks
- Security: Smoke Detector(s)
- Pet fee: $0 monthly
- Subdivision: SAN LINO
HOA
- Has HOA: Yes
- Amenities included: Elevator(s), Gated, Lobby Key Required, Maintenance, Recreation Facilities
- Services included: Cable TV, Community Pool, Reserve Fund, Insurance, Maintenance Structure, Maintenance Grounds, Manager, Pest Control, Pool Maintenance, Private Road, Recreational Facilities, Sewer, Trash
- HOA fee: $665 monthly
- HOA name: Patty Doll (or Samantha @ ext.1098)
- HOA phone: 941-259-8565
Location
- Region: Venice
Financial & listing details
- Price per square foot: $166/sqft
- Tax assessed value: $355,700
- Annual tax amount: $5,310
- Date on market: 6/28/2025
- Cumulative days on market: 308 days
- Listing terms: Cash,Conventional
- Ownership: Condominium
- Total actual rent: 25560
- Electric utility on property: Yes
- Road surface type: Paved, Asphalt
Estimated market value
$329,100
$313,000 - $346,000
$2,073/mo
Price history
| Date | Event | Price |
|---|---|---|
| 7/8/2026 | Contingent | $350,000$166/sqft |
Source:  Stellar MLS #A4657351 Report a problem Stellar MLS #A4657351 Report a problem | ||
| 6/18/2026 | Pending sale | $350,000$166/sqft |
Source: eXp Realty #A4657351 Report a problem | ||
| 2/18/2026 | Price change | $350,000-2.5%$166/sqft |
Source: Stellar MLS #A4657351 Report a problem | ||
| 2/7/2026 | Price change | $359,000-4.3%$171/sqft |
Source: eXp Realty #A4657351 Report a problem | ||
| 1/5/2026 | Price change | $375,000-5.1%$178/sqft |
Source: eXp Realty #A4657351 Report a problem | ||
| 12/5/2025 | Price change | $395,000-7.1%$188/sqft |
Source: Stellar MLS #A4657351 Report a problem | ||
| 11/25/2025 | Listed for sale | $425,000$202/sqft |
Source: Stellar MLS #A4657351 Report a problem | ||
| 11/6/2025 | Listing removed | $425,000$202/sqft |
Source: Stellar MLS #A4657351 Report a problem | ||
| 10/13/2025 | Listed for sale | $425,000$202/sqft |
Source: Stellar MLS #A4657351 Report a problem | ||
| 10/10/2025 | Pending sale | $425,000$202/sqft |
Source: Stellar MLS #A4657351 Report a problem | ||
| 9/2/2025 | Listed for sale | $425,000$202/sqft |
Source: Stellar MLS #A4657351 Report a problem | ||
| 7/30/2025 | Listing removed | $425,000$202/sqft |
Source: Stellar MLS #A4657351 Report a problem | ||
| 6/28/2025 | Listed for sale | $425,000+77.2%$202/sqft |
Source: Stellar MLS #A4657351 Report a problem | ||
| 2/16/2011 | Sold | $239,900-4%$114/sqft |
Source: Public Record Report a problem | ||
| 1/26/2011 | Listed for sale | $249,900$119/sqft |
Source: ROGER LOUIS BILLS #D5781695 Report a problem | ||
Public tax history
| Year | Property taxes | Tax assessment |
|---|---|---|
| 2025 | $5,310 +2.1% | $355,700 +8.2% |
| 2024 | $5,203 +7.8% | $328,890 +10% |
| 2023 | $4,827 +1.9% | $298,991 +10% |
| 2022 | $4,738 +16.8% | $271,810 +10% |
| 2021 | $4,057 -2.5% | $247,100 -0.6% |
| 2020 | $4,160 -1.9% | $248,500 -2% |
| 2019 | $4,241 | $253,700 -1.6% |
| 2018 | $4,241 -1.9% | $257,700 +3.7% |
| 2017 | $4,321 +17.2% | $248,500 -2.3% |
| 2016 | $3,687 -11.3% | $254,400 +14.1% |
| 2015 | $4,158 +12.8% | $223,000 +24.9% |
| 2014 | $3,687 +56% | $178,591 -1.1% |
| 2013 | $2,364 +3.6% | $180,500 +2.8% |
| 2012 | $2,282 -11.6% | $175,606 +11.1% |
| 2011 | $2,583 -0.3% | $158,000 +1% |
| 2010 | $2,591 +455.6% | $156,500 -30.1% |
| 2009 | $466 | $224,000 +646.7% |
| 2008 | $466 -20.2% | $30,000 -20% |
| 2007 | $584 | $37,500 |
Find assessor info on the county website
Monthly payment
Est. payment
Payment breakdown
Explore the cost of this home by adjusting the details. Changes won't be saved.Climate risks
Neighborhood: East Venice Ave
Nearby schools
GreatSchools rating
- 6/10Garden Elementary SchoolGrades: K-5Distance: 1.4 mi
- 7/10Venice Middle SchoolGrades: 6-8Distance: 3.2 mi
- 7/10Venice Senior High SchoolGrades: 9-12Distance: 2.6 mi
Schools provided by the listing agent
- Elementary: Garden Elementary
- Middle: Venice Area Middle
- High: Venice Senior High
Source: Stellar MLS. This data may not be complete. We recommend contacting the local school district to confirm school assignments for this home.
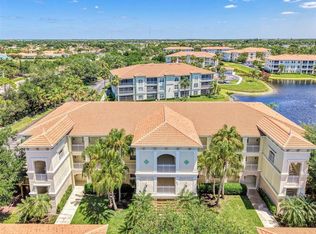
- $249,0002 bd2 ba1.5k sqft900 San Lino Cir UNIT 910, Venice, FL 34292For Sale
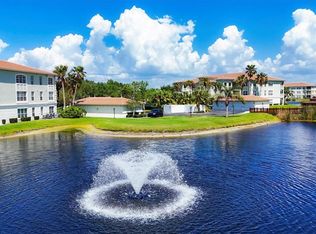
- $350,0002 bd2 ba1.4k sqft800 San Lino Cir UNIT 832, Venice, FL 34292Sold
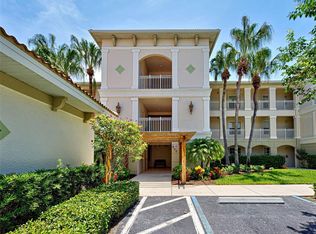
- $279,0002 bd2 ba1.4k sqft800 San Lino Cir UNIT 813, Venice, FL 34292Sold
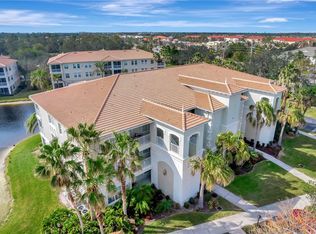
- $429,9002 bd2 ba2k sqft1000 San Lino Cir UNIT 1011, Venice, FL 34292Sold
- $360,0002 bd2 ba1.7k sqft1000 San Lino Cir UNIT 1023, Venice, FL 34292Sold
- $250,0002 bd2 ba1.5k sqft800 San Lino Cir UNIT 831, Venice, FL 34292Sold
- $290,0002 bd2 ba1.5k sqft900 San Lino Cir UNIT 921, Venice, FL 34292For Sale
- $300,0002 bd2 ba1.5k sqft800 San Lino Cir UNIT 814, Venice, FL 34292Sold
A local agent can set up tours, give advice and negotiate with sellers.
Similar homes
- $395,9003 bd2 ba1.9k sqft2156 MESIC HAMMOCK WAY, VENICE, FL 34292For Sale
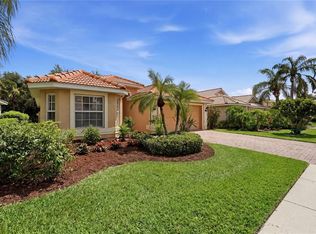
 MLS ID #TB8534679, Jonathan Minerick, HOMECOIN.COM. Stellar MLS
 - $355,0003 bd2 ba2.1k sqft20120 RAGAZZA CIRCLE #202, VENICE, FL 34293For Sale
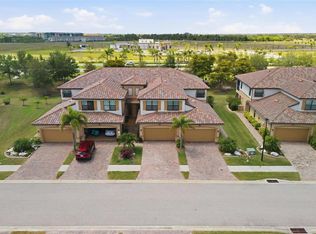 MLS ID #D6147207, Luisa Schack, COLDWELL BANKER SUNSTAR REALTY. Stellar MLS
 - $345,0003 bd2 ba1.7k sqft20080 RAGAZZA CIRCLE #102, VENICE, FL 34293For Sale
 MLS ID #N6144846, Scott Swonger, HOMESMART. Stellar MLS
 - $249,0002 bd2 ba1.5k sqft900 SAN LINO CIRCLE # 910, VENICE, FL 34292For SaleMLS ID #N6143955, Mark Floryjanski, PA, COLDWELL BANKER REALTY. Stellar MLS
- $319,9002 bd2 ba1.5k sqft2520 TERRACINA DRIVE, VENICE, FL 34292For SaleMLS ID #N6141793, Gae Stewart, RE/MAX ALLIANCE GROUP. Stellar MLS
- $349,9002 bd2 ba1.5k sqft23085 BANBURY WAY #103, VENICE, FL 34293For SaleMLS ID #A4690984, Sandra Rubinstein, BERKSHIRE HATHAWAY HOMESERVICE. Stellar MLS
- $325,0003 bd2 ba1.7k sqft20151 RAGAZZA CIRCLE E #102, VENICE, FL 34293For SaleMLS ID #C7526658, Christopher Grant, GRANT TEAM REAL ESTATE, LLC. Stellar MLS
- $290,0003 bd2 ba1.3k sqft4213 VICENZA DRIVE #A2, VENICE, FL 34293For SaleMLS ID #A4677010, Samira Easton, PA, PREMIER SOTHEBYS INTL REALTY. Stellar MLS
- $469,9003 bd2 ba1.7k sqft2542 CORTENOVA COURT, VENICE, FL 34292For SaleMLS ID #N6145176, Kelley Ann Ayers, AYERS AND ASSOCIATES REAL ESTATE. Stellar MLS
- $299,9002 bd2 ba1.3k sqft10042 CROOKED CREEK DRIVE #102, VENICE, FL 34293For SaleMLS ID #NS1087210, Cody Sammons, VENTURE REALTY CO LLC. Stellar MLS
- $319,9002 bd2 ba1.4k sqft1821 BATELLO DRIVE, VENICE, FL 34292For SaleMLS ID #N6140907, Chris Shiparski, HOMESMART. Stellar MLS
- $349,0003 bd2 ba1.7k sqft23321 AWABUKI DRIVE #8-102, VENICE, FL 34293For SaleMLS ID #N6144484, Jessica Marsh, MICHAEL SAUNDERS & COMPANY. Stellar MLS
- $425,0002 bd2 ba1.9k sqft10065 COZY GROVE DRIVE, VENICE, FL 34293For SaleMLS ID #N6145166, Walter Shepherd, COLDWELL BANKER REALTY. Stellar MLS
- $357,5003 bd2 ba2.1k sqft20201 RAGAZZA CIRCLE #201, VENICE, FL 34293For SaleMLS ID #A4674689, Jan Hlywa, LLC, COLDWELL BANKER REALTY. Stellar MLS
- $345,0002 bd2 ba1.3k sqft9550 HIGH GATE DRIVE #1525, SARASOTA, FL 34238For SaleMLS ID #A4692951, Betsy Campbell, MICHAEL SAUNDERS & COMPANY. Stellar MLS
- $350,0003 bd2 ba1.5k sqft5283 CANYONLAND WAY, VENICE, FL 34293For SaleMLS ID #A4673552, Denise Conrad, RE/MAX ALLIANCE GROUP. Stellar MLS
- $243,0002 bd2 ba1.1k sqft801 MONTROSE DRIVE #202, VENICE, FL 34293For SaleMLS ID #N6144208, Mitchell Roberts, PA, PARADISE REALTY OF VENICE INC. Stellar MLS
- $434,9993 bd3 ba1.8k sqft19393 CRUISE DRIVE, VENICE, FL 34292For SaleMLS ID #A4682391, Valarie Summa, EDG REALTY LLC. Stellar MLS
- $239,0002 bd2 ba1.1k sqft1040 WEXFORD BOULEVARD #1040, VENICE, FL 34293For SaleMLS ID #A4693323, Jan Hlywa, LLC, COLDWELL BANKER REALTY. Stellar MLS
- $400,0002 bd2 ba1.6k sqft225 MESTRE PLACE, NORTH VENICE, FL 34275For SaleMLS ID #N6145097, Arlene Smith, KELLER WILLIAMS ISLAND LIFE REAL ESTATE. Stellar MLS
