Under contract-accepting backup offers. Enjoy maintenance-free, resort-style living in this beautifully updated 2-bedroom, 2-bath Palermo garden villa with a den and 2-car garage, located in the premier 55+ gated community of Venetian Falls. Tucked away on a quiet street, this home features an open-concept floor plan with ceramic tile flooring throughout the main living areas and newly installed carpet in the bedrooms and den. Providing comfort and peace of mind, the home includes NEW A/C (installed July 2026) IMPACT-RESISTANT WINDOWS, plus additional storm protection with ACCORDION STORM SHUTTERS on the lanai and clear panel shutters for windows. The living room is enhanced with a SURROUND SOUND system, creating the perfect setting for relaxing to music or taking in a movie. The updated kitchen showcases NEWLY INSTALLED QUARTZ countertops and breakfast bar, along with recently installed stainless-steel refrigerator, range, and microwave. The spacious primary suite offers tranquil preserve views, an oversized walk-in closet, and an en-suite bath with dual sinks, a large walk-in shower, and a transom window that fills the space with natural light. French doors lead to a versatile den with front-facing windows, ideal for a home office, hobby room, or additional guest space. A guest bedroom, full bath with updated quartz countertop, and convenient laundry area complete the interior. Step outside to your screened and tiled lanai overlooking a peaceful preserve and private backyard setting — the perfect place to unwind and enjoy Florida living. Residents of Venetian Falls enjoy outstanding resort-style amenities, including a heated lap pool and spa, resistance-walking pool, state-of-the-art fitness center, billiards room, bocce courts, full-time activity director, on-site management, and more. The reasonable HOA fee includes lawn maintenance, internet, cable TV, exterior painting, and roof power washing. Conveniently located just minutes from shopping, dining, and the beautiful Gulf beaches, this exceptional home offers the best of comfort, convenience, and active lifestyle.
Accepting backups
$319,900
1821 BATELLO DRIVE, VENICE, FL 34292
2beds
1,453sqft
:
Get pre-qualified$2,340/mo
Villa
Built in 2005
3,642 Square Feet Lot
$-- Zestimate®
$220/sqft
$326/mo HOA
What's special
Guest bedroomOpen-concept floor planConvenient laundry areaSpacious primary suiteImpact-resistant windowsQuiet streetUpdated kitchen
- 79 days |
- 265 |
- 9 |
Zillow last checked:
Listing updated:
Listed by:
Chris Shiparski 941-375-1148,
HOMESMART 407-476-0461
Source: Stellar MLS,MLS#: N6140907 Originating MLS: Suncoast Tampa
Originating MLS: Suncoast Tampa
Facts & features
Interior
Bedrooms & bathrooms
- Bedrooms: 2
- Bathrooms: 2
- Full bathrooms: 2
Rooms
- Room types: Den/Library/Office, Utility Room
Primary bedroom
- Features: Ceiling Fan(s), Walk-In Closet(s)
- Level: First
- Area: 156 Square Feet
- Dimensions: 13x12
Bedroom 2
- Features: Ceiling Fan(s), Built-in Closet
- Level: First
- Area: 120 Square Feet
- Dimensions: 12x10
Den
- Level: First
- Area: 120 Square Feet
- Dimensions: 10x12
Dining room
- Level: First
- Area: 140 Square Feet
- Dimensions: 14x10
Kitchen
- Features: Breakfast Bar, Granite Counters, Pantry
- Level: First
- Area: 150 Square Feet
- Dimensions: 15x10
Living room
- Features: Ceiling Fan(s)
- Level: First
- Area: 210 Square Feet
- Dimensions: 15x14
Heating
- Central, Electric
Cooling
- Central Air
Appliances
- Included: Dishwasher, Disposal, Dryer, Electric Water Heater, Microwave, Range, Refrigerator, Washer
- Laundry: Inside, Laundry Closet
Features
- Ceiling Fan(s), Coffered Ceiling(s), Eating Space In Kitchen, Living Room/Dining Room Combo, Open Floorplan, Stone Counters, Walk-In Closet(s)
- Flooring: Carpet, Ceramic Tile
- Doors: Sliding Doors
- Windows: Window Treatments, Hurricane Shutters, Hurricane Shutters/Windows
- Has fireplace: No
Interior area
- Total structure area: 2,058
- Total interior livable area: 1,453 sqft
Video & virtual tour
Property
Parking
- Total spaces: 2
- Parking features: Garage Door Opener
- Attached garage spaces: 2
- Details: Garage Dimensions: 18x21
Features
- Levels: One
- Stories: 1
- Patio & porch: Covered, Front Porch, Rear Porch, Screened
- Exterior features: Irrigation System, Lighting, Private Mailbox, Rain Gutters, Sidewalk
- Has view: Yes
- View description: Trees/Woods
Lot
- Size: 3,642 Square Feet
- Features: In County, Landscaped, Sidewalk
- Residential vegetation: Trees/Landscaped
Details
- Parcel number: 0420070027
- Zoning: RSF1
- Special conditions: None
Construction
Type & style
- Home type: SingleFamily
- Property subtype: Villa
- Attached to another structure: Yes
Materials
- Block, Stucco
- Foundation: Slab
- Roof: Tile
Condition
- New construction: No
- Year built: 2005
Utilities & green energy
- Sewer: Public Sewer
- Water: Public
- Utilities for property: BB/HS Internet Available, Cable Connected, Electricity Connected, Phone Available, Public, Sewer Connected, Sprinkler Recycled, Underground Utilities, Water Connected
Green energy
- Water conservation: Irrigation-Reclaimed Water
Community & HOA
Community
- Features: Association Recreation - Owned, Buyer Approval Required, Clubhouse, Deed Restrictions, Fitness Center, Gated Community - No Guard, Irrigation-Reclaimed Water, Pool, Sidewalks, Special Community Restrictions
- Security: Gated Community, Smoke Detector(s)
- Pet fee: $0 monthly
- Senior community: Yes
- Subdivision: VENETIAN FALLS PH 1
HOA
- Has HOA: Yes
- Amenities included: Cable TV, Clubhouse, Fence Restrictions, Fitness Center, Gated, Pool, Recreation Facilities, Security, Spa/Hot Tub, Vehicle Restrictions
- Services included: Cable TV, Common Area Taxes, Community Pool, Reserve Fund, Internet, Maintenance Grounds, Manager, Recreational Facilities, Security
- HOA fee: $326 monthly
- HOA name: Castle Group - Stacy Martin
- HOA phone: 941-492-6913
Location
- Region: Venice
Financial & listing details
- Price per square foot: $220/sqft
- Tax assessed value: $255,700
- Annual tax amount: $2,092
- Date on market: 5/26/2026
- Cumulative days on market: 73 days
- Listing terms: Cash,Conventional,VA Loan
- Ownership: Fee Simple
- Total actual rent: 0
- Electric utility on property: Yes
- Road surface type: Paved
Estimated market value
Not available
Estimated sales range
Not available
Not available
Price history
| Date | Event | Price |
|---|---|---|
| 8/11/2026 | Listed for sale | $319,900$220/sqft |
Source:  Stellar MLS #N6140907 Report a problem Stellar MLS #N6140907 Report a problem | ||
| 8/7/2026 | Contingent | $319,900$220/sqft |
Source: Stellar MLS #N6140907 Report a problem | ||
| 5/26/2026 | Listed for sale | $319,900+63.5%$220/sqft |
Source: Stellar MLS #N6140907 Report a problem | ||
| 2/3/2005 | Sold | $195,700$135/sqft |
Source: Public Record Report a problem | ||
Public tax history
| Year | Property taxes | Tax assessment |
|---|---|---|
| 2025 | $2,093 +5% | $164,158 +2.9% |
| 2024 | $1,992 +5.7% | $159,532 +3% |
| 2023 | $1,885 +4.6% | $154,885 +3% |
| 2022 | $1,802 +2.4% | $150,374 +3% |
| 2021 | $1,760 +0.6% | $145,994 +1.4% |
| 2020 | $1,749 +6.6% | $143,978 +2.3% |
| 2019 | $1,641 | $140,741 +1.9% |
| 2018 | $1,641 +3.6% | $138,117 +2.1% |
| 2017 | $1,584 +0% | $135,276 -30.5% |
| 2016 | $1,584 +1.6% | $194,600 +17.4% |
| 2015 | $1,559 -1% | $165,700 +28.8% |
| 2014 | $1,576 +0.3% | $128,600 |
| 2013 | $1,571 +1.8% | $128,600 +0.7% |
| 2012 | $1,544 -6.7% | $127,700 -7.3% |
| 2011 | $1,654 -9.2% | $137,800 -1% |
| 2010 | $1,822 -18.6% | $139,200 -9.1% |
| 2009 | $2,238 | $153,100 -19.3% |
| 2008 | $2,238 -20.7% | $189,600 -15.3% |
| 2007 | $2,822 | $223,900 -8.9% |
| 2006 | -- | $245,800 +223% |
| 2005 | -- | $76,100 |
Find assessor info on the county website
Monthly payment
Est. payment
Payment breakdown
Explore the cost of this home by adjusting the details. Changes won't be saved.Climate risks
Neighborhood: 34292
Nearby schools
GreatSchools rating
- 9/10Taylor Ranch Elementary SchoolGrades: PK-5Distance: 2.6 mi
- 7/10Venice Middle SchoolGrades: 6-8Distance: 0.6 mi
- 7/10Venice Senior High SchoolGrades: 9-12Distance: 5.1 mi
- $287,1002 bd2 ba1.4k sqft1817 Batello Dr, Venice, FL 34292Off Market
- $326,3002 bd2 ba1.5k sqft1825 Batello Dr, Venice, FL 34292Off Market

- $313,8002 bd2 ba1.6k sqft1813 Batello Dr, Venice, FL 34292Off Market
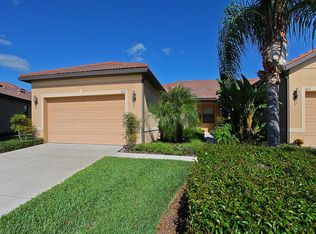
- $320,3002 bd2 ba1.5k sqft1829 Batello Dr, Venice, FL 34292Off Market

- $302,6002 bd2 ba1.6k sqft1809 Batello Dr, Venice, FL 34292Off Market
- $292,0002 bd2 ba1.4k sqft1833 Batello Dr, Venice, FL 34292Off Market
- $309,5002 bd2 ba1.6k sqft1820 Batello Dr, Venice, FL 34292Off Market
- $283,1002 bd2 ba1.4k sqft1837 Batello Dr, Venice, FL 34292Off Market
A local agent can set up tours, give advice and negotiate with sellers.
Similar homes
- $369,9002 bd2 ba1.6k sqft11109 CAMPAZZO DRIVE, VENICE, FL 34292For Sale

 MLS ID #N6144995, Chris Shiparski, HOMESMART. Stellar MLS
 - $399,9002 bd2 ba1.4k sqft1826 SAN SILVESTRO DRIVE, VENICE, FL 34285For Sale
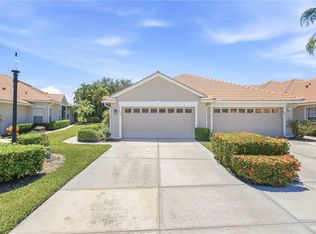 MLS ID #TB8538071, Valeria Aliaga, NETWORTH REALTY OF TAMPA, LLC. Stellar MLS
 - $350,0003 bd2 ba1.3k sqft12490 CINQUETERRE DRIVE, VENICE, FL 34293For Sale
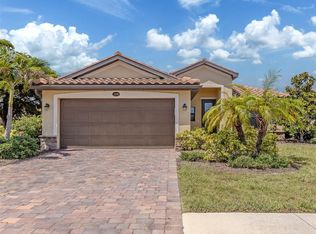 MLS ID #A4697556, Jeffrey Aranjo, PREMIER SOTHEBYS INTL REALTY. Stellar MLS
 - $350,0003 bd2 ba1.5k sqft5283 CANYONLAND WAY, VENICE, FL 34293For Sale
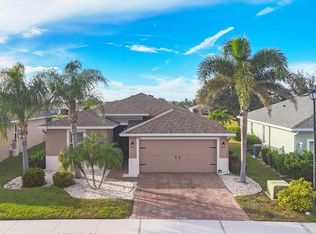 MLS ID #A4673552, Denise Conrad, RE/MAX ALLIANCE GROUP. Stellar MLS
 - $309,9002 bd2 ba1.4k sqft20406 GALILEO PLACE, VENICE, FL 34293For SaleMLS ID #N6144037, Billie Farley, EXIT KING REALTY. Stellar MLS
- $310,0002 bd2 ba1.6k sqft11929 TAPESTRY LN, VENICE, FL 34293For SaleMLS ID #A4689407, Rachel Tritschler, RE/MAX ALLIANCE GROUP. Stellar MLS
- $419,0003 bd2 ba1.8k sqft238 VESTAVIA DRIVE, VENICE, FL 34292For SaleMLS ID #N6144859, Sally Schowalter, COLDWELL BANKER REALTY. Stellar MLS
- $450,0003 bd3 ba1.8k sqft533 FALLBROOK DRIVE, VENICE, FL 34292For SaleMLS ID #A4688102, Drew Jacobsen, COMPASS FLORIDA LLC. Stellar MLS
- $325,0003 bd3 ba1.9k sqft20223 LAGENTE CIRCLE, VENICE, FL 34293For SaleMLS ID #A4696951, Mackenzie Longueuil, MICHAEL SAUNDERS & COMPANY. Stellar MLS
- $325,0003 bd2 ba1.7k sqft20071 RAGAZZA CIRCLE #101, VENICE, FL 34293For SaleMLS ID #C7527492, Ryan Joyce, MARINA PARK REALTY LLC. Stellar MLS
- $239,0002 bd2 ba1.1k sqft1040 WEXFORD BOULEVARD #1040, VENICE, FL 34293For SaleMLS ID #A4693323, Jan Hlywa, LLC, COLDWELL BANKER REALTY. Stellar MLS
- $309,0003 bd3 ba1.9k sqft20217 LAGENTE CIRCLE, VENICE, FL 34293For SaleMLS ID #N6144599, Karen Udiskey, EXIT KING REALTY. Stellar MLS
- $260,0003 bd2 ba1.3k sqft4266 VICENZA DRIVE #A39, VENICE, FL 34293For SaleMLS ID #A4688050, Samira Easton, PA, PREMIER SOTHEBYS INTL REALTY. Stellar MLS
- $299,9002 bd2 ba1.5k sqft4301 WHISPERING OAKS DRIVE, NORTH PORT, FL 34287For SaleMLS ID #N6145288, Louise Clapp, POINTE OF PALMS REAL ESTATE. Stellar MLS
- $319,9003 bd2 ba2k sqft2771 WHISPERING PINE LANE, NORTH PORT, FL 34287For SaleMLS ID #TB8520242, Rob Bermes, EPIQUE REALTY INC.. Stellar MLS
- $425,0002 bd2 ba1.9k sqft10065 COZY GROVE DRIVE, VENICE, FL 34293For SaleMLS ID #N6145166, Walter Shepherd, COLDWELL BANKER REALTY. Stellar MLS
- $349,0003 bd2 ba1.7k sqft23321 AWABUKI DRIVE #8-102, VENICE, FL 34293For SaleMLS ID #N6144484, Jessica Marsh, MICHAEL SAUNDERS & COMPANY. Stellar MLS
- $434,9993 bd3 ba1.8k sqft19393 CRUISE DRIVE, VENICE, FL 34292For SaleMLS ID #A4682391, Valarie Summa, EDG REALTY LLC. Stellar MLS
- $445,0003 bd2 ba1.4k sqft129 TREVISO COURT, NOKOMIS, FL 34275For SaleMLS ID #A4701793, Michael Christo, PREMIER SOTHEBYS INTL REALTY. Stellar MLS
- $315,0002 bd2 ba1.4k sqft2593 COTTONWOOD LANE, NORTH PORT, FL 34289For SaleMLS ID #C7527635, Dean Chesnut, PREMIERE PLUS REALTY COMPANY. Stellar MLS
