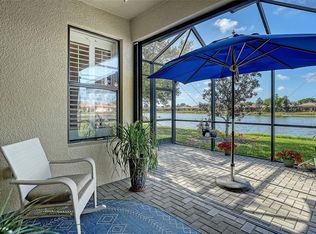
Enjoy EXPANSIVE LAKE VIEWS from this light-filled Bella Vista garden villa, ideally situated in the premier 55+ resort-style community of Venetian Falls. This desirable END-UNIT offers a spacious living and dining area enhanced by abundant natural light from numerous windows. The kitchen is fully equipped with granite countertops, wood cabinetry with decorative trim, pantry, dining area and breakfast bar. The spacious primary suite features two closets, including a large walk-in, and ensuite bath with a double-sink vanity, walk-in shower, and linen closet. A guest bedroom and nearby guest bath, den with door for privacy, and laundry room complete this well-designed floor plan. NEW CARPET in bedrooms and den. Full FURNITURE PACKAGE available under separate contract. The expanded, screened outdoor living area is a wonderful place to lounge and enjoy the beautiful setting while relaxing in the sun or shade. Convenient, easy-to-use ACCORDION STORM SHUTTERS included, as well as pull-across screen for the lanai sliding doors. PAVERS enhance the driveway, walkway, entryway, and lanai. The HOA provides maintenance-free living, covering lawn care, internet, basic cable, and scheduled services such as roof power washing, exterior painting, and mulching. Venetian Falls residents enjoy exceptional amenities, including an active clubhouse with a full-time activity director, heated lap pool, spa, resistance walking pool, state-of-the-art fitness center, billiards room, arts and crafts studio, bocce ball courts, and more. Conveniently located just minutes from beautiful beaches, shopping, dining, and historic Main Street Venice. Don’t miss the opportunity to make this home yours!
For sale
$369,900
11109 CAMPAZZO DRIVE, VENICE, FL 34292
2beds
1,600sqft
Villa
Built in 2008
5,965 Square Feet Lot
$-- Zestimate®
$231/sqft
$326/mo HOA
What's special
Garden villaExpansive lake viewsGuest bedroomGranite countertopsLaundry roomSpacious primary suiteDesirable end-unit
- 32 days |
- 727 |
- 44 |
Zillow last checked:
Listing updated:
Listed by:
Chris Shiparski 941-375-1148,
HOMESMART 407-476-0461
Source: Stellar MLS,MLS#: N6144995 Originating MLS: Suncoast Tampa
Originating MLS: Suncoast Tampa
Facts & features
Interior
Bedrooms & bathrooms
- Bedrooms: 2
- Bathrooms: 2
- Full bathrooms: 2
Rooms
- Room types: Den/Library/Office, Utility Room
Primary bedroom
- Features: Ceiling Fan(s), En Suite Bathroom, Walk-In Closet(s)
- Level: First
- Area: 208 Square Feet
- Dimensions: 16x13
Bedroom 2
- Features: Ceiling Fan(s), Built-in Closet
- Level: First
- Area: 110 Square Feet
- Dimensions: 11x10
Primary bathroom
- Features: Dual Sinks, Shower No Tub, Linen Closet
- Level: First
- Area: 128 Square Feet
- Dimensions: 16x8
Bathroom 2
- Features: Single Vanity, Tub With Shower, Window/Skylight in Bath
- Level: First
- Area: 54 Square Feet
- Dimensions: 9x6
Den
- Features: Ceiling Fan(s)
- Level: First
- Area: 120 Square Feet
- Dimensions: 10x12
Dining room
- Level: First
- Area: 140 Square Feet
- Dimensions: 14x10
Kitchen
- Features: Breakfast Bar, Pantry, Granite Counters
- Level: First
- Area: 96 Square Feet
- Dimensions: 12x8
Laundry
- Features: Built-In Shelving
- Level: First
- Area: 35 Square Feet
- Dimensions: 5x7
Living room
- Features: Ceiling Fan(s)
- Level: First
- Area: 196 Square Feet
- Dimensions: 14x14
Heating
- Central, Electric
Cooling
- Central Air
Appliances
- Included: Dishwasher, Disposal, Dryer, Electric Water Heater, Microwave, Range, Refrigerator, Washer
- Laundry: Inside, Laundry Room
Features
- Ceiling Fan(s), Living Room/Dining Room Combo, Open Floorplan, Solid Wood Cabinets, Stone Counters, Walk-In Closet(s)
- Flooring: Carpet, Ceramic Tile
- Doors: Sliding Doors
- Windows: Window Treatments, Hurricane Shutters, Shutters, Hurricane Shutters/Windows
- Has fireplace: No
- Common walls with other units/homes: End Unit
Interior area
- Total structure area: 2,214
- Total interior livable area: 1,600 sqft
Video & virtual tour
Property
Parking
- Total spaces: 2
- Parking features: Garage Door Opener
- Attached garage spaces: 2
- Details: Garage Dimensions: 20X20
Accessibility
- Accessibility features: Grip-Accessible Features
Features
- Levels: One
- Stories: 1
- Patio & porch: Covered, Front Porch, Rear Porch, Screened
- Exterior features: Irrigation System, Lighting, Private Mailbox, Rain Gutters, Sidewalk
- Has view: Yes
- View description: Water, Lake
- Has water view: Yes
- Water view: Water,Lake
Lot
- Size: 5,965 Square Feet
- Features: In County, Landscaped, Sidewalk
- Residential vegetation: Trees/Landscaped
Details
- Parcel number: 0419070004
- Zoning: RSF1
- Special conditions: None
Construction
Type & style
- Home type: SingleFamily
- Property subtype: Villa
- Attached to another structure: Yes
Materials
- Block, Stucco
- Foundation: Slab
- Roof: Tile
Condition
- New construction: No
- Year built: 2008
Utilities & green energy
- Sewer: Public Sewer
- Water: Public
- Utilities for property: BB/HS Internet Available, Cable Connected, Electricity Connected, Phone Available, Public, Sewer Connected, Sprinkler Recycled, Street Lights, Underground Utilities, Water Connected
Green energy
- Water conservation: Irrigation-Reclaimed Water
Community & HOA
Community
- Features: Association Recreation - Owned, Buyer Approval Required, Clubhouse, Deed Restrictions, Fitness Center, Gated Community - No Guard, Irrigation-Reclaimed Water, Pool, Sidewalks, Special Community Restrictions
- Security: Gated Community, Smoke Detector(s)
- Pet fee: $0 monthly
- Senior community: Yes
- Subdivision: VENETIAN FALLS PH 3
HOA
- Has HOA: Yes
- Amenities included: Cable TV, Clubhouse, Fence Restrictions, Fitness Center, Gated, Pool, Recreation Facilities, Security, Spa/Hot Tub, Vehicle Restrictions
- Services included: Cable TV, Common Area Taxes, Community Pool, Reserve Fund, Internet, Maintenance Grounds, Manager, Private Road, Recreational Facilities, Security
- HOA fee: $326 monthly
- HOA name: Stacy Martin - Castle Group
- HOA phone: 941-492-6913
Location
- Region: Venice
Financial & listing details
- Price per square foot: $231/sqft
- Tax assessed value: $277,500
- Annual tax amount: $2,570
- Date on market: 7/13/2026
- Cumulative days on market: 26 days
- Listing terms: Cash,Conventional
- Ownership: Fee Simple
- Total actual rent: 0
- Electric utility on property: Yes
- Road surface type: Paved
Estimated market value
Not available
Estimated sales range
Not available
Not available
Price history
| Date | Event | Price |
|---|---|---|
| 7/18/2026 | Listed for sale | $369,900+70.5%$231/sqft |
Source:  Stellar MLS #N6144995 Report a problem Stellar MLS #N6144995 Report a problem | ||
| 1/15/2009 | Sold | $216,900$136/sqft |
Source: Public Record Report a problem | ||
Public tax history
| Year | Property taxes | Tax assessment |
|---|---|---|
| 2025 | $2,570 +4.7% | $205,504 +2.9% |
| 2024 | $2,454 +5.1% | $199,712 +3% |
| 2023 | $2,335 +3.9% | $193,895 +3% |
| 2022 | $2,248 +1.8% | $188,248 +3% |
| 2021 | $2,208 +0.3% | $182,765 +1.4% |
| 2020 | $2,202 +5.8% | $180,242 +2.3% |
| 2019 | $2,082 | $176,190 +1.9% |
| 2018 | $2,082 +3.2% | $172,905 +2.1% |
| 2017 | $2,018 -0.6% | $169,349 -25.7% |
| 2016 | $2,030 +1.7% | $228,000 +11.8% |
| 2015 | $1,997 -1.2% | $203,900 +26.7% |
| 2014 | $2,020 +0.2% | $160,991 |
| 2013 | $2,016 +2.8% | $160,991 +1.7% |
| 2012 | $1,960 -5.4% | $158,300 -6.3% |
| 2011 | $2,071 -8% | $169,000 -0.2% |
| 2010 | $2,252 +105.4% | $169,400 -6% |
| 2009 | $1,096 | $180,300 +109.4% |
| 2008 | $1,096 -23.6% | $86,100 -23.3% |
| 2007 | $1,434 | $112,300 +17.8% |
| 2006 | -- | $95,300 |
Find assessor info on the county website
Monthly payment
Est. payment
Payment breakdown
Explore the cost of this home by adjusting the details. Changes won't be saved.Climate risks
Neighborhood: 34292
Nearby schools
GreatSchools rating
- 9/10Taylor Ranch Elementary SchoolGrades: PK-5Distance: 3.1 mi
- 7/10Venice Middle SchoolGrades: 6-8Distance: 1 mi
- 7/10Venice Senior High SchoolGrades: 9-12Distance: 5.1 mi
- $296,8002 bd2 ba1.4k sqft11115 Campazzo Dr, Venice, FL 34292Off Market
- $325,1002 bd2 ba1.6k sqft11103 Campazzo Dr, Venice, FL 34292Off Market
- $365,0002 bd2 ba1.4k sqft11121 Campazzo Dr, Venice, FL 34292Sold
- $312,4002 bd2 ba1.4k sqft11097 Campazzo Dr, Venice, FL 34292Off Market

- $380,0002 bd2 ba1.5k sqft11127 Campazzo Dr, Venice, FL 34292Sold
- $296,3002 bd2 ba1.4k sqft11091 Campazzo Dr, Venice, FL 34292Off Market
- $325,6002 bd2 ba1.6k sqft11085 Campazzo Dr, Venice, FL 34292Off Market
- $333,3002 bd2 ba1.6k sqft11133 Campazzo Dr, Venice, FL 34292Off Market
A local agent can set up tours, give advice and negotiate with sellers.
Similar homes
- $395,9003 bd2 ba1.9k sqft2156 MESIC HAMMOCK WAY, VENICE, FL 34292For Sale
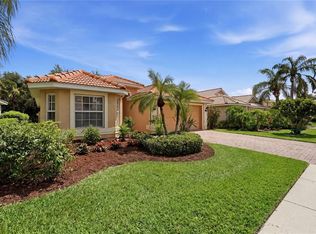
 MLS ID #TB8534679, Jonathan Minerick, HOMECOIN.COM. Stellar MLS
 - $499,0002 bd2 ba2k sqft20541 CAPELLO DRIVE, VENICE, FL 34292For Sale
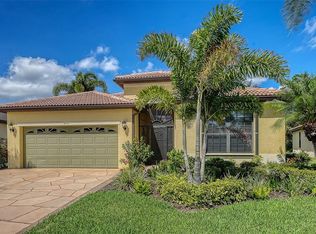 MLS ID #N6144483, Chris Shiparski, HOMESMART. Stellar MLS
 - $450,0003 bd3 ba1.8k sqft533 FALLBROOK DRIVE, VENICE, FL 34292For Sale
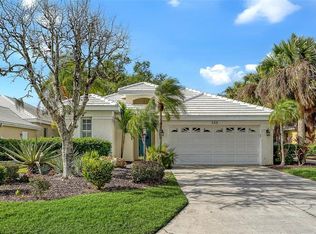 MLS ID #A4688102, Drew Jacobsen, COMPASS FLORIDA LLC. Stellar MLS
 - $424,0003 bd2 ba2.2k sqft111 WAYFOREST DRIVE, VENICE, FL 34292For Sale
 MLS ID #N6143046, Debi Cohoon, PREMIER SOTHEBYS INTL REALTY. Stellar MLS
 - $429,0003 bd2 ba1.8k sqft905 BRAMLEY COURT #9, VENICE, FL 34293For SaleMLS ID #N6144741, Debi Cohoon, PREMIER SOTHEBYS INTL REALTY. Stellar MLS
- $469,9003 bd2 ba1.7k sqft2542 CORTENOVA COURT, VENICE, FL 34292For SaleMLS ID #N6145176, Kelley Ann Ayers, AYERS AND ASSOCIATES REAL ESTATE. Stellar MLS
- $434,9993 bd3 ba1.8k sqft19393 CRUISE DRIVE, VENICE, FL 34292For SaleMLS ID #A4682391, Valarie Summa, EDG REALTY LLC. Stellar MLS
- $365,0003 bd3 ba2k sqft1647 LANCASHIRE DRIVE #1647, VENICE, FL 34293For SaleMLS ID #N6136383, Laura Kopple, RE/MAX PALM REALTY. Stellar MLS
- $525,0003 bd2 ba1.8k sqft151 COCO PALM DRIVE, VENICE, FL 34292For SaleMLS ID #N6145192, Helen Moore, MICHAEL SAUNDERS & COMPANY. Stellar MLS
- $425,0002 bd2 ba1.9k sqft10065 COZY GROVE DRIVE, VENICE, FL 34293For SaleMLS ID #N6145166, Walter Shepherd, COLDWELL BANKER REALTY. Stellar MLS
- $319,9003 bd2 ba1.6k sqft905 BARCLAY COURT, VENICE, FL 34293For SaleMLS ID #A4678789, Peter Lasalle, PREFERRED SHORE LLC. Stellar MLS
- $445,0003 bd2 ba1.4k sqft129 TREVISO COURT, NOKOMIS, FL 34275For SaleMLS ID #A4701793, Michael Christo, PREMIER SOTHEBYS INTL REALTY. Stellar MLS
- $355,0003 bd2 ba2.1k sqft20120 RAGAZZA CIRCLE #202, VENICE, FL 34293For SaleMLS ID #D6147207, Luisa Schack, COLDWELL BANKER SUNSTAR REALTY. Stellar MLS
- $375,0003 bd2 ba1.4k sqft9815 NOSTALGIA PLACE, ENGLEWOOD, FL 34223For SaleMLS ID #A4690593, Derek Edwards, KELLER WILLIAMS ON THE WATER S. Stellar MLS
- $475,9003 bd2 ba1.9k sqft762 Silk Oak Dr, Venice, FL 34293Off Market
- $349,0002 bd2 ba1.2k sqft254 MESTRE PLACE, NORTH VENICE, FL 34275For SaleMLS ID #N6143148, Patricia Guenther, PREMIER SOTHEBYS INTL REALTY. Stellar MLS
- $369,9003 bd2 ba1.8k sqft6240 FALCON LAIR DRIVE, NORTH PORT, FL 34287For SaleMLS ID #A4689061, Stephanie Rundek Bronzino, KW COASTAL LIVING III. Stellar MLS
- $359,0002 bd2 ba1.5k sqft1321 BACKSPIN DRIVE, ENGLEWOOD, FL 34223For SaleMLS ID #A4688962, Heather Ackley, PLLC, RE/MAX ALLIANCE GROUP. Stellar MLS
- $365,0003 bd2 ba1.6k sqft7434 BOTANICA PARKWAY #101, SARASOTA, FL 34238For SaleMLS ID #A4702480, John Woodward, SARASOTA REAL ESTATE GROUP. Stellar MLS
- $450,0004 bd3 ba2k sqft20722 ROMAGNA PLACE, VENICE, FL 34293For SaleMLS ID #A4695090, Alain Gardner, COLDWELL BANKER REALTY. Stellar MLS
