Luxury townhome with water view located in the gated, amenity-rich community of GRAN PARADISO, less than one mile from DOWNTOWN WELLEN PARK offers 1,949 sq. ft. of thoughtfully designed living space with 3 bedrooms, 2.5 baths and a one-car garage. Open-concept first floor plan features a spacious kitchen, dining area, family room, half bath, and garage entry, creating an easy flow for everyday living and entertaining. The modern kitchen offers granite countertops, tile backsplash, stainless steel appliances, brushed nickel hardware, breakfast bar, pantry, and under cabinet lighting. Family room features an oversized ceiling fan and opens to the EXTENDED LANAI with a PANARAMIC screen, designed to showcase unobstructed LAKE VIEWS. Upstairs, the spacious owner’s suite overlooks the lake and includes a private seating nook, and WALK-IN CLOSETS. The en-suite bath features double sinks, linen closet, private water closet, and tiled walk-in shower. Two additional bedrooms, a shared full bath, and convenient second-floor laundry complete the upper level, offering comfort, privacy, and practical storage throughout. Townhome boasts of screened front door entry, high ceilings, CROWN MOLDING, raised panel interior doors, diagonal-set tile flooring, SHIPLAP and decorative molding accents, 2” designer window blinds, mirrored dining room feature wall for a polished, model-like feel, brick paver driveway and entryway, EPOXY GARAGE FLOOR finish and more! Enjoy Peace-of-Mind features: steel-REINFORCED GARAGE DOOR, engineered roof trusses with HURRICANE TIE-DOWNS for wind protection, HURRICANE PROTECTION for sliding glass DOORS and WINDOWS. Gran Paradiso offers resort-style amenities including a zero-entry pool, fitness center, walking trails, billiard/poker room, library, Tuscan-inspired clubhouse, spa, sauna, steam room, tennis, pickleball, playground, function rooms, clubs, organizations, and a full-time activities director. Quarterly dues include cable, internet, landscaping maintenance, irrigation, landscape pest control, and exterior building maintenance. Annual CDD is included in taxes. Enjoy quick access to Downtown Wellen Park with shops, dining, the Sunday Farmers Market, Friday night live entertainment. Just minutes to historic Downtown Venice and close to the famous Gulf Beaches- Manasota Beach, Venice Beach, Englewood Beach, Nokomis Beach, Siesta Key. Schedule your showing today!
For sale
$309,000
20217 LAGENTE CIRCLE, VENICE, FL 34293
3beds
1,949sqft
:
Get pre-qualified$2,500/mo
Townhouse
Built in 2017
2,400 Square Feet Lot
$297,800 Zestimate®
$159/sqft
$515/mo HOA
What's special
One-car garageWater viewPrivate seating nookUnobstructed lake viewsBreakfast barGranite countertopsHigh ceilings
- 46 days |
- 159 |
- 12 |
Likely to sell faster than
Zillow last checked:
Listing updated:
Listed by:
Karen Udiskey 203-313-4349,
EXIT KING REALTY 941-497-6060,
Henry Hys 239-284-8574,
EXIT KING REALTY
Source: Stellar MLS,MLS#: N6144599 Originating MLS: Venice
Originating MLS: Venice
Facts & features
Interior
Bedrooms & bathrooms
- Bedrooms: 3
- Bathrooms: 3
- Full bathrooms: 2
- 1/2 bathrooms: 1
Primary bedroom
- Features: Walk-In Closet(s)
- Level: Second
Bedroom 1
- Features: Built-in Closet
- Level: Second
Bedroom 2
- Features: Built-in Closet
- Level: Second
Dining room
- Level: First
Kitchen
- Level: First
Living room
- Level: First
Heating
- Central
Cooling
- Central Air
Appliances
- Included: Dishwasher, Dryer, Microwave, Range, Refrigerator, Washer
- Laundry: Inside
Features
- Ceiling Fan(s), Crown Molding, High Ceilings, In Wall Pest System, Open Floorplan, Solid Surface Counters, Walk-In Closet(s)
- Flooring: Carpet, Ceramic Tile
- Doors: Sliding Doors
- Has fireplace: No
Interior area
- Total structure area: 1,949
- Total interior livable area: 1,949 sqft
Video & virtual tour
Property
Parking
- Total spaces: 1
- Parking features: Garage - Attached
- Attached garage spaces: 1
Features
- Levels: Two
- Stories: 2
- Exterior features: Irrigation System, Lighting, Sidewalk, Storage
Lot
- Size: 2,400 Square Feet
Details
- Parcel number: 0778020430
- Zoning: V
- Special conditions: None
Construction
Type & style
- Home type: Townhouse
- Property subtype: Townhouse
Materials
- Block
- Foundation: Slab
- Roof: Tile
Condition
- New construction: No
- Year built: 2017
Utilities & green energy
- Sewer: Public Sewer
- Water: Public
- Utilities for property: Cable Connected, Electricity Connected, Public
Community & HOA
Community
- Features: Clubhouse, Community Mailbox, Deed Restrictions, Fitness Center, Gated Community - Guard, Golf Carts OK, Irrigation-Reclaimed Water, Playground, Pool, Sidewalks, Tennis Court(s)
- Pet fee: $0 monthly
- Subdivision: GRAN PARADISO, TWNHMS 1A
HOA
- Has HOA: Yes
- Services included: 24-Hour Guard, Cable TV, Common Area Taxes, Community Pool, Reserve Fund, Fidelity Bond, Internet, Maintenance Structure, Maintenance Grounds, Pool Maintenance, Recreational Facilities
- HOA fee: $515 monthly
- HOA name: Aaron Cook
- HOA phone: 941-234-0450
- Second HOA name: Gran Paradiso POA / Castle Group
Location
- Region: Venice
Financial & listing details
- Price per square foot: $159/sqft
- Tax assessed value: $248,300
- Annual tax amount: $5,440
- Date on market: 6/11/2026
- Cumulative days on market: 46 days
- Listing terms: Cash,Conventional,FHA,VA Loan
- Ownership: Fee Simple
- Total actual rent: 0
- Electric utility on property: Yes
- Road surface type: Asphalt
Estimated market value
$297,800
$283,000 - $313,000
$2,645/mo
Price history
| Date | Event | Price |
|---|---|---|
| 6/11/2026 | Listed for sale | $309,000-17.6%$159/sqft |
Source:  Stellar MLS #N6144599 Report a problem Stellar MLS #N6144599 Report a problem | ||
| 10/2/2024 | Sold | $375,000-6.3%$192/sqft |
Source: Stellar MLS #N6131532 Report a problem | ||
| 9/5/2024 | Pending sale | $400,000$205/sqft |
Source: Stellar MLS #N6131532 Report a problem | ||
| 5/20/2024 | Price change | $400,000-3.1%$205/sqft |
Source: Stellar MLS #N6131532 Report a problem | ||
| 5/4/2024 | Price change | $413,000-2.8%$212/sqft |
Source: Stellar MLS #N6131532 Report a problem | ||
| 3/1/2024 | Listed for sale | $425,000+102.4%$218/sqft |
Source: Stellar MLS #N6131532 Report a problem | ||
| 9/6/2017 | Sold | $210,000$108/sqft |
Source: Public Record Report a problem | ||
Public tax history
| Year | Property taxes | Tax assessment |
|---|---|---|
| 2025 | $5,168 -2.9% | $248,300 +1.8% |
| 2024 | $5,322 +0.3% | $243,906 +10% |
| 2023 | $5,304 +16.8% | $221,733 +13.7% |
| 2022 | $4,542 +25.8% | $195,030 +10% |
| 2021 | $3,610 -4% | $177,300 -4.2% |
| 2020 | $3,761 +6.1% | $185,000 +7.1% |
| 2019 | $3,544 | $172,700 -1.4% |
| 2018 | $3,544 -18.8% | $175,200 +1067.7% |
| 2017 | $4,365 +199.4% | $15,004 -44.2% |
| 2016 | $1,458 -5.8% | $26,900 +116.9% |
| 2015 | $1,548 | $12,400 |
Find assessor info on the county website
Monthly payment
Est. payment
Payment breakdown
Explore the cost of this home by adjusting the details. Changes won't be saved.Climate risks
Neighborhood: 34293
Nearby schools
GreatSchools rating
- 9/10Taylor Ranch Elementary SchoolGrades: PK-5Distance: 1.8 mi
- 7/10Venice Middle SchoolGrades: 6-8Distance: 2.2 mi
- 7/10Venice Senior High SchoolGrades: 9-12Distance: 7.4 mi
Schools provided by the listing agent
- Elementary: Taylor Ranch Elementary
- Middle: Venice Area Middle
- High: Venice Senior High
Source: Stellar MLS. This data may not be complete. We recommend contacting the local school district to confirm school assignments for this home.
- $344,0003 bd3 ba1.9k sqft20215 Lagente Cir, Venice, FL 34293Sold

- $285,9003 bd2 ba1.9k sqft20219 Lagente Cir, Venice, FL 34293Off Market

- $271,8003 bd2 ba1.8k sqft20213 Lagente Cir, Venice, FL 34293Off Market
- $297,6003 bd3 ba1.9k sqft20221 Lagente Cir, Venice, FL 34293Off Market

- $362,5003 bd3 ba1.9k sqft20211 Lagente Cir, Venice, FL 34293Sold
- $325,0003 bd3 ba1.9k sqft20223 Lagente Cir, Venice, FL 34293For Sale
- $295,1003 bd3 ba1.9k sqft20209 Lagente Cir, Venice, FL 34293Off Market
- $285,5003 bd1 ba1.8k sqft20225 Lagente Cir, Venice, FL 34293Off Market
A local agent can set up tours, give advice and negotiate with sellers.
A local lender can help you make sure your offer is ready when you are.
Similar homes
- $325,0003 bd3 ba1.9k sqft20223 LAGENTE CIRCLE, VENICE, FL 34293For Sale
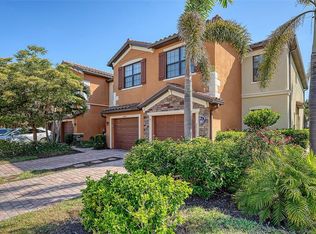
 MLS ID #A4696951, Mackenzie Longueuil, MICHAEL SAUNDERS & COMPANY. Stellar MLS
 - $287,0003 bd3 ba1.9k sqft20252 LAGENTE CIRCLE, VENICE, FL 34293For Sale
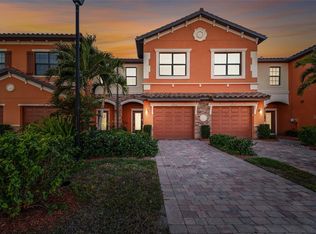 MLS ID #TB8506190, Steven Weiss, REDFIN CORPORATION. Stellar MLS
 - $285,0003 bd3 ba1.9k sqft20333 LAGENTE CIRCLE, VENICE, FL 34293For Sale
 MLS ID #C7523187, Robbi Olson, EXP REALTY LLC. Stellar MLS
 - $264,9003 bd3 ba1.9k sqft20352 LAGENTE CIRCLE, VENICE, FL 34293For Sale
 MLS ID #A4690400, Jessica Kenney, PREFERRED SHORE LLC. Stellar MLS
 - $355,0003 bd2 ba2.1k sqft20120 RAGAZZA CIRCLE #202, VENICE, FL 34293For SaleMLS ID #D6147207, Luisa Schack, COLDWELL BANKER SUNSTAR REALTY. Stellar MLS
- $325,0003 bd2 ba1.7k sqft20071 RAGAZZA CIRCLE #101, VENICE, FL 34293For SaleMLS ID #C7527492, Ryan Joyce, MARINA PARK REALTY LLC. Stellar MLS
- $299,0002 bd2 ba1.5k sqft19930 BENISSIMO DRIVE, VENICE, FL 34293For SaleMLS ID #N6142568, Christina Lavoie, MEDWAY REALTY. Stellar MLS
- $350,0003 bd2 ba1.3k sqft12490 CINQUETERRE DRIVE, VENICE, FL 34293For SaleMLS ID #A4697556, Jeffrey Aranjo, PREMIER SOTHEBYS INTL REALTY. Stellar MLS
- $330,0002 bd2 ba1.6k sqft11929 TAPESTRY LN, VENICE, FL 34293For SaleMLS ID #A4689407, Rachel Tritschler, RE/MAX ALLIANCE GROUP. Stellar MLS
- $349,0003 bd2 ba1.6k sqft11100 BALFOUR STREET, VENICE, FL 34293For SaleMLS ID #O6412049, Eileen Li, TOPSKY REALTY INC. Stellar MLS
- $299,9003 bd2 ba1.5k sqft912 BARCLAY COURT, VENICE, FL 34293For SaleMLS ID #N6138849, Nancy Ax, ACCARDI & ASSOCIATES REAL ESTATE. Stellar MLS
- $349,0003 bd2 ba1.7k sqft23321 AWABUKI DRIVE #8-102, VENICE, FL 34293For SaleMLS ID #N6144484, Jessica Marsh, MICHAEL SAUNDERS & COMPANY. Stellar MLS
- $319,0002 bd2 ba1.1k sqft17565 OPAL SAND DRIVE #401, VENICE, FL 34293For SaleMLS ID #C7526400, Charles Dean, RE/MAX PALM REALTY. Stellar MLS
- $448,5004 bd3 ba2k sqft12390 CINQUETERRE DRIVE, VENICE, FL 34293For SaleMLS ID #N6144769, Christian Panin, PLLC, HOMESMART. Stellar MLS
- $449,9004 bd3 ba2k sqft12736 RICHEZZA DRIVE, VENICE, FL 34293For SaleMLS ID #D6147591, Kristen Conti, PA, PEACOCK PREMIER PROPERTIES LLC. Stellar MLS
- $450,0004 bd3 ba2k sqft20722 ROMAGNA PLACE, VENICE, FL 34293For SaleMLS ID #A4695090, Alain Gardner, COLDWELL BANKER REALTY. Stellar MLS
- $355,0002 bd2 ba1.4k sqft13565 PIERO STREET, VENICE, FL 34293For SaleMLS ID #N6144054, Christina Burns, EXIT KING REALTY. Stellar MLS
- $325,0003 bd2 ba1.5k sqft1731 AUBURN LAKES DRIVE #24, VENICE, FL 34292For SaleMLS ID #N6143116, Jared Nurenberg, GULF SHORES REALTY ERA POWERED. Stellar MLS
- $239,9003 bd3 ba1.3k sqft12983 TIGERS EYE DRIVE, VENICE, FL 34292For SaleMLS ID #N6144681, Rebecca Angelo, EXIT KING REALTY. Stellar MLS
- $319,9002 bd2 ba1.4k sqft1821 BATELLO DRIVE, VENICE, FL 34292For SaleMLS ID #N6140907, Chris Shiparski, HOMESMART. Stellar MLS
