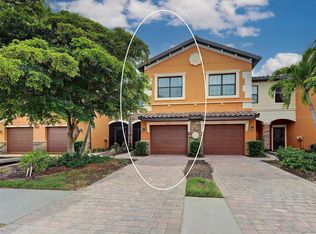
Beautiful lake-view home in a gated community within Wellen Park, one of Southwest Florida's most desirable master-planned communities. This 3-bedroom, 3-bath home features an open-concept layout, high ceilings, tile flooring, abundant natural light, and a gourmet kitchen with quartz countertops, stainless steel appliances, a large island, and walk-in pantry. The spacious primary suite offers two walk-in closets, dual vanities, a frameless glass shower, and a soaking tub. Enjoy peaceful lake views from the covered lanai. HOA includes gated access, landscaping, and road maintenance. Conveniently located near Downtown Wellen, CoolToday Park, shopping, dining, I-75, and the beautiful Venice beaches.
For sale
$349,000
11100 BALFOUR STREET, VENICE, FL 34293
3beds
1,681sqft
:
Get pre-qualified$2,527/mo
Single Family Residence
Built in 2021
6,024 Square Feet Lot
$335,100 Zestimate®
$208/sqft
$285/mo HOA
What's special
Large islandLake-view homeAbundant natural lightQuartz countertopsHigh ceilingsOpen-concept layoutSpacious primary suite
- 20 days |
- 3,520 |
- 162 |
Likely to sell faster than
Zillow last checked:
Listing updated:
Listed by:
Eileen Li 407-765-2589,
TOPSKY REALTY INC 407-476-6189
Source: Stellar MLS,MLS#: O6412049 Originating MLS: Osceola
Originating MLS: Osceola
Facts & features
Interior
Bedrooms & bathrooms
- Bedrooms: 3
- Bathrooms: 2
- Full bathrooms: 2
Rooms
- Room types: Utility Room
Primary bedroom
- Features: Ceiling Fan(s), En Suite Bathroom, Walk-In Closet(s)
- Level: First
- Area: 180 Square Feet
- Dimensions: 12x15
Bedroom 2
- Features: Ceiling Fan(s), Built-in Closet
- Level: First
- Area: 100 Square Feet
- Dimensions: 10x10
Bedroom 3
- Features: Ceiling Fan(s), Built-in Closet
- Level: First
- Area: 100 Square Feet
- Dimensions: 10x10
Primary bathroom
- Features: Dual Sinks, Granite Counters, Shower No Tub
- Level: First
Bathroom 2
- Features: Single Vanity, Tub With Shower
- Level: First
Balcony porch lanai
- Level: First
- Area: 132 Square Feet
- Dimensions: 12x11
Dining room
- Level: First
- Area: 120 Square Feet
- Dimensions: 10x12
Kitchen
- Features: Pantry, Granite Counters, Kitchen Island
- Level: First
- Area: 144 Square Feet
- Dimensions: 12x12
Living room
- Features: Ceiling Fan(s)
- Level: First
- Area: 210 Square Feet
- Dimensions: 15x14
Heating
- Central
Cooling
- Central Air
Appliances
- Included: Dishwasher, Dryer, Electric Water Heater, Microwave, Range, Refrigerator, Washer
- Laundry: Inside, Laundry Room
Features
- Ceiling Fan(s), Crown Molding, Eating Space In Kitchen, High Ceilings, Kitchen/Family Room Combo, Open Floorplan, Primary Bedroom Main Floor, Solid Surface Counters, Solid Wood Cabinets, Split Bedroom, Walk-In Closet(s)
- Flooring: Carpet, Ceramic Tile
- Windows: Hurricane Shutters
- Has fireplace: No
Interior area
- Total structure area: 2,281
- Total interior livable area: 1,681 sqft
Video & virtual tour
Property
Parking
- Total spaces: 2
- Parking features: Driveway, Guest
- Attached garage spaces: 2
- Has uncovered spaces: Yes
- Details: Garage Dimensions: 19x20
Features
- Levels: One
- Stories: 1
- Patio & porch: Enclosed, Patio, Screened
- Exterior features: Garden, Irrigation System, Lighting, Sidewalk, Sprinkler Metered
- Has view: Yes
- View description: Water, Lake
- Has water view: Yes
- Water view: Water,Lake
- Waterfront features: Lake Front, Lake Privileges
Lot
- Size: 6,024 Square Feet
- Features: City Lot, Landscaped
- Residential vegetation: Trees/Landscaped
Details
- Parcel number: 0785160061
- Zoning: V
- Special conditions: None
Construction
Type & style
- Home type: SingleFamily
- Architectural style: Florida
- Property subtype: Single Family Residence
Materials
- Block, Stucco
- Foundation: Slab
- Roof: Shingle
Condition
- Completed
- New construction: No
- Year built: 2021
Utilities & green energy
- Sewer: Public Sewer
- Water: Public
- Utilities for property: BB/HS Internet Available, Cable Available, Electricity Connected, Fire Hydrant, Phone Available, Private, Public, Sewer Connected, Sprinkler Meter, Underground Utilities, Water Connected
Community & HOA
Community
- Pet fee: $0 monthly
- Subdivision: TORTUGA
HOA
- Has HOA: Yes
- Services included: Cable TV, Internet, Maintenance Grounds
- HOA fee: $285 monthly
- HOA name: Nicole Tibbe
- HOA phone: 941-487-7927
Location
- Region: Venice
Financial & listing details
- Price per square foot: $208/sqft
- Tax assessed value: $335,700
- Annual tax amount: $8,029
- Date on market: 5/29/2026
- Cumulative days on market: 51 days
- Listing terms: Cash,Conventional,FHA,VA Loan
- Ownership: Fee Simple
- Total actual rent: 25200
- Electric utility on property: Yes
- Road surface type: Paved, Asphalt
Estimated market value
$335,100
$318,000 - $352,000
$2,713/mo
Price history
| Date | Event | Price |
|---|---|---|
| 7/9/2026 | Listed for sale | $349,000$208/sqft |
Source:  Stellar MLS #O6412049 Report a problem Stellar MLS #O6412049 Report a problem | ||
| 6/29/2026 | Listing removed | $349,000$208/sqft |
Source: Stellar MLS #O6412049 Report a problem | ||
| 5/30/2026 | Listed for sale | $349,000-5.2%$208/sqft |
Source: Stellar MLS #O6412049 Report a problem | ||
| 3/10/2026 | Listing removed | $368,000$219/sqft |
Source: Stellar MLS #A4682532 Report a problem | ||
| 2/13/2026 | Listed for sale | $368,000-0.5%$219/sqft |
Source: Stellar MLS #A4682532 Report a problem | ||
| 9/30/2025 | Listing removed | $2,100$1/sqft |
Source: Zillow Rentals Report a problem | ||
| 9/18/2025 | Price change | $2,100-8.7%$1/sqft |
Source: Zillow Rentals Report a problem | ||
| 9/15/2025 | Price change | $2,300-8%$1/sqft |
Source: Zillow Rentals Report a problem | ||
| 9/11/2025 | Listed for rent | $2,500-2%$1/sqft |
Source: Zillow Rentals Report a problem | ||
| 8/23/2025 | Listing removed | $369,900$220/sqft |
Source: Stellar MLS #TB8393731 Report a problem | ||
| 8/9/2025 | Price change | $369,900-2.7%$220/sqft |
Source: Stellar MLS #TB8393731 Report a problem | ||
| 7/13/2025 | Price change | $380,000-2.6%$226/sqft |
Source: Stellar MLS #TB8393731 Report a problem | ||
| 6/5/2025 | Listed for sale | $390,000-7.1%$232/sqft |
Source: Stellar MLS #TB8393731 Report a problem | ||
| 12/13/2024 | Listing removed | $2,550-20.3%$2/sqft |
Source: Stellar MLS #A4626925 Report a problem | ||
| 10/25/2024 | Listed for rent | $3,200-33.3%$2/sqft |
Source: Stellar MLS #A4626925 Report a problem | ||
| 9/28/2024 | Listing removed | $419,979$250/sqft |
Source: Stellar MLS #A4615742 Report a problem | ||
| 7/3/2024 | Listed for sale | $419,9790%$250/sqft |
Source: Stellar MLS #A4615742 Report a problem | ||
| 6/15/2024 | Listing removed | -- |
Source: Stellar MLS #A4589237 Report a problem | ||
| 5/12/2024 | Listing removed | -- |
Source: Stellar MLS #A4593881 Report a problem | ||
| 5/11/2024 | Listed for sale | $420,000$250/sqft |
Source: Stellar MLS #A4589237 Report a problem | ||
| 5/7/2024 | Pending sale | $420,000$250/sqft |
Source: Stellar MLS #A4589237 Report a problem | ||
| 5/1/2024 | Price change | $420,000-6.7%$250/sqft |
Source: Stellar MLS #A4589237 Report a problem | ||
| 2/25/2024 | Listed for sale | $450,000+22.8%$268/sqft |
Source: Stellar MLS #A4589237 Report a problem | ||
| 1/14/2024 | Price change | $4,800-4%$3/sqft |
Source: Stellar MLS #A4593881 Report a problem | ||
| 1/1/2024 | Listed for rent | $5,000$3/sqft |
Source: Stellar MLS #A4593881 Report a problem | ||
| 2/17/2022 | Sold | $366,500$218/sqft |
Source: Public Record Report a problem | ||
Public tax history
| Year | Property taxes | Tax assessment |
|---|---|---|
| 2025 | $8,025 -1% | $335,700 -5.2% |
| 2024 | $8,106 -8.6% | $354,100 -10.9% |
| 2023 | $8,869 +9.6% | $397,400 +9.7% |
| 2022 | $8,093 | $362,200 |
| 2021 | -- | -- |
Find assessor info on the county website
Monthly payment
Est. payment
Payment breakdown
Explore the cost of this home by adjusting the details. Changes won't be saved.Climate risks
Neighborhood: 34293
Nearby schools
GreatSchools rating
- 9/10Taylor Ranch Elementary SchoolGrades: PK-5Distance: 3.4 mi
- 7/10Venice Middle SchoolGrades: 6-8Distance: 3.7 mi
- 7/10Venice Senior High SchoolGrades: 9-12Distance: 9.1 mi
Schools provided by the listing agent
- Elementary: Taylor Ranch Elementary
- Middle: Venice Area Middle
- High: Venice Senior High
Source: Stellar MLS. This data may not be complete. We recommend contacting the local school district to confirm school assignments for this home.
- $388,3003 bd2 ba1.6k sqft11100 Balfour St #1, Venice, FL 34293Off Market
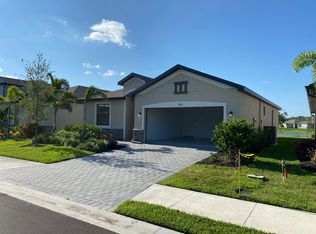
- $575,0003 bd3 ba-- sqft11090 Balfour St, Venice, FL 34293Sold

- $485,1004 bd3 ba2k sqft11110 Balfour St, Venice, FL 34293Off Market
- $660,0004 bd3 ba2.6k sqft11120 Balfour St, Venice, FL 34293Sold
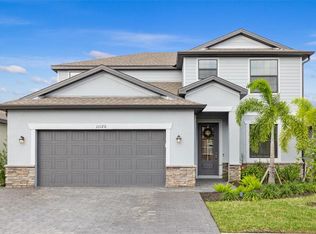
- $384,0004 bd3 ba2k sqft11130 Balfour St, Venice, FL 34293Off Market
- $679,0004 bd3 ba2.5k sqft11070 Balfour St, Venice, FL 34293Sold
- $486,9004 bd3 ba2k sqft11095 Balfour St, Venice, FL 34293Off Market
- $597,2005 bd3 ba3.2k sqft11105 Balfour St, Venice, FL 34293Off Market
A local agent can set up tours, give advice and negotiate with sellers.
A local lender can help you make sure your offer is ready when you are.
Similar homes
- $355,0002 bd2 ba1.4k sqft13565 PIERO STREET, VENICE, FL 34293For Sale

 MLS ID #N6144054, Christina Burns, EXIT KING REALTY. Stellar MLS
 - $299,0002 bd2 ba1.5k sqft19930 BENISSIMO DRIVE, VENICE, FL 34293For Sale
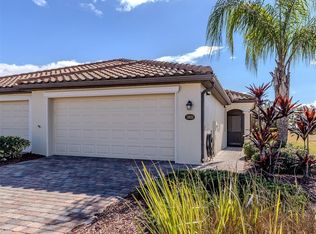 MLS ID #N6142568, Christina Lavoie, MEDWAY REALTY. Stellar MLS
 - $428,0003 bd2 ba2.2k sqft5384 LAYTON DRIVE, VENICE, FL 34293For Sale
 MLS ID #N6144929, Cristina Angueira, LOKATION. Stellar MLS
 - $309,0003 bd3 ba1.9k sqft20217 LAGENTE CIRCLE, VENICE, FL 34293For Sale
 MLS ID #N6144599, Karen Udiskey, EXIT KING REALTY. Stellar MLS
 - $439,9004 bd3 ba2k sqft12736 RICHEZZA DRIVE, VENICE, FL 34293For SaleMLS ID #D6147591, Kristen Conti, PA, PEACOCK PREMIER PROPERTIES LLC. Stellar MLS
- $505,0003 bd3 ba2.2k sqft11177 PINOT DRIVE, VENICE, FL 34293For SaleMLS ID #O6410141, Steven Koleno, BEYCOME OF FLORIDA LLC. Stellar MLS
- $364,0003 bd2 ba1.8k sqft1741 SHEVLIN STREET, NORTH PORT, FL 34286For SaleMLS ID #A4697840, Jason R. White, PA, WHITE SANDS REALTY GROUP FL. Stellar MLS
- $319,0002 bd2 ba1.1k sqft17565 OPAL SAND DRIVE #401, VENICE, FL 34293For SaleMLS ID #C7526400, Charles Dean, RE/MAX PALM REALTY. Stellar MLS
- $499,0003 bd2 ba1.7k sqft18604 DAYSPRING PLACE, VENICE, FL 34293For SaleMLS ID #N6144509, Julie Willett, NEXTHOME EXCELLENCE. Stellar MLS
- $299,0002 bd2 ba1.3k sqft5964 DIANA ROAD, VENICE, FL 34293For SaleMLS ID #N6140102, Sue Tamberino, AMERICAN REALTY OF VENICE, INC. Stellar MLS
- $365,0002 bd2 ba1.5k sqft10735 TROPHY DRIVE, ENGLEWOOD, FL 34223For SaleMLS ID #O6420467, Jessica Ruh, EXP REALTY LLC. Stellar MLS
- $290,0002 bd2 ba1.2k sqft1017 ROSEDALE ROAD, VENICE, FL 34293For SaleMLS ID #C7520084, Holly Drilling, RE/MAX PALM REALTY. Stellar MLS
- $320,0003 bd2 ba1.2k sqft2715 GISELA RD, NORTH PORT, FL 34287New ConstructionMLS ID #S5150795, Diego Porras Calleja, EXP REALTY LLC. Stellar MLS
- $315,0002 bd2 ba1.5k sqft2551 TERRACINA DRIVE, VENICE, FL 34292For SaleMLS ID #N6144079, Anna Garrison, CENTURY 21 SCHMIDT REAL ESTATE. Stellar MLS
- $360,0003 bd2 ba1.3k sqft2767 SALLY LANE, NORTH PORT, FL 34286For SaleMLS ID #C7517947, Shirley Bijou, COLDWELL BANKER SUNSTAR REALTY. Stellar MLS
- $339,9004 bd2 ba1.8k sqft4418 PONCE DE LEON BOULEVARD, NORTH PORT, FL 34291New ConstructionMLS ID #TB8522309, Kathie McDaniel, GRANDE REAL ESTATE SERVICES. Stellar MLS
- $469,0004 bd3 ba2.1k sqft1720 SANDY COURT, VENICE, FL 34293For SaleMLS ID #N6144789, Megan E. George, PA, PREMIER SOTHEBYS INTL REALTY. Stellar MLS
- $449,0003 bd2 ba2k sqft1986 MESIC HAMMOCK WAY, VENICE, FL 34292For SaleMLS ID #A4696089, Joanna Petriccione, PLLC, KELLER WILLIAMS ON THE WATER S. Stellar MLS
- $354,9003 bd2 ba1.4k sqft3763 RAGEN STREET, NORTH PORT, FL 34287New ConstructionMLS ID #N6144555, Olga Brock, SAPPHIRE SUMMIT REALTY. Stellar MLS
- $329,9004 bd2 ba1.8k sqft2822 YAMADA LANE, NORTH PORT, FL 34286New ConstructionMLS ID #TB8527878, Kathie McDaniel, GRANDE REAL ESTATE SERVICES. Stellar MLS
