STUNNING 2-STORY UPGRADED POND FRONT POOL HOME!! <br> <br> This highly sought after Amalfi open floorpan home feats. 4 bedrooms, 3 bathrooms, office, upstairs bonus room/loft area, dining area overlooking the pool, & 2,611 SF of living space. With high-end finishes throughout, this beautiful piece of paradise is ready to welcome you home! <br> <br> The heart of this home is undoubtedly the gourmet kitchen & luxe living room. Equipped with stainless steel appliances, quartz countertops, ample cabinet space for functionality & storage, & stylish finishes, it's a haven for culinary enthusiasts. Not only is there a whole-house water filtration system, peak under the kitchen sink to find a Reverse Osmosis Drinking Water Tank that’s been piped into the kitchen sink! Did you see that stunning herringbone backsplash & shiplap in the kitchen & dining area? Customized to the living room is that gorgeous entertainment center designed to fit a 75" TV!! <br> <br> This floorplan features 4 generously sized bedrooms with spacious closets that provide ample space for everyone to unwind & recharge. The first bedroom is on the main floor overlooking the pool, with easy access to a full bathroom…ideal for overnighting guests or multigenerational needs. The laundry room is also on the main level, featuring a beautiful smart stackable washer & dryer, with customized wood table & cabinets. Heading upstairs, you’ll find a huge loft area/bonus room, perfect for use as a second entertaining area or playroom. The other three bedrooms are also upstairs, each featuring their own large walk-in closets. Each room is thoughtfully designed to provide comfort and tranquility, featuring upgraded light fixtures & bedrooms with character. The second bathroom (upstairs) also features a double granite vanity, with bathtub. Round the corner into the primary suite where you’ll find a custom walk-in closet with built-in features, a large bedroom with upgraded ceiling fan, large bathroom featuring a private toilet closet, large tile shower, and granite vanity with double sinks and cabinet space. <br> <br> What truly sets this property apart is its prime location overlooking a tranquil pond. Step outside to your private oasis, where the sounds of nature & the serene water views create a peaceful retreat, featuring panoramic screen views. Whether you're enjoying a morning coffee or an evening beverage on the patio, gazing at the beautiful Florida skies, or relaxing in the gorgeous heated pool (3-4ft depth), this home truly encompasses all the vacation vibes! Check out the custom landscaping surrounding the pool cage too! BONUS: there's an oversized auxiliary Generac Generator with transfer switch (located in the garage) that comes with the house!! Also important to note is the community’s amenities featuring lawn maintenance, irrigation, high-speed internet, community mailbox, and playground all included in the HOA dues for $825 per quarter! <br> <br> Located just 1 mile from the Atlanta Braves Spring Training facility, this home would make the ideal investment property especially during Spring Training season! Wellen Park isn't just a residential community; it's a hub of culture & entertainment. Explore local shops, savor diverse culinary experiences, & attend community events that celebrate the rich tapestry of Florida living. Pristine Gulf Coast beaches are just a short drive away, offering the perfect escape for a day of sun, sand, & relaxation. WELCOME HOME!
Sold for $660,000
$660,000
11120 BALFOUR STREET, VENICE, FL 34293
4beds
2,611sqft
Single Family Residence
Built in 2022
6,024 Square Feet Lot
$593,800 Zestimate®
$253/sqft
$4,618 Estimated rent
Home value
$593,800
$558,000 - $629,000
$4,618/mo
Zestimate® history
Owner options
List your home for rent
$4,618/mo
Rent Zestimate®
Find your next renter with Zillow Rental Manager. Plus, with online applications, you can quickly screen prospective tenants – for free.
$4,618/mo
Rent Zestimate®
Refinance and save
$4,479/mo
Est. payment
Refinancing to a lower rate could help reduce your monthly payments and save thousands over the life of the loan.
$4,479/mo
Est. payment
Explore your selling options
Work with a Zillow partner agent
Leverage their expertise and Zillow's premium Showcase listings to get your home seen by more buyers.
Get startedList with your own agent
Get your home in front of millions of buyers by listing it on Zillow.
Learn how to do itSell it yourself
Take full control of how buyers see your home on Zillow by listing For Sale by Owner (FSBO).
List your homeWhat's special
Loft areaHuge loft areaPrivate oasisLarge bedroomBonus roomDouble granite vanityGranite vanity
Zillow last checked:
Listing updated:
Listed by:
Colleen Martens 571-276-1222,
EXP REALTY LLC 888-883-8509
Bought with:
Ryan Amerson, 3582325
RANCH REALTY
Source: Stellar MLS,MLS#: N6128902 Originating MLS: Sarasota - Manatee
Originating MLS: Sarasota - Manatee
Facts & features
Interior
Bedrooms & bathrooms
- Bedrooms: 4
- Bathrooms: 3
- Full bathrooms: 3
Rooms
- Room types: Bonus Room
Primary bedroom
- Features: Ceiling Fan(s), Walk-In Closet(s)
- Level: Second
- Dimensions: 18.9x15.3
Bedroom 1
- Features: Ceiling Fan(s), Built-in Closet
- Level: First
- Dimensions: 11.7x12.5
Bedroom 2
- Features: Walk-In Closet(s)
- Level: Second
- Dimensions: 12.6x10.2
Bedroom 3
- Features: Walk-In Closet(s)
- Level: Second
- Dimensions: 11.3x11.7
Primary bathroom
- Features: Dual Sinks, Shower No Tub
- Level: Second
- Dimensions: 11.11x13.2
Bathroom 1
- Level: First
- Dimensions: 7.1x11.1
Bathroom 2
- Features: Ceiling Fan(s)
- Level: Second
- Dimensions: 12x5.4
Dining room
- Level: First
- Dimensions: 11.5x10.6
Kitchen
- Features: Pantry, Kitchen Island
- Level: First
- Dimensions: 11.2x12.5
Laundry
- Level: First
- Dimensions: 5.9x6.4
Living room
- Features: Ceiling Fan(s)
- Level: First
- Dimensions: 16.4x20.7
Loft
- Features: Ceiling Fan(s)
- Level: Second
- Dimensions: 18.9x16.6
Office
- Level: First
- Dimensions: 11.2x13.7
Heating
- Central, Electric, Heat Pump, Zoned
Cooling
- Central Air
Appliances
- Included: Dishwasher, Disposal, Dryer, Electric Water Heater, Microwave, Range, Refrigerator, Washer, Water Filtration System
- Laundry: Inside, Laundry Room
Features
- Built-in Features, Ceiling Fan(s), Crown Molding, Eating Space In Kitchen, Kitchen/Family Room Combo, Open Floorplan, PrimaryBedroom Upstairs, Solid Surface Counters, Thermostat, Walk-In Closet(s)
- Flooring: Carpet, Ceramic Tile
- Doors: Sliding Doors
- Windows: Window Treatments
- Has fireplace: No
Interior area
- Total structure area: 3,327
- Total interior livable area: 2,611 sqft
Property
Parking
- Total spaces: 2
- Parking features: Driveway, Garage Door Opener
- Attached garage spaces: 2
- Has uncovered spaces: Yes
- Details: Garage Dimensions: 21x20
Features
- Levels: Two
- Stories: 2
- Patio & porch: Covered, Rear Porch, Screened
- Exterior features: Irrigation System, Lighting, Rain Gutters, Sidewalk
- Has private pool: Yes
- Pool features: Child Safety Fence, Gunite, Heated, In Ground, Lighting, Salt Water, Screen Enclosure
- Has view: Yes
- View description: Water, Pond
- Has water view: Yes
- Water view: Water,Pond
Lot
- Size: 6,024 Square Feet
- Features: Landscaped, Level, Sidewalk
- Residential vegetation: Trees/Landscaped
Details
- Parcel number: 0785160059
- Zoning: V
- Special conditions: None
Construction
Type & style
- Home type: SingleFamily
- Architectural style: Florida
- Property subtype: Single Family Residence
Materials
- Block, Stucco
- Foundation: Slab
- Roof: Shingle
Condition
- New construction: No
- Year built: 2022
Details
- Builder model: Amalfi
- Builder name: Lennar
Utilities & green energy
- Sewer: Public Sewer
- Water: Public
- Utilities for property: BB/HS Internet Available, Cable Connected, Electricity Connected, Sewer Connected, Water Connected
Community & HOA
Community
- Features: Deed Restrictions, Gated Community - No Guard, Golf Carts OK, Irrigation-Reclaimed Water, Sidewalks
- Security: Gated Community
- Pet fee: $0 monthly
- Subdivision: TORTUGA
HOA
- Has HOA: Yes
- Amenities included: Gated, Playground
- Services included: Cable TV, Internet, Maintenance Grounds
- HOA fee: $275 monthly
- HOA name: Nicole Tibbe
- HOA phone: 941-487-7927
Location
- Region: Venice
Financial & listing details
- Price per square foot: $253/sqft
- Tax assessed value: $477,900
- Annual tax amount: $10,627
- Date on market: 10/21/2023
- Cumulative days on market: 101 days
- Listing terms: Cash,Conventional,VA Loan
- Ownership: Fee Simple
- Total actual rent: 0
- Electric utility on property: Yes
- Road surface type: Paved, Asphalt
Price history
| Date | Event | Price |
|---|---|---|
| 3/18/2024 | Sold | $660,000+2.3%$253/sqft |
Source:  Stellar MLS #N6128902 Report a problem Stellar MLS #N6128902 Report a problem | ||
| 2/15/2024 | Pending sale | $645,000$247/sqft |
Source: Stellar MLS #N6128902 Report a problem | ||
| 1/25/2024 | Listed for sale | $645,000$247/sqft |
Source: Stellar MLS #N6130782 Report a problem | ||
| 1/19/2024 | Listing removed | -- |
Source: Stellar MLS #N6128902 Report a problem | ||
| 1/17/2024 | Listed for sale | $645,000$247/sqft |
Source: Stellar MLS #N6128902 Report a problem | ||
| 1/14/2024 | Pending sale | $645,000$247/sqft |
Source: Stellar MLS #N6128902 Report a problem | ||
| 1/10/2024 | Price change | $645,000-5.1%$247/sqft |
Source: Stellar MLS #N6128902 Report a problem | ||
| 11/29/2023 | Price change | $679,999-2.7%$260/sqft |
Source: Stellar MLS #N6128902 Report a problem | ||
| 10/21/2023 | Listed for sale | $699,000+79.6%$268/sqft |
Source: Stellar MLS #N6128902 Report a problem | ||
| 3/14/2022 | Sold | $389,300$149/sqft |
Source: Public Record Report a problem | ||
Public tax history
| Year | Property taxes | Tax assessment |
|---|---|---|
| 2025 | $3,212 -69.3% | $477,900 -6.7% |
| 2024 | $10,471 -1.5% | $512,400 -0.2% |
| 2023 | $10,628 +196% | $513,300 +562.3% |
| 2022 | $3,591 | $77,500 |
| 2021 | -- | -- |
Find assessor info on the county website
Neighborhood: 34293
Nearby homes
- $384,0004 bd3 ba2k sqft11130 Balfour St, Venice, FL 34293Off Market
- $485,1004 bd3 ba2k sqft11110 Balfour St, Venice, FL 34293Off Market
- $537,6003 bd3 ba2.2k sqft11140 Balfour St, Venice, FL 34293Off Market
- $388,3003 bd2 ba1.6k sqft11100 Balfour St #1, Venice, FL 34293Off Market
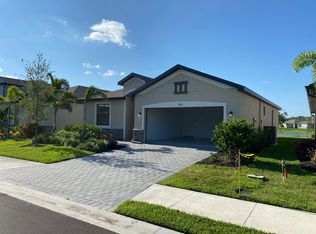
- $349,0003 bd2 ba1.6k sqft11100 Balfour St, Venice, FL 34293For Sale
- $575,0003 bd3 ba-- sqft11090 Balfour St, Venice, FL 34293Sold
- $335,0003 bd3 ba1.8k sqft11150 Balfour St, Venice, FL 34293Sold
- $535,0004 bd3 ba2.6k sqft11115 Balfour St, Venice, FL 34293Sold
Nearby schools
GreatSchools rating
- 9/10Taylor Ranch Elementary SchoolGrades: PK-5Distance: 3.3 mi
- 7/10Venice Middle SchoolGrades: 6-8Distance: 3.7 mi
- 7/10Venice Senior High SchoolGrades: 9-12Distance: 9 mi
Schools provided by the listing agent
- Elementary: Taylor Ranch Elementary
- Middle: Venice Area Middle
- High: Venice Senior High
Source: Stellar MLS. This data may not be complete. We recommend contacting the local school district to confirm school assignments for this home.
Get a cash offer in 3 minutes
Find out how much your home could sell for in as little as 3 minutes with a no-obligation cash offer.
Estimated market value
$593,800
Get a cash offer in 3 minutes
Find out how much your home could sell for in as little as 3 minutes with a no-obligation cash offer.
Estimated market value
$593,800
- Florida
- Sarasota County
- Venice
- 34293
- 11120 BALFOUR STREET
Nearby cities
Nearby neighborhoods
Nearby zip codes
Other Venice Topics
