Welcome to the gated community of Tortuga in Wellen Park! Set on a prime lot with a south facing heated pool and spa, this home has a lot to offer. Spacious and roomy, this newer build has 4 bedrooms plus an office, 3 bathrooms, and a great room and upstairs bonus room. All the right spaces are here to enjoy the Florida lifestyle. Upon entering this fine home you will notice diagonally laid tile on the main living level, crown molding, and an open kitchen area with bar overlooking the living area and bright, sunny, pool. Upstairs you will find a spacious primary suite with walk-in closet and bath with dual vanities and walk-in shower. New luxury vinyl floors grace the second as well. Other notable features include storm shutters, no flood insurance required, child safety fence for the pool and solar panels to assist with your electric bill! Tortuga is a gated, maintenance free community as has a playground and park. The fees include lawn care, fertilization, irrigation water as well as internet! Located within Wellen Park, one of Southwest Florida’s fastest-growing lifestyle communities, this home offers unmatched convenience and charm. Just minutes away, Downtown Wellen features waterfront dining, boutique shopping, live entertainment, and a vibrant community atmosphere. Residents enjoy easy access to miles of biking and walking trails, golf courses, and the new Cool Today Park, spring training home of the Atlanta Braves. Blending natural beauty, modern amenities, and a true sense of neighborhood, Wellen Park is the perfect place to experience Florida living at its finest.
Sold for $535,000
$535,000
11115 BALFOUR STREET, VENICE, FL 34293
4beds
2,640sqft
Single Family Residence
Built in 2022
6,024 Square Feet Lot
$533,800 Zestimate®
$203/sqft
$4,641 Estimated rent
Home value
$533,800
$491,000 - $582,000
$4,641/mo
Zestimate® history
Owner options
List your home for rent
$4,641/mo
Rent Zestimate®
Find your next renter with Zillow Rental Manager. Plus, with online applications, you can quickly screen prospective tenants – for free.
$4,641/mo
Rent Zestimate®
Refinance and save
$3,737/mo
Est. payment
Refinancing to a lower rate could help reduce your monthly payments and save thousands over the life of the loan.
$3,737/mo
Est. payment
Explore your selling options
Work with a Zillow partner agent
Leverage their expertise and Zillow's premium Showcase listings to get your home seen by more buyers.
Get startedList with your own agent
Get your home in front of millions of buyers by listing it on Zillow.
Learn how to do itSell it yourself
Take full control of how buyers see your home on Zillow by listing For Sale by Owner (FSBO).
List your homeWhat's special
Upstairs bonus roomGreat roomPrime lotSpacious primary suiteDiagonally laid tileLuxury vinyl floorsWalk-in shower
Zillow last checked:
Listing updated:
Listed by:
Drew Russell 941-993-3739,
MICHAEL SAUNDERS & COMPANY 941-951-6660
Bought with:
Mila Ostroumova, 3591438
COLDWELL BANKER REALTY
Source: Stellar MLS,MLS#: A4664693 Originating MLS: Sarasota - Manatee
Originating MLS: Sarasota - Manatee
Facts & features
Interior
Bedrooms & bathrooms
- Bedrooms: 4
- Bathrooms: 3
- Full bathrooms: 3
Primary bedroom
- Features: Walk-In Closet(s)
- Level: Second
- Area: 252 Square Feet
- Dimensions: 18x14
Bedroom 2
- Features: Built-in Closet
- Level: Second
- Area: 110 Square Feet
- Dimensions: 10x11
Bedroom 3
- Features: Built-in Closet
- Level: Second
- Area: 108 Square Feet
- Dimensions: 12x9
Bedroom 4
- Features: Built-in Closet
- Level: First
- Area: 132 Square Feet
- Dimensions: 12x11
Dinette
- Level: First
- Area: 84 Square Feet
- Dimensions: 12x7
Kitchen
- Level: First
- Area: 126 Square Feet
- Dimensions: 14x9
Laundry
- Level: First
- Area: 30 Square Feet
- Dimensions: 6x5
Living room
- Level: First
- Area: 280 Square Feet
- Dimensions: 20x14
Loft
- Level: Second
- Area: 272 Square Feet
- Dimensions: 17x16
Office
- Level: First
- Area: 168 Square Feet
- Dimensions: 12x14
Heating
- Central, Electric
Cooling
- Central Air
Appliances
- Included: Dishwasher, Disposal, Dryer, Electric Water Heater, Microwave, Range, Refrigerator, Washer, Water Softener
- Laundry: Laundry Room
Features
- Built-in Features, Ceiling Fan(s), Crown Molding, High Ceilings, Living Room/Dining Room Combo, Thermostat, Walk-In Closet(s)
- Flooring: Luxury Vinyl, Tile
- Doors: Sliding Doors
- Windows: Window Treatments
- Has fireplace: No
Interior area
- Total structure area: 3,333
- Total interior livable area: 2,640 sqft
Property
Parking
- Total spaces: 2
- Parking features: Garage - Attached
- Attached garage spaces: 2
- Details: Garage Dimensions: 21x20
Features
- Levels: Two
- Stories: 2
- Patio & porch: Covered, Patio, Screened
- Exterior features: Lighting, Rain Gutters, Sidewalk
- Has private pool: Yes
- Pool features: Child Safety Fence, Heated, In Ground, Screen Enclosure
- Has spa: Yes
- Spa features: Heated, In Ground
- Has view: Yes
- View description: Garden, Pool
Lot
- Size: 6,024 Square Feet
- Features: In County, Private, Sidewalk
Details
- Parcel number: 0785160074
- Special conditions: None
Construction
Type & style
- Home type: SingleFamily
- Architectural style: Custom,Florida
- Property subtype: Single Family Residence
Materials
- Block, Stucco
- Foundation: Slab
- Roof: Shingle
Condition
- Completed
- New construction: No
- Year built: 2022
Details
- Builder name: LENNAR
Utilities & green energy
- Sewer: Public Sewer
- Water: Public
- Utilities for property: BB/HS Internet Available, Cable Connected, Electricity Connected
Community & HOA
Community
- Features: Community Mailbox, Gated Community - No Guard, Playground, Sidewalks
- Pet fee: $0 monthly
- Subdivision: TORTUGA
HOA
- Has HOA: Yes
- Services included: Cable TV, Manager, Private Road
- HOA fee: $285 monthly
- HOA name: Associa Management
Location
- Region: Venice
Financial & listing details
- Price per square foot: $203/sqft
- Tax assessed value: $459,800
- Annual tax amount: $8,938
- Date on market: 9/10/2025
- Cumulative days on market: 203 days
- Listing terms: Cash,Conventional
- Ownership: Fee Simple
- Total actual rent: 0
- Electric utility on property: Yes
- Road surface type: Paved, Asphalt
Price history
| Date | Event | Price |
|---|---|---|
| 6/5/2026 | Sold | $535,000-1.8%$203/sqft |
Source:  Stellar MLS #A4664693 Report a problem Stellar MLS #A4664693 Report a problem | ||
| 4/2/2026 | Pending sale | $545,000$206/sqft |
Source: Stellar MLS #A4664693 Report a problem | ||
| 3/6/2026 | Price change | $545,000-0.9%$206/sqft |
Source: Stellar MLS #A4664693 Report a problem | ||
| 1/5/2026 | Price change | $549,900-2.7%$208/sqft |
Source: Stellar MLS #A4664693 Report a problem | ||
| 11/26/2025 | Price change | $565,000-1.7%$214/sqft |
Source: Stellar MLS #A4664693 Report a problem | ||
| 10/17/2025 | Price change | $575,000-3.4%$218/sqft |
Source: Stellar MLS #A4664693 Report a problem | ||
| 9/10/2025 | Listed for sale | $595,000-2.8%$225/sqft |
Source: Stellar MLS #A4664693 Report a problem | ||
| 6/12/2023 | Sold | $612,000-1.3%$232/sqft |
Source: Public Record Report a problem | ||
| 6/12/2023 | Listing removed | -- |
Source: Stellar MLS #D6128344 Report a problem | ||
| 4/29/2023 | Pending sale | $619,900$235/sqft |
Source: Stellar MLS #D6129696 Report a problem | ||
| 4/27/2023 | Price change | $619,900-3.1%$235/sqft |
Source: Stellar MLS #D6129696 Report a problem | ||
| 4/18/2023 | Price change | $639,900-1.5%$242/sqft |
Source: Stellar MLS #D6129696 Report a problem | ||
| 3/18/2023 | Listed for sale | $649,900-3%$246/sqft |
Source: Stellar MLS #D6129696 Report a problem | ||
| 2/22/2023 | Listed for rent | $5,000$2/sqft |
Source: Stellar MLS #D6128344 Report a problem | ||
| 2/6/2023 | Listing removed | -- |
Source: Stellar MLS #D6128429 Report a problem | ||
| 1/11/2023 | Price change | $669,900-4.3%$254/sqft |
Source: Stellar MLS #D6128429 Report a problem | ||
| 12/29/2022 | Listed for sale | $699,900+37.8%$265/sqft |
Source: Stellar MLS #D6128429 Report a problem | ||
| 3/24/2022 | Sold | $508,000$192/sqft |
Source: Public Record Report a problem | ||
Public tax history
| Year | Property taxes | Tax assessment |
|---|---|---|
| 2025 | $9,308 -4.9% | $459,800 -8.9% |
| 2024 | $9,784 -15.1% | $504,500 -11.7% |
| 2023 | $11,530 +234.5% | $571,200 +742.5% |
| 2022 | $3,447 | $67,800 |
| 2021 | -- | -- |
Find assessor info on the county website
Neighborhood: 34293
Nearby homes
- $597,2005 bd3 ba3.2k sqft11105 Balfour St, Venice, FL 34293Off Market
- $486,9004 bd3 ba2k sqft11095 Balfour St, Venice, FL 34293Off Market
- $660,0004 bd3 ba2.6k sqft11120 Balfour St, Venice, FL 34293Sold
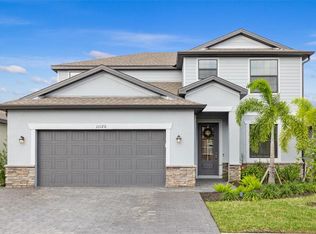
- $485,1004 bd3 ba2k sqft11110 Balfour St, Venice, FL 34293Off Market
- $384,0004 bd3 ba2k sqft11130 Balfour St, Venice, FL 34293Off Market
- $349,0003 bd2 ba1.6k sqft11100 Balfour St, Venice, FL 34293For Sale
- $388,3003 bd2 ba1.6k sqft11100 Balfour St #1, Venice, FL 34293Off Market
- $537,6003 bd3 ba2.2k sqft11140 Balfour St, Venice, FL 34293Off Market
Nearby schools
GreatSchools rating
- 9/10Taylor Ranch Elementary SchoolGrades: PK-5Distance: 3.3 mi
- 7/10Venice Middle SchoolGrades: 6-8Distance: 3.7 mi
- 7/10Venice Senior High SchoolGrades: 9-12Distance: 9 mi
Schools provided by the listing agent
- Elementary: Taylor Ranch Elementary
- Middle: Venice Area Middle
- High: Venice Senior High
Source: Stellar MLS. This data may not be complete. We recommend contacting the local school district to confirm school assignments for this home.
Get a cash offer in 3 minutes
Find out how much your home could sell for in as little as 3 minutes with a no-obligation cash offer.
Estimated market value
$533,800
Get a cash offer in 3 minutes
Find out how much your home could sell for in as little as 3 minutes with a no-obligation cash offer.
Estimated market value
$533,800
- Florida
- Sarasota County
- Venice
- 34293
- 11115 BALFOUR STREET
Nearby cities
Nearby neighborhoods
Nearby zip codes
Other Venice Topics
