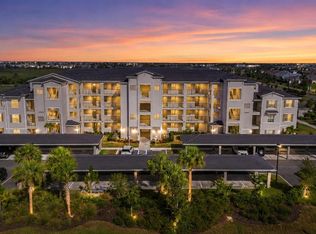
Welcome to 17565 Opal Sand Drive in the highly sought-after Wellen Park Golf & Country Club, where luxury resort-style living meets championship golf. This beautifully designed newer construction never lived in condo offers the ultimate Florida lifestyle with a coveted deeded golf membership included, giving you access to the community’s premier 18-hole course and world-class amenities. Enjoy stunning golf course and sunset views from your private screened lanai while embracing the relaxed elegance of Southwest Florida living. The open-concept floor plan is filled with natural light and features contemporary finishes, quartz countertops, stainless steel appliances, spacious bedrooms, and a seamless indoor-outdoor flow perfect for entertaining or unwinding after a day on the course. This never lived in top floor end unit overlooks the entire 5th hole, from the Tee box to the Green and the pond to the nature preserve. Residents enjoy access to resort-style pools, a tiki bar, fitness center, tennis, pickleball, bocce ball, spa services, and an active social lifestyle within this gated golf community. Ideally located just minutes from Downtown Wellen, CoolToday Park, shopping, dining, entertainment, and the Gulf beaches, this property offers the perfect blend of recreation, convenience, and luxury living. Whether you are searching for a full-time residence, seasonal retreat, or investment opportunity, this exceptional golf-included property delivers the lifestyle buyers are lookin for in one of Florida's fastest growing communities. The condo comes with deeded golf membership. The condo is next to the satilate pool and has it own 10X10 private storage room.
For sale
Price cut: $6K (7/16)
$319,000
17565 OPAL SAND DRIVE #401, VENICE, FL 34293
2beds
1,149sqft
:
Get pre-qualified$2,857/mo
Condominium
Built in 2024
-- sqft lot
$-- Zestimate®
$278/sqft
$786/mo HOA
What's special
Contemporary finishesSpacious bedroomsQuartz countertopsTiki barAccess to resort-style poolsStainless steel appliances
- 73 days |
- 171 |
- 2 |
Zillow last checked:
Listing updated:
Listed by:
Charles Dean 941-232-0404,
RE/MAX PALM REALTY 941-743-5525
Source: Stellar MLS,MLS#: C7526400 Originating MLS: Port Charlotte
Originating MLS: Port Charlotte
Facts & features
Interior
Bedrooms & bathrooms
- Bedrooms: 2
- Bathrooms: 2
- Full bathrooms: 2
Primary bedroom
- Features: Walk-In Closet(s)
- Level: First
- Area: 154 Square Feet
- Dimensions: 11x14
Bedroom 2
- Features: Built-in Closet
- Level: First
- Area: 120 Square Feet
- Dimensions: 10x12
Balcony porch lanai
- Features: No Closet
- Level: First
- Area: 96 Square Feet
- Dimensions: 12x8
Dining room
- Features: No Closet
- Level: First
- Area: 156 Square Feet
- Dimensions: 13x12
Kitchen
- Level: First
- Area: 154 Square Feet
- Dimensions: 11x14
Living room
- Features: No Closet
- Level: First
- Area: 224 Square Feet
- Dimensions: 16x14
Heating
- Central, Electric
Cooling
- Central Air
Appliances
- Included: Dishwasher, Disposal, Dryer, Electric Water Heater, Microwave, Range, Refrigerator, Washer
- Laundry: Inside
Features
- Kitchen/Family Room Combo, Living Room/Dining Room Combo, Open Floorplan, Primary Bedroom Main Floor, Solid Wood Cabinets, Split Bedroom, Stone Counters, Thermostat, Walk-In Closet(s)
- Flooring: Carpet, Ceramic Tile
- Doors: Sliding Doors
- Has fireplace: No
Interior area
- Total structure area: 1,363
- Total interior livable area: 1,149 sqft
Video & virtual tour
Property
Parking
- Total spaces: 1
- Parking features: Carport
- Carport spaces: 1
Features
- Levels: One
- Stories: 1
- Exterior features: Balcony, Lighting, Sidewalk, Storage, Tennis Court(s)
- Has view: Yes
- View description: Golf Course, Pool, Water, Pond
- Has water view: Yes
- Water view: Water,Pond
Lot
- Size: 1.76 Acres
Details
- Parcel number: 0807161025
- Special conditions: None
Construction
Type & style
- Home type: Condo
- Property subtype: Condominium
Materials
- Stucco
- Foundation: Slab
- Roof: Tile
Condition
- New construction: No
- Year built: 2024
Utilities & green energy
- Sewer: Public Sewer
- Water: Canal/Lake For Irrigation
- Utilities for property: BB/HS Internet Available, Cable Available, Electricity Connected, Public, Sewer Connected, Sprinkler Recycled, Street Lights, Underground Utilities, Water Connected
Community & HOA
Community
- Features: Clubhouse, Community Mailbox, Deed Restrictions, Dog Park, Fitness Center, Gated Community - Guard, Golf Carts OK, Golf, Irrigation-Reclaimed Water, Playground, Pool, Restaurant, Tennis Court(s)
- Pet fee: $0 monthly
- Subdivision: WELLEN PARK GOLF AND COUNTRY CLUB
HOA
- Has HOA: Yes
- Services included: 24-Hour Guard, Community Pool, Insurance, Internet, Maintenance Structure, Maintenance Grounds, Manager, Sewer, Water
- HOA fee: $786 monthly
- HOA name: Icon Management
Location
- Region: Venice
Financial & listing details
- Price per square foot: $278/sqft
- Annual tax amount: $6,277
- Date on market: 5/20/2026
- Cumulative days on market: 74 days
- Ownership: Condominium
- Total actual rent: 0
- Electric utility on property: Yes
- Road surface type: Paved
Estimated market value
Not available
Estimated sales range
Not available
Not available
Price history
| Date | Event | Price |
|---|---|---|
| 7/16/2026 | Price change | $319,000-1.8%$278/sqft |
Source:  Stellar MLS #C7526400 Report a problem Stellar MLS #C7526400 Report a problem | ||
| 5/20/2026 | Listed for sale | $325,000-12.3%$283/sqft |
Source: Stellar MLS #C7526400 Report a problem | ||
| 5/15/2026 | Listing removed | $2,175$2/sqft |
Source: Stellar MLS #A4673155 Report a problem | ||
| 2/6/2026 | Price change | $2,175-1.1%$2/sqft |
Source: Stellar MLS #A4673155 Report a problem | ||
| 11/24/2025 | Listed for rent | $2,200$2/sqft |
Source: Stellar MLS #A4673155 Report a problem | ||
| 10/20/2025 | Listing removed | $2,200$2/sqft |
Source: Stellar MLS #A4651938 Report a problem | ||
| 9/22/2025 | Price change | $2,200-2.2%$2/sqft |
Source: Stellar MLS #A4651938 Report a problem | ||
| 7/9/2025 | Price change | $2,250-2.2%$2/sqft |
Source: Stellar MLS #A4651938 Report a problem | ||
| 5/8/2025 | Listed for rent | $2,300$2/sqft |
Source: Stellar MLS #A4651938 Report a problem | ||
| 4/20/2025 | Listing removed | $370,500$322/sqft |
Source: Stellar MLS #C7503604 Report a problem | ||
| 4/4/2025 | Price change | $370,500-6.3%$322/sqft |
Source: Stellar MLS #C7503604 Report a problem | ||
| 1/18/2025 | Listed for sale | $395,500$344/sqft |
Source: Stellar MLS #C7503604 Report a problem | ||
Public tax history
Tax history is unavailable.
Monthly payment
Est. payment
Payment breakdown
Explore the cost of this home by adjusting the details. Changes won't be saved.Climate risks
Neighborhood: 34293
Nearby schools
GreatSchools rating
- 9/10Englewood Elementary SchoolGrades: PK-5Distance: 3.9 mi
- 7/10Venice Middle SchoolGrades: 6-8Distance: 4.7 mi
- 8/10STATE COLLEGE OF FLA COLLEGIATE SCHOOL-VENICE-0122Grades: 9-12Distance: 2.1 mi
- $5,5002 bd2 ba1.1k sqft17565 Opal Sand Dr #405, Venice, FL 34293For Rent

- $394,0002 bd2 ba1.5k sqft17505 Opal Sand Dr #101, Venice, FL 34293Sold
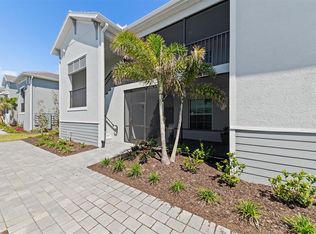
- $308,9972 bd2 ba1.1k sqft17565 Opal Sand Dr #104, Venice, FL 34293Sold
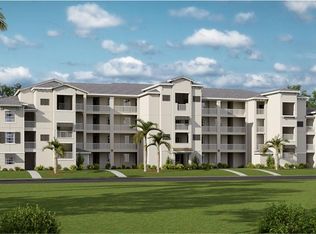
- $311,9982 bd2 ba1.1k sqft17565 Opal Sand Dr #204, Venice, FL 34293Sold
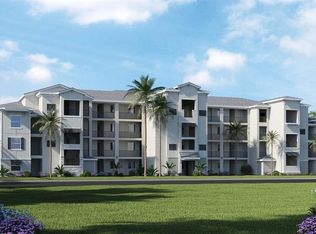
- $317,9972 bd2 ba1.1k sqft17565 Opal Sand Dr #106, Venice, FL 34293Sold
- $6,0003 bd2 ba1.3k sqft17565 Opal Sand Dr #208, Venice, FL 34293For Rent
- $355,0003 bd2 ba1.3k sqft17565 Opal Sand Dr #201, Venice, FL 34293For Sale
- $2,5002 bd2 ba1.1k sqft17565 Opal Sand Dr #202, Venice, FL 34293For Rent
A local agent can set up tours, give advice and negotiate with sellers.
A local lender can help you make sure your offer is ready when you are.
Similar homes
- $289,0002 bd2 ba1.1k sqft12240 WELLEN GOLF STREET #403, VENICE, FL 34293New Construction

 MLS ID #A4701068, Kevin Klopp, EXIT KING REALTY. Stellar MLS
 - $340,0002 bd2 ba1.3k sqft12520 GALAPAGOS COURT #105, VENICE, FL 34293For Sale
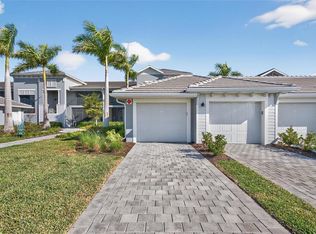 MLS ID #N6143274, Susan Block, KELLER WILLIAMS ISLAND LIFE REAL ESTATE. Stellar MLS
 - $275,0002 bd2 ba1.1k sqft17655 OPAL SAND DRIVE #107, VENICE, FL 34293For Sale
 MLS ID #N6144871, Anthony LaPorta, COLDWELL BANKER REALTY. Stellar MLS
 - $345,0003 bd2 ba1.7k sqft20080 RAGAZZA CIRCLE #102, VENICE, FL 34293For Sale
 MLS ID #N6144846, Scott Swonger, HOMESMART. Stellar MLS
 - $409,0002 bd2 ba1.5k sqft17475 OPAL SAND DRIVE #208, VENICE, FL 34293For SaleMLS ID #N6143841, Elke Von Oertzen, PREMIER SOTHEBYS INTL REALTY. Stellar MLS
- $325,0002 bd2 ba1.1k sqft12320 WELLEN GOLF STREET #204, VENICE, FL 34293For SaleMLS ID #N6142299, Rachel Price, KELLER WILLIAMS ISLAND LIFE REAL ESTATE. Stellar MLS
- $355,0003 bd2 ba1.3k sqft12180 WELLEN GOLF STREET #108, VENICE, FL 34293For SaleMLS ID #A4679232, Pamela Parrino, KW SUNCOAST. Stellar MLS
- $355,0003 bd2 ba1.3k sqft17565 OPAL SAND DRIVE #201, VENICE, FL 34293For SaleMLS ID #D6146563, Jane Slusarz, EXIT KING REALTY. Stellar MLS
- $242,9882 bd2 ba1.1k sqft17630 OPAL SAND DRIVE #102, VENICE, FL 34293New ConstructionStellar MLS
- $260,0003 bd2 ba1.3k sqft4266 VICENZA DRIVE #A39, VENICE, FL 34293For SaleMLS ID #A4688050, Samira Easton, PA, PREMIER SOTHEBYS INTL REALTY. Stellar MLS
- $309,9002 bd2 ba1.4k sqft20406 GALILEO PLACE, VENICE, FL 34293For SaleMLS ID #N6144037, Billie Farley, EXIT KING REALTY. Stellar MLS
- $379,0002 bd2 ba1.3k sqft12580 GALAPAGOS COURT #204, VENICE, FL 34293For SaleMLS ID #D6147119, Maggie Shaw, PARADISE EXCLUSIVE REAL ESTATE. Stellar MLS
- $350,0003 bd2 ba1.3k sqft12490 CINQUETERRE DRIVE, VENICE, FL 34293For SaleMLS ID #A4697556, Jeffrey Aranjo, PREMIER SOTHEBYS INTL REALTY. Stellar MLS
- $310,0002 bd2 ba1.6k sqft11929 TAPESTRY LN, VENICE, FL 34293For SaleMLS ID #A4689407, Rachel Tritschler, RE/MAX ALLIANCE GROUP. Stellar MLS
- $299,0002 bd2 ba1.5k sqft19930 BENISSIMO DRIVE, VENICE, FL 34293For SaleMLS ID #N6142568, Christina Lavoie, MEDWAY REALTY. Stellar MLS
- $389,9002 bd2 ba1.5k sqft12550 GALAPAGOS COURT #208, VENICE, FL 34293For SaleMLS ID #D6147707, Jane Slusarz, EXIT KING REALTY. Stellar MLS
- $349,0003 bd2 ba1.6k sqft11100 BALFOUR STREET, VENICE, FL 34293For SaleMLS ID #O6412049, Eileen Li, TOPSKY REALTY INC. Stellar MLS
- $299,9902 bd2 ba1.5k sqft17375 MOONFLOWER DRIVE #202, VENICE, FL 34293New ConstructionMLS ID #TB8475589, Marcia Toalson, MATTAMY REAL ESTATE SERVICES. Stellar MLS
- $309,0003 bd2 ba1.5k sqft11940 TAPESTRY LANE, VENICE, FL 34293For SaleMLS ID #N6143080, Sandi Tresh, RE/MAX PALM REALTY OF VENICE. Stellar MLS
- $210,0002 bd2 ba1.2k sqft902 ADDINGTON COURT #103, VENICE, FL 34293For SaleMLS ID #N6143820, Kimberly Werla, PA, RE/MAX ALLIANCE GROUP. Stellar MLS
