Yes golf membership is included with this property. Wellen Park Golf and Country Club is the premier gated community for a golfer here. Take your love of the game to the next level with access to the newest Gordon Lewis Championship Golf Course. This Arbor model on the top (4th) floor features 1253 sq feet of open living space. The split floorplan is divided by an open layout among the kitchen, dining room and great room for a centralized gathering place with slider to the large screened lanai with spectacular views of the golf course. Enjoy the spectacular views from the living room / kitchen and master suite which is located at the back of the home for privacy featuring an en-suite bath with walk in shower and closets. Guest beedroom and bath are located at the front of the home. Entertain guests on your screened in lanai as you watch the golfers navigate the Gordon Lewis Championship course. Washer and Dryer in unit. This home also comes equipped with Ring alarm system, irrigation / lawn care and basic cable/internet, water, sewer and trash all INCLUDED. Enjoy state of the art resort style amenities, fitness center, large main pool with Tiki Bar and several satellite pools throughout the community. The Wellen Park community offers wonderfuls shops, the Cool Today Park is home to the Atlanta Braves training facilitis and offers events, music, Farmers market and more! Visit local eateries in the Wellen Park downtown area just minutes away. Wellen Park is close to 3 spectacular gulf beaches. Escape the ordinary in this resort style community, Call for a showing today!
New construction
$289,000
12240 WELLEN GOLF STREET #403, VENICE, FL 34293
2beds
1,149sqft
:
Get pre-qualified$2,875/mo
Condominium
Built in 2023
-- sqft lot
$-- Zestimate®
$252/sqft
$998/mo HOA
What's special
Split floorplan
- 12 days |
- 243 |
- 8 |
Zillow last checked:
Listing updated:
Listed by:
Kevin Klopp 941-468-9431,
EXIT KING REALTY 941-497-6060
Source: Stellar MLS,MLS#: A4701068 Originating MLS: Venice
Originating MLS: Venice
Facts & features
Interior
Bedrooms & bathrooms
- Bedrooms: 2
- Bathrooms: 2
- Full bathrooms: 2
Primary bedroom
- Features: En Suite Bathroom, Walk-In Closet(s)
- Level: Upper
Bedroom 2
- Features: Built-in Closet
- Level: Upper
Dining room
- Features: No Closet
- Level: Upper
Kitchen
- Features: Pantry, No Closet
- Level: Upper
Living room
- Features: No Closet
- Level: Upper
- Area: 224 Square Feet
- Dimensions: 16x14
Heating
- Central
Cooling
- Central Air
Appliances
- Included: Convection Oven, Dishwasher, Disposal, Dryer, Exhaust Fan, Ice Maker, Microwave, Refrigerator, Washer
- Laundry: Laundry Closet
Features
- Ceiling Fan(s), Kitchen/Family Room Combo, Open Floorplan, Stone Counters, Thermostat, Walk-In Closet(s)
- Flooring: Carpet, Ceramic Tile
- Has fireplace: No
Interior area
- Total structure area: 1,253
- Total interior livable area: 1,149 sqft
Property
Parking
- Total spaces: 1
- Parking features: Assigned
- Carport spaces: 1
Features
- Levels: One
- Stories: 1
- Exterior features: Irrigation System, Lighting, Sidewalk
- Has view: Yes
- View description: Golf Course, Lake
- Has water view: Yes
- Water view: Lake
Details
- Parcel number: 1116130007231
- Zoning: VILLAGE
- Special conditions: None
Construction
Type & style
- Home type: Condo
- Property subtype: Condominium
Materials
- Stucco
- Foundation: Slab
- Roof: Tile
Condition
- Completed
- New construction: Yes
- Year built: 2023
Details
- Builder model: Birkdale
- Builder name: Lennar
Utilities & green energy
- Sewer: Private Sewer
- Water: Private
- Utilities for property: BB/HS Internet Available, Electricity Connected, Sewer Connected, Underground Utilities, Water Connected
Community & HOA
Community
- Features: Clubhouse, Fitness Center, Gated Community - Guard, Golf Carts OK, Golf, Playground, Pool, Restaurant, Sidewalks, Tennis Court(s)
- Security: Gated Community, Security Gate, Smoke Detector(s)
- Pet fee: $0 monthly
- Subdivision: WELLEN PARK GOLF & COUNTRY CLUB
HOA
- Has HOA: Yes
- Amenities included: Clubhouse, Elevator(s), Fitness Center, Gated, Golf Course, Playground, Pool, Sauna, Spa/Hot Tub, Tennis Court(s)
- Services included: 24-Hour Guard, Cable TV, Community Pool, Internet, Maintenance Grounds, Recreational Facilities, Security
- HOA fee: $998 monthly
- HOA name: Icon / Kate MacDonald
- HOA phone: 941-406-9200
Location
- Region: Venice
Financial & listing details
- Price per square foot: $252/sqft
- Tax assessed value: $249,500
- Annual tax amount: $3,621
- Date on market: 7/28/2026
- Cumulative days on market: 13 days
- Ownership: Condominium
- Total actual rent: 0
- Electric utility on property: Yes
- Road surface type: Asphalt
Estimated market value
Not available
Estimated sales range
Not available
Not available
Price history
| Date | Event | Price |
|---|---|---|
| 7/28/2026 | Listed for sale | $289,000$252/sqft |
Source:  Stellar MLS #A4701068 Report a problem Stellar MLS #A4701068 Report a problem | ||
| 1/6/2026 | Listing removed | $2,000$2/sqft |
Source: Stellar MLS #A4661356 Report a problem | ||
| 9/22/2025 | Price change | $2,000-11.1%$2/sqft |
Source: Stellar MLS #A4661356 Report a problem | ||
| 8/14/2025 | Listed for rent | $2,250+12.5%$2/sqft |
Source: Stellar MLS #A4661356 Report a problem | ||
| 9/13/2024 | Listing removed | $2,000$2/sqft |
Source: Stellar MLS #A4612233 Report a problem | ||
| 7/18/2024 | Price change | $2,000-13%$2/sqft |
Source: Stellar MLS #A4612233 Report a problem | ||
| 6/1/2024 | Listed for rent | $2,300$2/sqft |
Source: Stellar MLS #A4612233 Report a problem | ||
Public tax history
| Year | Property taxes | Tax assessment |
|---|---|---|
| 2025 | $6,211 | $249,500 |
| 2024 | -- | -- |
Find assessor info on the county website
Monthly payment
Est. payment
Payment breakdown
Explore the cost of this home by adjusting the details. Changes won't be saved.Climate risks
Neighborhood: 34293
Nearby schools
GreatSchools rating
- 9/10Englewood Elementary SchoolGrades: PK-5Distance: 3.6 mi
- 7/10Venice Middle SchoolGrades: 6-8Distance: 5.1 mi
- 8/10STATE COLLEGE OF FLA COLLEGIATE SCHOOL-VENICE-0122Grades: 9-12Distance: 2.4 mi
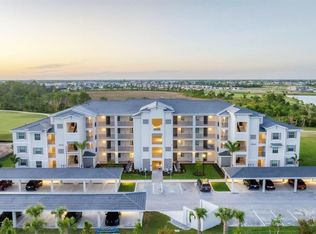
- $357,0003 bd2 ba1.3k sqft12240 Wellen Golf St #201, Venice, FL 34293Sold
- $5,0003 bd2 ba1.3k sqft12240 Wellen Golf St #208, Venice, FL 34293For Rent

- $375,0002 bd2 ba1.1k sqft12240 Wellen Golf St #406, Venice, FL 34293Sold
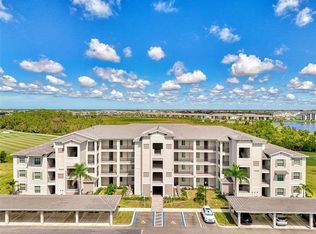
- $299,0002 bd2 ba1.1k sqft12240 Wellen Golf St UNIT 307, Venice, FL 34293For Sale

- $319,0002 bd2 ba1.1k sqft12240 Wellen Golf St UNIT 106, Venice, FL 34293Pending
- $2,5002 bd2 ba1.1k sqft12280 Wellen Golf St #304, Venice, FL 34293For Rent
- $5,5003 bd2 ba1.3k sqft12280 Wellen Golf St #101, Venice, FL 34293For Rent
- $269,0002 bd2 ba1.1k sqft12240 Wellen Golf St #204, Venice, FL 34293Sold
- $308,8802 bd2 ba1.1k sqft12240 Wellen Golf St #304, Venice, FL 34293For Sale
A local agent can set up tours, give advice and negotiate with sellers.
A local lender can help you make sure your offer is ready when you are.
Similar homes
- $319,0002 bd2 ba1.1k sqft17565 OPAL SAND DRIVE #401, VENICE, FL 34293For Sale
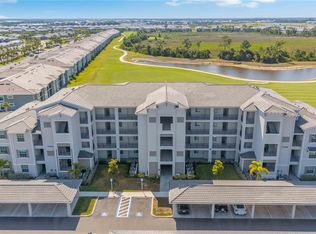
 MLS ID #C7526400, Charles Dean, RE/MAX PALM REALTY. Stellar MLS
 - $259,0002 bd2 ba1.2k sqft1716 LAKESIDE DRIVE #1714B, VENICE, FL 34293For Sale
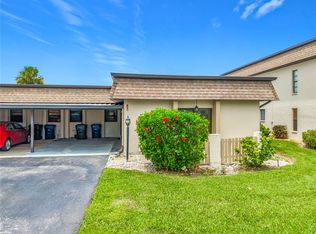 MLS ID #N6145180, Arturo Caceres, COLDWELL BANKER REALTY. Stellar MLS
 - $262,0002 bd2 ba1.6k sqft318 CLEARBROOK CIRCLE #106, VENICE, FL 34292For Sale
 MLS ID #A4700891, Pam Gates, ALLISON JAMES ESTATES & HOMES. Stellar MLS
 - $349,0003 bd2 ba1.6k sqft11100 BALFOUR STREET, VENICE, FL 34293For Sale
 MLS ID #O6412049, Eileen Li, TOPSKY REALTY INC. Stellar MLS
 - $289,9003 bd2 ba1.6k sqft3433 GRAND VISTA COURT #202, PORT CHARLOTTE, FL 33953For SaleMLS ID #C7521941, Susan Diasparra, NEWAGE HOME REALTY. Stellar MLS
- $335,0004 bd3 ba1.6k sqft1672 JUPITER ROAD, VENICE, FL 34293For SaleMLS ID #O6427804, Karen Albright, OPENDOOR BROKERAGE LLC. Stellar MLS
- $320,0003 bd2 ba1.2k sqft2152 BASIN, PORT CHARLOTTE, FL 33952For SaleMLS ID #C7529202, Tim Parr, CENTURY 21 SUNBELT REALTY. Stellar MLS
- $239,9002 bd2 ba1.2k sqft6270 SPINNAKER BOULEVARD, ENGLEWOOD, FL 34224For SaleMLS ID #A4700378, Jeff Lawrence, STERLING REALTY. Stellar MLS
- $310,0003 bd2 ba1.4k sqft502 CATALINA ISLES CIRCLE, VENICE, FL 34292For SaleMLS ID #N6145199, Jack Gang, GANGWAY REALTY. Stellar MLS
- $295,0002 bd2 ba1k sqft4220 CENTRAL SARASOTA PARKWAY #1214, SARASOTA, FL 34238For SaleMLS ID #A4682488, Sabrina Hurt, PLLC, FINE PROPERTIES. Stellar MLS
- $425,0002 bd2 ba1.4k sqft13892 ALAFAYA STREET, VENICE, FL 34293For SaleMLS ID #N6142864, Sheila Allaire, EXIT KING REALTY. Stellar MLS
- $315,0002 bd2 ba1.7k sqft1498 MASENO DRIVE, VENICE, FL 34292For SaleMLS ID #N6132786, Lauren Meadows, PREFERRED PROPERTIES OF VENICE INC. Stellar MLS
- $359,0002 bd2 ba1.3k sqft5964 DIANA ROAD, VENICE, FL 34293For SaleMLS ID #N6140102, Sue Tamberino, AMERICAN REALTY OF VENICE, INC. Stellar MLS
- $200,0002 bd2 ba1.1k sqft631 FOXWOOD BOULEVARD #256, ENGLEWOOD, FL 34223For SaleMLS ID #N6145038, David Brouillette, COLDWELL BANKER REALTY. Stellar MLS
- $280,0002 bd2 ba1.5k sqft2585 CORTENOVA COURT, VENICE, FL 34292For SaleMLS ID #D6143882, Karen Lehmann, RE/MAX ALLIANCE GROUP. Stellar MLS
- $272,0002 bd2 ba1.1k sqft11074 CARNEGIE AVENUE, ENGLEWOOD, FL 34224For SaleMLS ID #A4699299, Diane Riordan, BRIGHT REALTY. Stellar MLS
- $265,0003 bd2 ba1.4k sqft4523 BUTTERFLY LANE, NORTH PORT, FL 34288For SaleMLS ID #C7529243, Heidi Gadbois, THOMAS RYAN REAL ESTATE MANAGE. Stellar MLS
- $240,0002 bd2 ba1.1k sqft9102 L PAVIA BOULEVARD #9102, VENICE, FL 34292For SaleMLS ID #N6143379, Mary Beth Wilson, PREFERRED PROPERTIES OF VENICE INC. Stellar MLS
- $279,9003 bd2 ba1.4k sqft724 BLACKBURN BOULEVARD, NORTH PORT, FL 34287For SaleMLS ID #N6143502, Tess Schofield, BISHOP WEST REAL ESTATE LLC. Stellar MLS
- $299,0003 bd2 ba1.3k sqft8298 OSBERT AVENUE, NORTH PORT, FL 34287For SaleMLS ID #C7522535, Nicolai Todosiciuc PA, REALTY ONE GROUP MVP. Stellar MLS
