BEAUTIFULLY upgraded, the Orchid villa offers 2 bedrooms with den, 2 baths, and a 2 car garage. The floorplan is well laid out and feels more spacious than its 1,572 square feet. A tasteful home with contemporary fixtures that has been extensively upgraded and rigorously maintained since being built in 2016. Features include granite countertops throughout, stainless steel appliances, crown molding, and porcelain tile set on the diagonal in the main areas. All cabinets were refinished enhancing the light and bright atmosphere, understated modern kitchen backsplash recently added, kitchen fluorescent changed out for recessed lights, additional recessed lighting throughout the home, laminate flooring in bedrooms and den, screened front entry, and a built-in electric fireplace in the family room for that warm and welcoming ambience you have been looking for. The list doesn't even stop there. It is located within the amenity-rich community of Gran Paradiso which offers a grand resort-style free-form pool, state of the art fitness center, locker rooms with saunas and steam rooms, card and billiards room, lending library, pickleball, tennis courts, and a full-time activities director with varied events as well as group classes and special interest clubs to join. The Gran Paradiso community provides for homeowners' lawn maintenance, irrigation system and maintenance, water for irrigation, and a 'digital favorites' cable tv plus 250mbps internet package. Close to beaches, shopping, culture, and entertainment, this is the resort and maintenance-free Florida living that everyone dreams about.
Sold for $280,000
$280,000
19930 Benissimo Dr, Venice, FL 34293
2beds
1,572sqft
Villa
Built in 2016
5,427 Square Feet Lot
$286,300 Zestimate®
$178/sqft
$-- Estimated rent
Home value
$286,300
$272,000 - $301,000
Not available
Zestimate® history
Owner options
List your home for rent
Find your next renter with Zillow Rental Manager. Plus, with online applications, you can quickly screen prospective tenants – for free.
Refinance and save
$2,236/mo
Est. payment
Refinancing to a lower rate could help reduce your monthly payments and save thousands over the life of the loan.
$2,236/mo
Est. payment
Explore your selling options
Work with a Zillow partner agent
Leverage their expertise and Zillow's premium Showcase listings to get your home seen by more buyers.
Get startedList with your own agent
Get your home in front of millions of buyers by listing it on Zillow.
Learn how to do itSell it yourself
Take full control of how buyers see your home on Zillow by listing For Sale by Owner (FSBO).
List your homeWhat's special
Originating MLS: Venice
Facts & features
Interior
Bedrooms & bathrooms
- Bedrooms: 2
- Bathrooms: 2
- Full bathrooms: 2
Heating
- Forced air, Electric
Cooling
- Central
Appliances
- Included: Dishwasher, Dryer, Garbage disposal, Microwave, Range / Oven, Refrigerator, Washer
- Laundry: Inside, Corridor Access
Features
- Ceiling Fans(s), High Ceiling(s), Open Floorplan, Crown Molding, Thermostat, Living Room/Dining Room Combo, Solid Surface Counters, In Wall Pest System
- Flooring: Tile, Laminate
- Windows: Blinds
- Fireplace features: Living Room, Electric, Decorative
Interior area
- Structure area source: Public Records
- Total interior livable area: 1,572 sqft
Property
Parking
- Total spaces: 2
- Parking features: Garage - Attached
Features
- Levels: One
- Patio & porch: Screened, Covered, Rear Porch
- Has view: Yes
- View description: Water
- Has water view: Yes
- Water view: Water
Lot
- Size: 5,427 Square Feet
- Dimensions: 33.5x140x44x140
- Features: Sidewalk, Street Paved, Street Private
- Residential vegetation: Trees/Landscaped
Details
- Parcel number: 0780027240
- Zoning: V
Construction
Type & style
- Home type: SingleFamily
- Architectural style: Spanish/Mediterranean
- Property subtype: Villa
Materials
- masonry
- Foundation: Concrete
- Roof: Tile
Condition
- Year built: 2016
Details
- Builder model: Orchid
- Builder name: Lennar
Utilities & green energy
- Sewer: Public Sewer
- Water: Public, Canal/Lake For Irrigation
- Utilities for property: Electricity Connected, Phone Available, Sewer Connected, BB/HS Internet Available, Public, Street Lights, Underground Utilities, Cable Connected, Fiber Optics, Water Connected
Green energy
- Water conservation: Irrig. System-Rainwater from Ponds
Community & HOA
Community
- Security: Smoke Detector(s), Gated Community
- Subdivision: GRAN PARADISO PH 1
HOA
- Has HOA: Yes
- Amenities included: Playground, Cable, Clubhouse, Fitness Center, Pool, Spa/Hot Tub, Fence Restrictions, Gated, Tennis Court(s), Vehicle Restrictions, Recreation Facilities, Sauna, Pickleball Court(s)
- Services included: Community Pool, Maintenance Grounds, Recreational Facilities, Cable TV, Common Area Taxes, Internet, 24-Hour Guard, Manager
- HOA fee: $318 monthly
Location
- Region: Venice
Financial & listing details
- Price per square foot: $178/sqft
- Tax assessed value: $260,100
- Annual tax amount: $6,170
- Listing terms: Cash, Conventional
- Ownership: Fee Simple
Price history
| Date | Event | Price |
|---|---|---|
| 10/6/2026 | Sold | $280,000+0.9%$178/sqft |
Source: Public Record Report a problem | ||
| 12/28/2020 | Sold | $277,500-2.6%$177/sqft |
Source: Stellar MLS #N6112758 Report a problem | ||
| 12/7/2020 | Pending sale | $284,900$181/sqft |
Source: WEST VILLAGES REALTY LLC #N6112758 Report a problem | ||
| 11/22/2020 | Listed for sale | $284,900+20.2%$181/sqft |
Source: WEST VILLAGES REALTY LLC #N6112758 Report a problem | ||
| 7/1/2018 | Listing removed | $1,795$1/sqft |
Source: GAYLORD PROPERTY GROUP LLC #A4403173 Report a problem | ||
| 6/13/2018 | Price change | $1,795-0.6%$1/sqft |
Source: GAYLORD PROPERTY GROUP LLC #A4403173 Report a problem | ||
| 6/6/2018 | Sold | $237,000+3.4%$151/sqft |
Source: Public Record Report a problem | ||
| 5/14/2018 | Listed for rent | $1,805-48.4%$1/sqft |
Source: GAYLORD PROPERTY GROUP LLC #A4403173 Report a problem | ||
| 2/7/2018 | Listing removed | $3,500$2/sqft |
Source: Owner Report a problem | ||
| 1/8/2018 | Listed for rent | $3,500$2/sqft |
Source: Owner Report a problem | ||
| 5/2/2016 | Sold | $229,200$146/sqft |
Source: Public Record Report a problem | ||
Public tax history
| Year | Property taxes | Tax assessment |
|---|---|---|
| 2025 | $6,170 -3.8% | $260,100 -3.3% |
| 2024 | $6,415 -2.6% | $268,862 +10% |
| 2023 | $6,586 +11.7% | $244,420 +10% |
| 2022 | $5,897 +22.1% | $222,200 +10% |
| 2021 | $4,830 +4.1% | $202,000 +7.8% |
| 2020 | $4,641 +2.8% | $187,400 +4.3% |
| 2019 | $4,513 | $179,700 -5.6% |
| 2018 | $4,513 -1.7% | $190,400 -1.7% |
| 2017 | $4,590 | $193,700 +849.5% |
| 2016 | -- | $20,400 |
Find assessor info on the county website
Neighborhood: 34293
Nearby homes
- $280,0002 bd2 ba1.5k sqft19930 Benissimo Dr #19930, Venice, FL 34293Sold
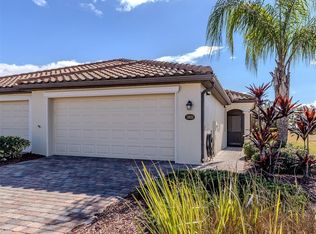
- $321,1002 bd2 ba1.5k sqft19938 Benissimo Dr, Venice, FL 34293Off Market
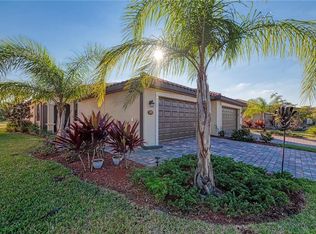
- $368,0002 bd2 ba1.5k sqft19922 Benissimo Dr, Venice, FL 34293Sold

- $288,4002 bd2 ba1.4k sqft19946 Benissimo Dr, Venice, FL 34293Off Market
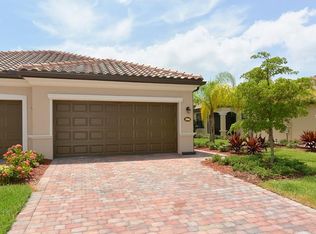
- $320,8002 bd2 ba1.5k sqft19914 Benissimo Dr, Venice, FL 34293Off Market
- $385,0003 bd2 ba1.4k sqft19954 Benissimo Dr, Venice, FL 34293Sold
- $331,1002 bd2 ba1.5k sqft19906 Benissimo Dr, Venice, FL 34293Off Market
- $310,0003 bd2 ba1.4k sqft19962 Benissimo Dr, Venice, FL 34293Sold
Nearby schools
GreatSchools rating
- 9/10Taylor Ranch Elementary SchoolGrades: PK-5Distance: 1.4 mi
- 6/10Venice Middle SchoolGrades: 6-8Distance: 2 mi
- 7/10Venice Senior High SchoolGrades: 9-12Distance: 7.1 mi
Schools provided by the listing agent
- Elementary: Taylor Ranch Elementary
- Middle: Venice Area Middle
- High: Venice Senior High
Source: The MLS. This data may not be complete. We recommend contacting the local school district to confirm school assignments for this home.
Get a cash offer in 3 minutes
Find out how much your home could sell for in as little as 3 minutes with a no-obligation cash offer.
Estimated market value
$286,300
Get a cash offer in 3 minutes
Find out how much your home could sell for in as little as 3 minutes with a no-obligation cash offer.
Estimated market value
$286,300
- Florida
- Sarasota County
- Venice
- 34293
- 19930 Benissimo Dr
