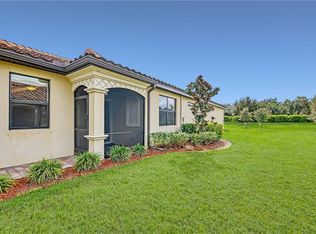
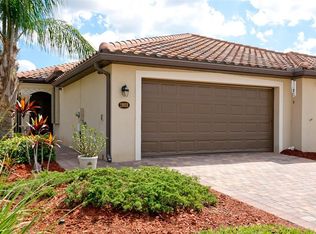
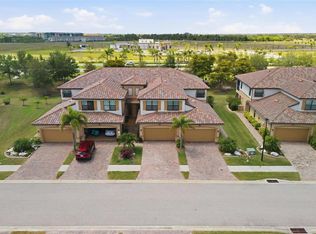
One or more photo(s) has been virtually staged. Experience easy, maintenance-free Florida living in this well-maintained villa in the gated Gran Paradiso community. This thoughtfully designed home features two bedrooms, two full baths, a private den or home office, a split-bedroom floor plan and an attached two-car garage. The open living and dining areas are enhanced by high ceilings, crown molding, updated lighting and ceiling fans, ceramic-tile flooring and a built-in electric fireplace that creates a warm and welcoming focal point. The kitchen offers granite countertops, stainless-steel appliances, a pantry and a generous breakfast bar with plenty of space for casual dining and entertaining. Luxury vinyl flooring adds comfort and easy care in both bedrooms and the den. The spacious primary suite is privately positioned away from the guest bedroom. A screened front entry encourages cross breezes, while the screened lanai provides a comfortable and private setting for morning coffee, outdoor dining or quiet evenings at home. Gran Paradiso residents enjoy a 20,000-square-foot clubhouse, fitness center, resort-style heated zero-entry pool, spa, sauna, steam room, tennis courts, pickleball courts and extensive walking and biking paths. The association also includes ground maintenance and cable television. The home is conveniently located near shopping, dining, entertainment, Gulf beaches and historic Downtown Venice. Wellen Park, Spring-training home of the Atlanta Braves, is also nearby and accessible by street-legal golf cart. This villa combines a flexible floor plan, two-car garage, low-maintenance ownership and exceptional community amenities. Select photographs have been virtually staged to illustrate possible furniture placement.
For sale
Price cut: $16K (6/11)
$299,000
19930 BENISSIMO DRIVE #19930, VENICE, FL 34293
2beds
1,572sqft
Condominium
Built in 2016
-- sqft lot
$288,100 Zestimate®
$190/sqft
$455/mo HOA
What's special
Two-car garageTwo bedroomsUpdated lightingHigh ceilingsKitchen offers granite countertopsAttached two-car garageFlexible floor plan
- 203 days |
- 492 |
- 26 |
Zillow last checked:
Listing updated:
Listed by:
Christina Lavoie 941-234-8980,
MEDWAY REALTY 941-375-2456
Source: Stellar MLS,MLS#: N6142568 Originating MLS: Venice
Originating MLS: Venice
Facts & features
Interior
Bedrooms & bathrooms
- Bedrooms: 2
- Bathrooms: 2
- Full bathrooms: 2
Primary bedroom
- Features: Walk-In Closet(s)
- Level: First
Bedroom 2
- Features: Built-in Closet
- Level: First
Den
- Level: First
Dining room
- Level: First
Kitchen
- Level: First
Living room
- Level: First
Heating
- Electric
Cooling
- Central Air
Appliances
- Included: Dishwasher, Disposal, Dryer, Electric Water Heater, Microwave, Range, Refrigerator, Washer
- Laundry: Inside, Laundry Room
Features
- Ceiling Fan(s), Crown Molding, High Ceilings, Split Bedroom, Thermostat
- Flooring: Ceramic Tile, Laminate
- Doors: Sliding Doors
- Windows: Hurricane Shutters
- Has fireplace: Yes
- Fireplace features: Electric, Living Room
Interior area
- Total structure area: 2,140
- Total interior livable area: 1,572 sqft
Video & virtual tour
Property
Parking
- Total spaces: 2
- Parking features: Garage - Attached
- Attached garage spaces: 2
- Details: Garage Dimensions: 22x20
Features
- Levels: One
- Stories: 1
- Exterior features: Irrigation System, Sidewalk, Tennis Court(s)
Lot
- Size: 5,427 Square Feet
Details
- Parcel number: 0780027240
- Zoning: V
- Special conditions: None
Construction
Type & style
- Home type: Condo
- Property subtype: Condominium
Materials
- Stucco
- Foundation: Slab
- Roof: Tile
Condition
- New construction: No
- Year built: 2016
Details
- Builder name: Lennar
Utilities & green energy
- Sewer: Public Sewer
- Water: Public
- Utilities for property: Cable Connected, Electricity Connected, Public, Sewer Connected, Underground Utilities, Water Connected
Community & HOA
Community
- Features: Clubhouse, Deed Restrictions, Fitness Center, Gated Community - Guard, Golf Carts OK, Pool
- Pet fee: $0 monthly
- Subdivision: GRAN PARADISO PH 1
HOA
- Has HOA: Yes
- HOA fee: $455 monthly
- HOA name: Villas I HOA/ Patty Doll
- HOA phone: 813-993-4008
- Second HOA name: Gran Paradiso POA/ Castle Management
- Second HOA phone: 941-234-0450
Location
- Region: Venice
Financial & listing details
- Price per square foot: $190/sqft
- Annual tax amount: $6,173
- Date on market: 2/1/2026
- Cumulative days on market: 204 days
- Listing terms: Cash,Conventional,VA Loan
- Ownership: Fee Simple
- Total actual rent: 0
- Electric utility on property: Yes
- Road surface type: Asphalt
Estimated market value
$288,100
$274,000 - $303,000
Not available
Price history
| Date | Event | Price |
|---|---|---|
| 6/11/2026 | Price change | $299,000-5.1%$190/sqft |
Source:  Stellar MLS #N6142568 Report a problem Stellar MLS #N6142568 Report a problem | ||
| 2/1/2026 | Listed for sale | $315,000$200/sqft |
Source: Stellar MLS #N6142568 Report a problem | ||
Public tax history
Tax history is unavailable.
Monthly payment
Est. payment
Payment breakdown
Explore the cost of this home by adjusting the details. Changes won't be saved.Climate risks
Neighborhood: 34293
Nearby schools
GreatSchools rating
- 9/10Taylor Ranch Elementary SchoolGrades: PK-5Distance: 1.4 mi
- 7/10Venice Middle SchoolGrades: 6-8Distance: 2 mi
- 7/10Venice Senior High SchoolGrades: 9-12Distance: 7.1 mi
- $289,8002 bd2 ba1.5k sqft19930 Benissimo Dr, Venice, FL 34293Off Market
- $439,0002 bd2 ba1.5k sqft19938 Benissimo Dr, Venice, FL 34293Sold
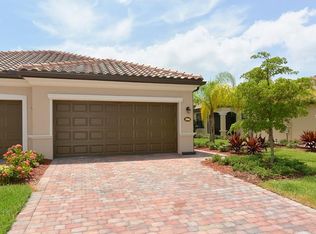
- $368,0002 bd2 ba1.5k sqft19922 Benissimo Dr, Venice, FL 34293Sold

- $283,7002 bd2 ba1.4k sqft19946 Benissimo Dr, Venice, FL 34293Off Market
- $320,1002 bd2 ba1.5k sqft19914 Benissimo Dr, Venice, FL 34293Off Market
- $385,0003 bd2 ba1.4k sqft19954 Benissimo Dr, Venice, FL 34293Sold
- $328,0002 bd2 ba1.5k sqft19906 Benissimo Dr, Venice, FL 34293Off Market
- $310,0003 bd2 ba1.4k sqft19962 Benissimo Dr, Venice, FL 34293Sold
A local agent can set up tours, give advice and negotiate with sellers.
A local lender can help you make sure your offer is ready when you are.
Similar homes
- $339,9003 bd2 ba1.7k sqft20150 RAGAZZA CIRCLE #102, VENICE, FL 34293For Sale

 MLS ID #N6145366, Scott Swonger, HOMESMART. Stellar MLS
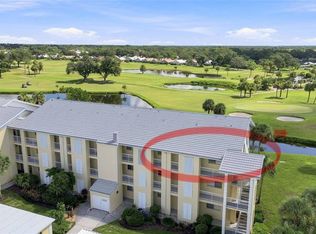
 - $299,0002 bd2 ba948 sqft406 CERROMAR CIRCLE N #328, VENICE, FL 34293For Sale
 MLS ID #N6145291, Linda Duquette, ENGEL & VOELKERS VENICE DOWNTOWN. Stellar MLS
 - $355,0003 bd2 ba2.1k sqft20120 RAGAZZA CIRCLE #202, VENICE, FL 34293For Sale
 MLS ID #D6147207, Luisa Schack, COLDWELL BANKER SUNSTAR REALTY. Stellar MLS
 - $304,9002 bd2 ba1.1k sqft17570 Opal Sand Dr #402, Venice, FL 34293For Sale By Owner

- $317,9993 bd3 ba1.9k sqft20450 LAGENTE CIRCLE, VENICE, FL 34293For SaleMLS ID #A4703249, Scott Reardean, LOKATION. Stellar MLS
- $325,0003 bd2 ba1.7k sqft20071 RAGAZZA CIRCLE #101, VENICE, FL 34293For SaleMLS ID #C7527492, Ryan J Joyce, MARINA PARK REALTY LLC. Stellar MLS
- $328,0003 bd2 ba1.6k sqft834 MONTROSE DRIVE #9, VENICE, FL 34293For SaleMLS ID #C7528713, LeeAnn Alexander, RE/MAX PALM REALTY. Stellar MLS
- $299,9003 bd3 ba1.9k sqft20217 LAGENTE CIRCLE, VENICE, FL 34293For SaleMLS ID #N6144599, Karen Udiskey, EXIT KING REALTY. Stellar MLS
- $300,0003 bd3 ba1.9k sqft20223 LAGENTE CIRCLE, VENICE, FL 34293For SaleMLS ID #A4696951, Mackenzie Longueuil, MICHAEL SAUNDERS & COMPANY. Stellar MLS
- $299,0003 bd3 ba1.9k sqft20310 LAGENTE CIRCLE, VENICE, FL 34293For SaleMLS ID #A4692346, Nancy Waite-Howington, COLDWELL BANKER SARASOTA CENT.. Stellar MLS
- $285,0003 bd3 ba1.9k sqft20252 LAGENTE CIRCLE, VENICE, FL 34293For SaleMLS ID #TB8506190, Steven Weiss, REDFIN CORPORATION. Stellar MLS
- $305,0003 bd3 ba2.3k sqft20365 Lagente Cir, Venice, FL 34293For SaleMLS ID #11803719, Steve Martin Smith, Slice Of Florida Realty. My State MLS
- $310,0002 bd2 ba1.6k sqft11929 TAPESTRY LN, VENICE, FL 34293For SaleMLS ID #A4689407, Rachel Tritschler, RE/MAX ALLIANCE GROUP. Stellar MLS
- $249,9002 bd2 ba1.3k sqft262 CERROMAR WAY S #53, VENICE, FL 34293For SaleMLS ID #N6144639, Kristien Marra, LLC, COLDWELL BANKER REALTY. Stellar MLS
- $269,0002 bd2 ba1.4k sqft314 WEXFORD TERRACE #166, VENICE, FL 34293For SaleMLS ID #A4703286, Ann Allen, PREFERRED SHORE LLC. Stellar MLS
- $389,0002 bd2 ba1.4k sqft19185 MANGIERI STREET, VENICE, FL 34293For SaleMLS ID #N6145445, Christina Burns, EXIT KING REALTY. Stellar MLS
- $349,0002 bd2 ba1.3k sqft247 SOUTHAMPTON LANE #272, VENICE, FL 34293For SaleMLS ID #N6143873, Bill Sweeney, BERKSHIRE HATHAWAY HOMESERVICES FLORIDA REALTY. Stellar MLS
- $399,9003 bd2 ba1.7k sqft12455 GHIBERTI CIRCLE #101, VENICE, FL 34293For SaleMLS ID #TB8531505, Yelena Golovatyuk, KELLER WILLIAMS ST PETE REALTY. Stellar MLS
- $309,0003 bd2 ba1.5k sqft11940 TAPESTRY LANE, VENICE, FL 34293For SaleMLS ID #N6143080, Sandi Tresh, RE/MAX PALM REALTY OF VENICE. Stellar MLS
- $249,9002 bd2 ba1k sqft433 CERROMAR LANE #341, VENICE, FL 34293For SaleMLS ID #A4686663, Heather Ackley, PLLC, RE/MAX ALLIANCE GROUP. Stellar MLS
