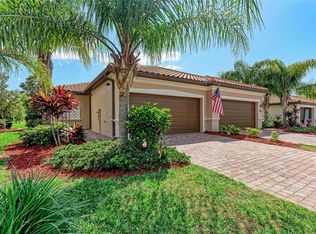
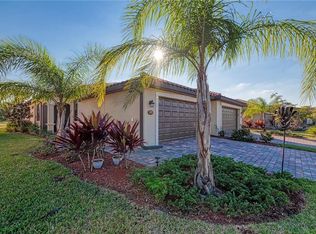
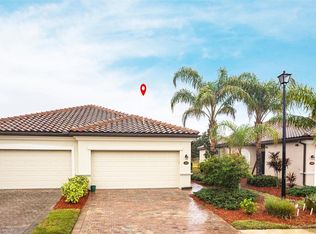
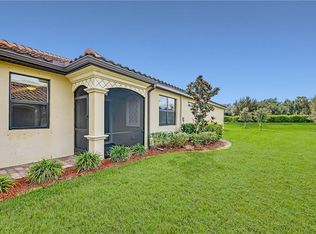
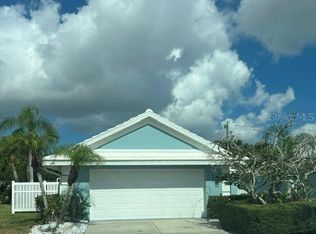
TURNKEY-FURNISHED, Affordable, Maintenance-Free Living is being Offered in Wellen Park’s Tuscan/Mediterranean-Style Community of Gran Paradiso. This FRESHLY PAINTED (October 2026), TRUE 3-BEDROOM Magnolia Villa is Located on a Peaceful Preserve Homesite and has Numerous UPGRADES: Porcelain Tile Floors in the Public Rooms and Wet Areas plus NEW LUXURY VINYL FLOORING Installed in ALL BEDROOMS (October 2026), Crown Molding, Whole-House Water Filtration System plus REVERSE OSMOSIS in the Kitchen, UV LIGHT in the HVAC, NEWLY INSTALLED Smoke Detectors (October 2026), and the ULTIMATE Feature for Complete Peace of Mind. . . a COMPLETE HURRICANE SHUTTER PACKAGE (Installed 2021)! The Villa Association Covers Exterior Maintenance, and Future Roof Replacement. The HOA FEE Covers; Cable, Internet and Irrigation, Providing True Maintenance-Free Living! Gran Paradiso in Wellen Park is a Mediterranean/Tuscan-Style Resort Community with a Clubhouse Featuring a State-of-the-Art Fitness Center, Resort-style Heated Saltwater Community Pool with Beach Entry, Hot-Tub, Cabanas, and Brick-Paver Decking is the Social Place to Be to Meet Up with New Friends. A Full-time Lifestyle Director will Keep You Busy with Events and Activities. The Golf-Cart Friendly Community Features Pickleball, Tennis, Social Events, Billiards, Card Games and other Fun Activities. Schedule a Massage, Followed by a Trip to the Steam Room and Finish with a Sauna ALL ON SITE in the Clubhouse. Near Gran Paradiso is Downtown Wellen Park, with Shops, Restaurants, and an 80-Acre Lake for Recreational Boating, Community Events and so Much More. Close to GULF BEACHES too! Make an Appointment Today to Begin Your New Florida Lifestyle.
For sale
$319,000
19946 BENISSIMO DRIVE, VENICE, FL 34293
3beds
1,420sqft
Villa
Built in 2016
4,819 Square Feet Lot
$-- Zestimate®
$225/sqft
$455/mo HOA
What's special
Close to gulf beachesCrown moldingWhole-house water filtration system
- 16 days
- 2,089
- 104
Likely to sell faster than
Zillow last checked:
Listing updated:
Listed by:
Deborah Miller, PLLC 941-662-9900,
RE/MAX PALM 941-929-9090,
Dick Miller 941-662-5000,
RE/MAX PALM
Source: Stellar MLS,MLS#: N6146345 Originating MLS: Venice
Facts & features
Interior
Bedrooms & bathrooms
- Bedrooms: 3
- Bathrooms: 2
- Full bathrooms: 2
Rooms
- Room types: Great Room, Utility Room
Primary bedroom
- Features: Ceiling Fan(s), Walk-In Closet(s)
- Level: First
- Area: 154 Square Feet
- Dimensions: 14x11
Bedroom 2
- Features: Ceiling Fan(s), Built-in Closet
- Level: First
- Area: 120 Square Feet
- Dimensions: 12x10
Bedroom 3
- Features: Ceiling Fan(s), Built-in Closet
- Level: First
- Area: 120 Square Feet
- Dimensions: 12x10
Primary bathroom
- Features: Dual Sinks, En Suite Bathroom, Exhaust Fan, Granite Counters, Shower No Tub, Water Closet/Priv Toilet, Linen Closet
- Level: First
Balcony porch lanai
- Features: Ceiling Fan(s)
- Level: First
- Area: 90 Square Feet
- Dimensions: 10x9
Foyer
- Level: First
- Area: 40 Square Feet
- Dimensions: 8x5
Foyer
- Level: First
- Area: 40 Square Feet
- Dimensions: 8x5
Kitchen
- Features: Breakfast Bar, Pantry, Granite Counters
- Level: First
- Area: 104 Square Feet
- Dimensions: 13x8
Living room
- Features: Ceiling Fan(s)
- Level: First
- Area: 351 Square Feet
- Dimensions: 27x13
Utility room
- Level: First
- Area: 36 Square Feet
- Dimensions: 6x6
Heating
- Central, Electric
Cooling
- Central Air
Appliances
- Included: Dishwasher, Disposal, Dryer, Electric Cooktop, Electric Water Heater, Kitchen Reverse Osmosis System, Microwave, Range, Refrigerator, Washer, Whole House R.O. System
- Laundry: Inside, Laundry Room
Features
- Carbon Mono/Detector, Ceiling Fan(s), Crown Molding, High Ceilings, In Wall Pest System, Living Room/Dining Room Combo, Open Floorplan, Primary Bedroom Main Floor, Solid Wood Cabinets, Split Bedroom, Stone Counters, Thermostat, Walk-In Closet(s)
- Flooring: Luxury Vinyl, Porcelain Tile
- Doors: Sliding Doors
- Windows: Window Treatments, Hurricane Shutters, Hurricane Shutters/Windows
- Has fireplace: No
- Common walls with other units/homes: End Unit
Interior area
- Total structure area: 1,999
- Total interior livable area: 1,420 sqft
Video & virtual tour
Property
Parking
- Total spaces: 2
- Parking features: Driveway, Garage Door Opener
- Attached garage spaces: 2
- Has uncovered spaces: Yes
Features
- Levels: One
- Stories: 1
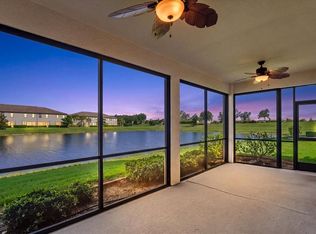
- Patio & porch: Enclosed, Rear Porch, Screened
- Exterior features: Irrigation System, Lighting, Sidewalk, Sprinkler Metered
- Has view: Yes
- View description: Park/Greenbelt, Trees/Woods
Lot
- Size: 4,819 Square Feet
- Dimensions: 34 x 140 x 34 x 140
- Residential vegetation: Mature Landscaping, Trees/Landscaped
Details
- Parcel number: 0780027220
- Zoning: V
- Special conditions: Probate Listing
Construction
Type & style
- Home type: SingleFamily
- Property subtype: Villa
Materials
- Block, Stucco
- Foundation: Slab
- Roof: Tile
Condition
- New construction: No
- Year built: 2016
Details
- Builder model: Magnolia
- Builder name: Lennar
Utilities & green energy
- Sewer: Public Sewer
- Water: Canal/Lake For Irrigation, Public
- Utilities for property: BB/HS Internet Available, Cable Available, Cable Connected, Electricity Connected, Fiber Optics, Public, Sewer Connected, Sprinkler Meter, Street Lights, Underground Utilities, Water Connected
Green energy
- Indoor air quality: HVAC UV/Elec. Filtration
Community & HOA
Community
- Features: Association Recreation - Owned, Clubhouse, Community Mailbox, Deed Restrictions, Fitness Center, Gated Community - Guard, Golf Carts OK, Irrigation-Reclaimed Water, Playground, Pool, Sidewalks, Tennis Court(s)
- Security: Gated Community, Smoke Detector(s)
- Pet fee: $0 monthly
- Subdivision: GRAN PARADISO PH 1
HOA
- Has HOA: Yes
- Amenities included: Clubhouse, Fence Restrictions, Fitness Center, Gated, Pickleball Court(s), Playground, Pool, Recreation Facilities, Sauna, Security, Spa/Hot Tub, Tennis Court(s)
- Services included: 24-Hour Guard, Cable TV, Common Area Taxes, Community Pool, Reserve Fund, Insurance, Internet, Maintenance Structure, Maintenance Grounds, Manager, Pool Maintenance, Recreational Facilities, Security
- HOA fee: $455 monthly
- HOA name: Access Management/Patty Doll
- HOA phone: 813-993-4008
- Second HOA name: Castle Management/Aaron Cook
- Second HOA phone: 941-234-0450
Location
- Region: Venice
Financial & listing details
- Price per square foot: $225/sqft
- Tax assessed value: $245,800
- Annual tax amount: $4,665
- Date on market: 10/28/2026
- Cumulative days on market: 17 days
- Listing terms: Cash,Conventional,FHA,VA Loan
- Ownership: Fee Simple
- Total actual rent: 0
- Electric utility on property: Yes
- Road surface type: Asphalt
Estimated market value
Not available
Estimated sales range
Not available
Not available
Price history
| Date | Event | Price |
|---|---|---|
| 10/28/2026 | Listed for sale | $319,000+34%$225/sqft |
Source:  Stellar MLS #N6146345 Report a problem | ||
| 1/9/2018 | Sold | $238,000$168/sqft |
Source: Stellar MLS #N5913658 Report a problem | ||
Public tax history
| Year | Property taxes | Tax assessment |
|---|---|---|
| 2025 | $4,663 +4.6% | $196,768 +2.9% |
| 2024 | $4,456 +0.5% | $191,223 +3% |
| 2023 | $4,435 +11.7% | $185,653 +3% |
| 2022 | $3,971 +4.2% | $180,246 +3% |
| 2021 | $3,811 +0.4% | $174,996 +1.4% |
| 2020 | $3,796 +1.9% | $172,580 +2.3% |
| 2019 | $3,724 | $168,700 -4.6% |
| 2018 | $3,724 -14.9% | $176,900 -1.9% |
| 2017 | $4,375 | $180,300 +854% |
| 2016 | -- | $18,900 |
Find assessor info on the county website
Monthly payment
Est. payment
Payment breakdown
Explore the cost of this home by adjusting the details. Changes won't be saved.Climate risks
Neighborhood: 34293
Nearby schools
Schools provided by the listing agent
- Elementary: Taylor Ranch Elementary
- Middle: Venice Area Middle
- High: Wellen Park High
Source: Stellar MLS. This data may not be complete. We recommend contacting the local school district to confirm school assignments for this home.
Similar homes
- $339,0003 bd2 ba1.7k sqft12570 GHIBERTI #102, VENICE, FL 34293For Sale

 MLS ID #A4712962, Beth Dilley, ASCENDIA REAL ESTATE. Stellar MLS
- $334,9002 bd2 ba1.5k sqft20625 PREGO PLACE, VENICE, FL 34293For Sale
 MLS ID #A4712332, Keith Curcio, COLDWELL BANKER REALTY. Stellar MLS
- $325,0003 bd2 ba1.7k sqft20150 RAGAZZA CIRCLE #102, VENICE, FL 34293For Sale
 MLS ID #N6145366, Scott Swonger, HOMESMART. Stellar MLS
- $299,0003 bd2 ba1.7k sqft810 HARRINGTON LAKE DRIVE N #85, VENICE, FL 34293For Sale
 MLS ID #TB8560388, Krystle Gordon, SPIN REAL ESTATE LLC. Stellar MLS
- $389,0002 bd2 ba1.4k sqft19157 SERAFINA STREET, VENICE, FL 34293For SaleMLS ID #N6146604, Evelyn Casella, COLDWELL BANKER REALTY. Stellar MLS
- $339,9003 bd2 ba1.5k sqft174 BRAEMAR AVENUE, VENICE, FL 34293For SaleMLS ID #TB8559355, Ken Jones, EXP REALTY LLC. Stellar MLS
- $315,0002 bd2 ba1.2k sqft12630 SHIMMERING OAK CIRCLE, VENICE, FL 34293For SaleMLS ID #TB8557372, Jennifer Velez, REDFIN CORPORATION. Stellar MLS
- $329,0003 bd2 ba1.6k sqft11100 BALFOUR STREET, VENICE, FL 34293For SaleMLS ID #A4704312, Art Broslat, BRIGHT REALTY. Stellar MLS
- $300,0003 bd2 ba1.7k sqft20181 RAGAZZA CIRCLE #102, VENICE, FL 34293For SaleMLS ID #N6145810, Tracy Pierce, MICHAEL SAUNDERS & COMPANY. Stellar MLS
- $410,0002 bd2 ba1.5k sqft11460 OKALOOSA DRIVE, VENICE, FL 34293For SaleMLS ID #N6146502, Ann Meisner, RE/MAX PALM. Stellar MLS
- $275,0002 bd2 ba1.3k sqft703 HARRINGTON LAKE DRIVE S #13, VENICE, FL 34293For SaleMLS ID #A4712557, Uli Wills, WILLS REAL ESTATE LLC. Stellar MLS
- $299,0003 bd3 ba1.9k sqft20429 LAGENTE CIRCLE, VENICE, FL 34293For SaleMLS ID #N6145944, Wendy Cannizzaro, PA, COLDWELL BANKER REALTY. Stellar MLS
- $387,5002 bd2 ba1.5k sqft20947 FETTERBUSH PLACE, VENICE, FL 34293For SaleMLS ID #N6146122, Julie Willett, NEXTHOME EXCELLENCE. Stellar MLS
- $310,0002 bd2 ba1.6k sqft11929 TAPESTRY LN, VENICE, FL 34293For SaleMLS ID #A4689407, Rachel Tritschler, RE/MAX ALLIANCE GROUP. Stellar MLS
- $339,0002 bd2 ba1.5k sqft12099 FIREWHEEL PLACE, VENICE, FL 34293For SaleMLS ID #D6148638, Grier Crosby, LPT REALTY, LLC. Stellar MLS
- $415,0003 bd2 ba1.5k sqft12478 SAGEWOOD DRIVE, VENICE, FL 34293For SaleMLS ID #A4711500, Amanda Lovell, DOUGLAS ELLIMAN. Stellar MLS
- $224,0003 bd2 ba1.4k sqft437 WEXFORD CIRCLE #79, VENICE, FL 34293For SaleMLS ID #N6146485, Steve Goodwin, EXIT KING REALTY. Stellar MLS
- $299,0003 bd3 ba1.9k sqft20448 LAGENTE CIRCLE, VENICE, FL 34293For SaleMLS ID #A4710206, Jules Roman, YORKSHIRE INTERNATIONAL R.E.. Stellar MLS
- $309,7002 bd2 ba1.2k sqft12666 SHIMMERING OAK CIRCLE, VENICE, FL 34293For SaleMLS ID #N6144689, Curt Cooke, RE/MAX PALM. Stellar MLS
- $289,9003 bd2 ba1.7k sqft20071 RAGAZZA CIRCLE #101, VENICE, FL 34293For SaleMLS ID #C7527492, Ryan J Joyce, MARINA PARK REALTY LLC. Stellar MLS
