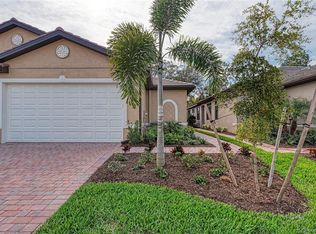
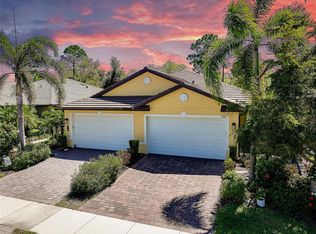
Located in The Preserve at West Villages, this 2-bedroom, 2-bath with a den Canterbury villa offers 1,526 square feet of comfortable living space in an inviting open floor plan. The spacious great room flows into the dining area and kitchen, which features 42-inch cabinetry, granite countertops, a large island, pantry, and stainless steel appliances. The primary suite offers two walk-in closets, and the guest bedroom provides generous closet space as well. The primary bath includes a tiled walk-in shower with glass doors, and the guest bath features a tub with a tiled shower surround. Additional highlights include crown molding in the main living areas, recessed lighting, ceramic tile flooring throughout the living spaces and kitchen, carpeted bedrooms, and a convenient laundry room with extra cabinetry located between the kitchen and garage. Sliding doors open to the screened private lanai overlooking lush green space, and the attached 2-car garage has plenty of room for a workspace. This move-in ready villa is on a quiet street in the growing Wellen Park area which is a short golf cart drive away. The Preserve is a gated, maintenance-included community designed for easy Florida living. Residents can enjoy a heated pool and spa, clubhouse, fitness center, pickleball and bocce ball courts, sidewalks, and community-maintained grounds and exterior areas. Golf carts are permitted, adding another convenient way to enjoy the surrounding area. The location puts you a minutes from Cool Today Park, home of Atlanta Braves spring training, as well as Wellen Park Downtown, where you’ll find a variety of restaurants, shops, entertainment, a farmers market, and outdoor activities surrounding the scenic lake. With easy access to major roads, shopping, dining, and Gulf Coast beaches, this villa offers a comfortable private home with a convenient West Villages location.
For sale
$339,000
12099 FIREWHEEL PLACE, VENICE, FL 34293
2beds
1,526sqft
Villa
Built in 2018
3,960 Square Feet Lot
$-- Zestimate®
$222/sqft
$319/mo HOA
What's special
Heated pool and spaLarge islandCarpeted bedroomsGranite countertopsInviting open floor planSpacious great roomRecessed lighting
- 21 days
- 1,420
- 58
Likely to sell faster than
Zillow last checked:
Listing updated:
Listed by:
Grier Crosby 757-714-1577,
LPT REALTY, LLC 877-366-2213
Source: Stellar MLS,MLS#: D6148638 Originating MLS: Orlando Regional
Originating MLS: Orlando Regional
Facts & features
Interior
Bedrooms & bathrooms
- Bedrooms: 2
- Bathrooms: 2
- Full bathrooms: 2
Rooms
- Room types: Attic, Den/Library/Office, Great Room, Utility Room
Primary bedroom
- Features: En Suite Bathroom, Walk-In Closet(s)
- Level: First
Bedroom 2
- Features: Ceiling Fan(s), Built-in Closet
- Level: First
Primary bathroom
- Features: Dual Sinks, En Suite Bathroom, Makeup/Vanity Space, Shower No Tub
- Level: First
Bathroom 2
- Features: Single Vanity, Tub With Shower
- Level: First
Balcony porch lanai
- Features: Ceiling Fan(s)
- Level: First
Den
- Features: Built-in Closet
- Level: First
Dining room
- Level: First
Kitchen
- Features: Built-In Shelving, Kitchen Island, Granite Counters, Pantry
- Level: First
Living room
- Features: Ceiling Fan(s)
- Level: First
Heating
- Central, Electric
Cooling
- Central Air
Appliances
- Included: Dishwasher, Disposal, Electric Water Heater, Microwave, Range, Refrigerator
- Laundry: Inside
Features
- Living Room/Dining Room Combo, Open Floorplan, Solid Surface Counters, Split Bedroom, Walk-In Closet(s)
- Flooring: Carpet, Ceramic Tile
- Doors: Sliding Doors
- Windows: Hurricane Shutters
- Has fireplace: No
- Common walls with other units/homes: End Unit
Interior area
- Total structure area: 2,126
- Total interior livable area: 1,526 sqft
Video & virtual tour
Property
Parking
- Total spaces: 2
- Parking features: Garage Door Opener
- Attached garage spaces: 2
- Details: Garage Dimensions: 19x20
Features
- Levels: One
- Stories: 1
- Patio & porch: Screened
- Exterior features: Irrigation System
- Pool features: In Ground, Other
- Has view: Yes
- View description: Trees/Woods
Lot
- Size: 3,960 Square Feet
- Dimensions: 33 x 120
- Features: Conservation Area, Greenbelt, Sidewalk
- Residential vegetation: Trees/Landscaped
Details
- Parcel number: 0777010036
- Special conditions: None
Construction
Type & style
- Home type: SingleFamily
- Architectural style: Florida,Other
- Property subtype: Villa
Materials
- Block, Stucco
- Foundation: Slab
- Roof: Tile
Condition
- New construction: No
- Year built: 2018
Details
- Builder model: Canterbury
- Builder name: DR Horton
- Warranty included: Yes
Utilities & green energy
- Sewer: Public Sewer
- Water: Public
- Utilities for property: BB/HS Internet Available, Cable Available, Electricity Connected, Public, Sprinkler Recycled, Underground Utilities
Green energy
- Energy efficient items: Insulation
Community & HOA
Community
- Features: Association Recreation - Owned, Community Mailbox, Deed Restrictions, Fitness Center, Gated Community - No Guard, Golf Carts OK, Irrigation-Reclaimed Water, Pool, Sidewalks
- Security: Gated Community, Security System, Smoke Detector(s)
- Pet fee: $0 monthly
- Subdivision: THE PRESERVE
HOA
- Has HOA: Yes
- Amenities included: Fitness Center, Gated, Maintenance, Pickleball Court(s), Pool, Recreation Facilities
- Services included: Common Area Taxes, Community Pool, Reserve Fund, Maintenance Structure, Maintenance Grounds, Maintenance Repairs, Manager, Pool Maintenance, Private Road, Recreational Facilities
- HOA fee: $319 monthly
- HOA name: Condominium Associates - Rick Avanti
Location
- Region: Venice
Financial & listing details
- Price per square foot: $222/sqft
- Tax assessed value: $276,300
- Annual tax amount: $5,928
- Date on market: 9/9/2026
- Cumulative days on market: 22 days
- Listing terms: Cash,Conventional,FHA,VA Loan
- Ownership: Fee Simple
- Total actual rent: 0
- Electric utility on property: Yes
- Road surface type: Paved, Asphalt
Estimated market value
Not available
Estimated sales range
Not available
Not available
Price history
| Date | Event | Price |
|---|---|---|
| 9/9/2026 | Listed for sale | $339,000+182.5%$222/sqft |
Source:  Stellar MLS #D6148638 Report a problem Stellar MLS #D6148638 Report a problem | ||
| 5/14/2020 | Listing removed | $1,695$1/sqft |
Source: Coldwell Banker Sunstar Realty #A4441630 Report a problem | ||
| 8/9/2019 | Price change | $1,695-1.7%$1/sqft |
Source: COLDWELL BANKER SUNSTAR REALTY #A4441630 Report a problem | ||
| 7/30/2019 | Price change | $1,725-1.4%$1/sqft |
Source: COLDWELL BANKER SUNSTAR REALTY #A4441630 Report a problem | ||
| 5/16/2019 | Listed for rent | $1,750$1/sqft |
Source: JENNETTE PROPERTIES INC #A4432326 Report a problem | ||
| 10/17/2018 | Sold | $120,000$79/sqft |
Source: EXIT Realty solds #-1114976260590587022 Report a problem | ||
Public tax history
| Year | Property taxes | Tax assessment |
|---|---|---|
| 2025 | $5,928 -2.7% | $276,300 -8.7% |
| 2024 | $6,093 -9.8% | $302,500 -11.1% |
| 2023 | $6,757 +12.6% | $340,340 +10% |
| 2022 | $5,999 +37.9% | $309,400 +55.6% |
| 2021 | $4,351 +1.6% | $198,900 +5.9% |
| 2020 | $4,280 +2.3% | $187,800 +3.3% |
| 2019 | $4,183 | $181,800 +341.3% |
| 2018 | $4,183 | $41,200 |
Find assessor info on the county website
Monthly payment
Est. payment
Payment breakdown
Explore the cost of this home by adjusting the details. Changes won't be saved.Climate risks
Neighborhood: 34293
Nearby schools
Schools provided by the listing agent
- Elementary: Taylor Ranch Elementary
- Middle: Venice Area Middle
- High: Venice Senior High
Source: Stellar MLS. This data may not be complete. We recommend contacting the local school district to confirm school assignments for this home.

Similar homes
- $339,8002 bd2 ba1.6k sqft5064 WHISPERING OAKS DRIVE, NORTH PORT, FL 34287For Sale
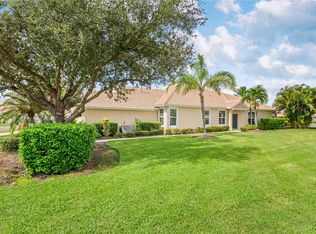
 MLS ID #C7529019, Bruce Henry, KELLER WILLIAMS ISLAND LIFE REAL ESTATE. Stellar MLS
 - $339,0003 bd2 ba1.4k sqft7530 FRANZINO AVENUE, NORTH PORT, FL 34291For Sale
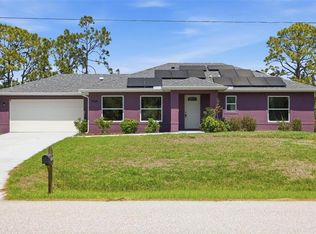 MLS ID #C7524142, Emily Rivera-Jackson, COLDWELL BANKER SUNSTAR REALTY. Stellar MLS
 - $299,5003 bd2 ba1.8k sqft2444 VANCOUVER LANE, NORTH PORT, FL 34286For Sale
 MLS ID #C7531367, Rhonda Gustitus, KW PEACE RIVER PARTNERS. Stellar MLS
 - $492,9003 bd2 ba1.6k sqft10185 COLUBRINA DRIVE, VENICE, FL 34293For Sale
 MLS ID #O6431681, Steven Koleno, BEYCOME OF FLORIDA LLC. Stellar MLS
 - $254,0002 bd2 ba1.2k sqft1716 LAKESIDE DRIVE #1714B, VENICE, FL 34293For SaleMLS ID #N6145180, Arturo Caceres, COLDWELL BANKER REALTY. Stellar MLS
- $354,0003 bd2 ba1.8k sqft1741 SHEVLIN STREET, NORTH PORT, FL 34286For SaleMLS ID #A4697840, Jason R. White, PA, WHITE SANDS REALTY GROUP FL. Stellar MLS
- $500,0003 bd3 ba2k sqft13180 IPOLITA STREET, VENICE, FL 34293For SaleMLS ID #A4623160, Tina Renta, KELLER WILLIAMS ISLAND LIFE REAL ESTATE. Stellar MLS
- $340,0003 bd2 ba1.7k sqft4443 CINDERELLA CIRCLE, NORTH PORT, FL 34286For SaleMLS ID #C7527334, Chris Pizzolato, KW PEACE RIVER PARTNERS. Stellar MLS
- $339,9004 bd2 ba1.8k sqft4418 PONCE DE LEON BOULEVARD, NORTH PORT, FL 34291New ConstructionMLS ID #TB8522309, Kathie McDaniel, GRANDE REAL ESTATE SERVICES. Stellar MLS
- $349,9002 bd2 ba1.6k sqft246 MESTRE PLACE, NORTH VENICE, FL 34275For SaleMLS ID #N6144905, Colleen Stone, HOMESMART. Stellar MLS
- $320,0003 bd2 ba1.6k sqft11481 WILLMINGTON BOULEVARD, PORT CHARLOTTE, FL 33981For SaleMLS ID #C7529909, Violetta Zalevskiy, REALTY ONE GROUP MVP. Stellar MLS
- $349,9004 bd2 ba1.8k sqft4446 LARATONDA ROAD, NORTH PORT, FL 34291New ConstructionMLS ID #TB8541653, Kathie McDaniel, GRANDE REAL ESTATE SERVICES. Stellar MLS
- $339,9004 bd2 ba1.8k sqft4196 LUBEC AVENUE, NORTH PORT, FL 34287New ConstructionMLS ID #TB8541658, Kathie McDaniel, GRANDE REAL ESTATE SERVICES. Stellar MLS
- $314,0003 bd2 ba1.9k sqft1471 PRAIRIE TERRACE, NORTH PORT, FL 34286For SaleMLS ID #D6148308, Debbie Jones, RE/MAX ALLIANCE GROUP. Stellar MLS
- $349,9004 bd2 ba1.8k sqft3008 BREWSTER ROAD, NORTH PORT, FL 34288New ConstructionMLS ID #TB8541663, Kathie McDaniel, GRANDE REAL ESTATE SERVICES. Stellar MLS
- $339,9004 bd2 ba1.8k sqft5779 N CRANBERRY BOULEVARD, NORTH PORT, FL 34286New ConstructionMLS ID #TB8545421, Kathie McDaniel, GRANDE REAL ESTATE SERVICES. Stellar MLS
- $319,0003 bd2 ba1.4k sqft2580 VOGLER LANE, NORTH PORT, FL 34286For SaleMLS ID #C7528756, Paula McCarthy, CENTURY 21 SUNBELT REALTY. Stellar MLS
- $270,0003 bd2 ba1.7k sqft4060 AVANTI CIRCLE, NORTH PORT, FL 34287For SaleMLS ID #C7529136, Tracy Hile, COLDWELL BANKER REALTY. Stellar MLS
- $285,0003 bd2 ba1.3k sqft3078 GREENDALE ROAD, NORTH PORT, FL 34287For SaleMLS ID #C7529171, Sandy Miguely Lopez, REALTY ONE GROUP MVP. Stellar MLS
- $359,9004 bd2 ba1.8k sqft3783 CORDOVA TERRACE, NORTH PORT, FL 34291New ConstructionMLS ID #TB8527876, Kathie McDaniel, GRANDE REAL ESTATE SERVICES. Stellar MLS
