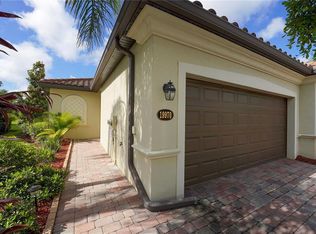
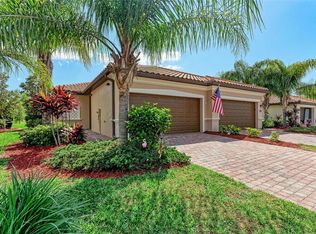
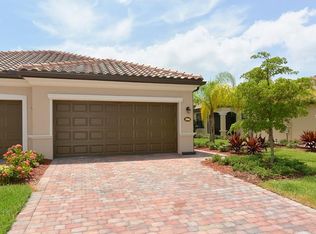
Now priced to move — an exceptional opportunity for today’s buyer. Effortless, move-in-ready living begins here. This beautifully maintained 3-bedroom, 2-bath villa offers a bright, welcoming atmosphere and thoughtful finishes throughout, making it an ideal choice for both seasonal and full-time living. From the moment you step inside, you’ll appreciate the open layout, abundant natural light, and timeless design details. The home features crown molding throughout, granite countertops, and updated light fixtures that add a polished, modern touch. A mix of engineered flooring and tile provides both style and easy maintenance, while ceiling fans in every room ensure comfort year-round. Designed for entertaining, the open-concept living space flows seamlessly and feels both comfortable and refined. Offered fully furnished, this home delivers turnkey convenience—simply bring your personal belongings and settle in. Whether you’re seeking a low-maintenance retreat or a place to call home year-round, this villa checks all the boxes. Located in the highly desirable Gran Paradiso, residents enjoy a luxury, resort-style lifestyle with a grand gated entrance, an impressive clubhouse, a resort-style pool, a state-of-the-art fitness center, tennis and pickleball courts, saunas and steam rooms, and scenic walking and biking paths. HOA dues remain affordable and include cable, internet, and lawn maintenance, allowing for truly hassle-free living. A home that combines comfort, convenience, and lifestyle — schedule your private showing today.
Sold for $310,000
Zillow last checked:
Listing updated:
Bought with:
Chelsie Mocoroa Gobel, 3517197
KELLER WILLIAMS ON THE WATER S
Source: Stellar MLS,MLS#: A4640868 Originating MLS: Sarasota - Manatee
Originating MLS: Sarasota - Manatee
Price history
| Date | Event | Price |
|---|---|---|
| 8/6/2026 | Listing removed | $2,500$2/sqft |
Source: Stellar MLS #A4696628 Report a problem | ||
| 6/18/2026 | Listed for rent | $2,500$2/sqft |
Source: Stellar MLS #A4696628 Report a problem | ||
| 6/1/2026 | Sold | $310,000-6.1%$218/sqft |
Source:  Stellar MLS #A4640868 Report a problem Stellar MLS #A4640868 Report a problem | ||
| 5/1/2026 | Pending sale | $330,000$232/sqft |
Source: Stellar MLS #A4640868 Report a problem | ||
| 2/5/2026 | Price change | $330,000-5.4%$232/sqft |
Source: Stellar MLS #A4640868 Report a problem | ||
| 8/26/2025 | Price change | $349,000-2.8%$246/sqft |
Source: Stellar MLS #A4640868 Report a problem | ||
| 5/1/2025 | Price change | $359,000-4.3%$253/sqft |
Source: Stellar MLS #A4640868 Report a problem | ||
| 3/11/2025 | Price change | $375,000-2.6%$264/sqft |
Source: Stellar MLS #A4640868 Report a problem | ||
| 2/17/2025 | Listed for sale | $385,000+73.4%$271/sqft |
Source: Stellar MLS #A4640868 Report a problem | ||
| 6/1/2016 | Sold | $222,000$156/sqft |
Source: Public Record Report a problem | ||
Get a cash offer in 3 minutes
Find out how much your home could sell for in as little as 3 minutes with a no-obligation cash offer.
Estimated market value
$308,100
