Virtually Staged. No need to hire movers! This fully furnished remodeled villa on a quiet cul-de-sac features raised-panel cabinetry, granite countertops, breakfast bar and stainless steel appliances. With three bedrooms and two bathrooms this model has the option to convert the den into a third bedroom with the addition of one wall as it already has a closet and a murphy bed. Beautiful wood look tile flooring flows throughout the entire home, creating a clean, cohesive look. Additional upgrades include 4-inch baseboards, remodeled bathrooms with comfort-height vanities and custom Hunter Douglas blinds on all hurricane impact sliding glass doors and new electrical panel. Exterior features to note, roof and carport in 2023 carport and 12x9 storage room with rarely used washer dryer in 2022. Just off the kitchen, the finished sunroom offers a welcoming place to relax with a good book. Two open air patios provide additional outdoor living spaces—perfect for enjoying your morning coffee and the cotton candy sunsets from the back of the home while enjoying both golf course and lake views. Augusta Villa residents have access to the community clubhouse and heated pool. Optional golf memberships at The Plantation Golf & Country Club are available for purchase for those who enjoy golf, pickleball, tennis, bocce, fitness, dining, and an active resort lifestyle. Short distance from the new downtown shopping district at Wellen Park, Historic Venice Island, and Venice Beach, this villa offers the ultimate in coastal lifestyle. HOA fee includes cable TV and internet, exterior maintenance and repairs, pest control, community pool maintenance, lawn and mulch, irrigation and trash service Updated, move in ready, and ideally situated for enjoying the Florida lifestyle—this maintenance free villa is ready to welcome you home.
For sale
$269,000
314 WEXFORD TERRACE #166, VENICE, FL 34293
3beds
1,487sqft
Villa
Built in 1980
-- sqft lot
$257,300 Zestimate®
$181/sqft
$731/mo HOA
What's special
Breakfast barGranite countertopsFully furnished remodeled villaNew electrical panelStainless steel appliancesRaised-panel cabinetry
- 13 days
- 602
- 24
Likely to sell faster than
Zillow last checked:
Listing updated:
Listed by:
Ann Allen 407-949-4457,
PREFERRED SHORE LLC 941-999-1179
Source: Stellar MLS,MLS#: A4703286 Originating MLS: Sarasota - Manatee
Originating MLS: Sarasota - Manatee
Facts & features
Interior
Bedrooms & bathrooms
- Bedrooms: 3
- Bathrooms: 2
- Full bathrooms: 2
Rooms
- Room types: Den/Library/Office, Family Room, Storage Rooms
Primary bedroom
- Features: Tall Countertops, Walk-In Closet(s)
- Level: First
- Area: 165 Square Feet
- Dimensions: 11x15
Bedroom 2
- Features: Built-in Closet
- Level: First
- Area: 130 Square Feet
- Dimensions: 13x10
Balcony porch lanai
- Level: First
- Area: 336 Square Feet
- Dimensions: 12x28
Dining room
- Level: First
- Area: 156 Square Feet
- Dimensions: 12x13
Florida room
- Level: First
- Area: 156 Square Feet
- Dimensions: 13x12
Kitchen
- Features: Pantry
- Level: First
- Area: 182 Square Feet
- Dimensions: 13x14
Living room
- Level: First
- Area: 350 Square Feet
- Dimensions: 14x25
Heating
- Central, Electric
Cooling
- Central Air
Appliances
- Included: Dishwasher, Dryer, Electric Water Heater, Microwave, Range, Refrigerator, Washer
- Laundry: Laundry Room, Outside
Features
- Ceiling Fan(s), Eating Space In Kitchen, Living Room/Dining Room Combo, Open Floorplan, Stone Counters, Walk-In Closet(s)
- Flooring: Tile
- Windows: Hurricane Shutters, Hurricane Shutters/Windows
- Has fireplace: No
- Common walls with other units/homes: Corner Unit
Interior area
- Total structure area: 2,129
- Total interior livable area: 1,487 sqft
Video & virtual tour
Property
Parking
- Total spaces: 1
- Parking features: Covered, Driveway
- Carport spaces: 1
- Has uncovered spaces: Yes
Features
- Levels: One
- Stories: 1
- Patio & porch: Front Porch, Patio, Rear Porch, Side Porch
- Exterior features: Storage
- Pool features: Other
- Has view: Yes
- View description: Golf Course, Water, Pond
- Has water view: Yes
- Water view: Water,Pond
Lot
- Features: Cul-De-Sac, Landscaped, Near Golf Course
- Residential vegetation: Mature Landscaping
Details
- Parcel number: 0443051166
- Zoning: RSF2
- Special conditions: None
Construction
Type & style
- Home type: SingleFamily
- Architectural style: Florida
- Property subtype: Villa
- Attached to another structure: Yes
Materials
- Block, Stucco
- Foundation: Slab
- Roof: Tile
Condition
- Completed
- New construction: No
- Year built: 1980
Utilities & green energy
- Sewer: Public Sewer
- Water: Public
- Utilities for property: BB/HS Internet Available, Cable Connected, Electricity Connected, Sewer Connected, Water Connected
Community & HOA
Community
- Features: Buyer Approval Required, Deed Restrictions, Pool
- Pet fee: $0 monthly
- Subdivision: AUGUSTA VILLAS AT PLAN
HOA
- Has HOA: Yes
- Amenities included: Cable TV, Clubhouse, Pool, Recreation Facilities
- Services included: Cable TV, Community Pool, Reserve Fund, Maintenance Structure, Maintenance Grounds, Manager, Pest Control, Recreational Facilities
- HOA fee: $731 monthly
- HOA name: Advanced Management
- HOA phone: 941-483-0287
Location
- Region: Venice
Financial & listing details
- Price per square foot: $181/sqft
- Tax assessed value: $222,200
- Annual tax amount: $3,113
- Date on market: 8/20/2026
- Cumulative days on market: 13 days
- Listing terms: Cash,Conventional,VA Loan
- Ownership: Condominium
- Total actual rent: 0
- Electric utility on property: Yes
- Road surface type: Asphalt
Estimated market value
$257,300
$244,000 - $270,000
$3,359/mo
Price history
| Date | Event | Price |
|---|---|---|
| 8/20/2026 | Listed for sale | $269,000-27.1%$181/sqft |
Source:  Stellar MLS #A4703286 Report a problem Stellar MLS #A4703286 Report a problem | ||
| 7/11/2024 | Listing removed | $369,000$248/sqft |
Source: Stellar MLS #N6129740 Report a problem | ||
| 3/14/2024 | Listing removed | -- |
Source: Stellar MLS #N6129740 Report a problem | ||
| 12/8/2023 | Listed for sale | $369,000$248/sqft |
Source: Stellar MLS #N6129740 Report a problem | ||
| 4/12/2023 | Listing removed | -- |
Source: Stellar MLS #N6125054 Report a problem | ||
| 2/6/2023 | Listed for sale | $369,000+173.3%$248/sqft |
Source: Stellar MLS #N6125054 Report a problem | ||
| 8/14/2014 | Sold | $135,000-3.2%$91/sqft |
Source: Public Record Report a problem | ||
| 5/28/2014 | Price change | $139,500-4.4%$94/sqft |
Source: Laura B. Kopple, Inc. #N5782635 Report a problem | ||
| 4/25/2014 | Price change | $145,900-2.1%$98/sqft |
Source: Laura B. Kopple, Inc. #N5782635 Report a problem | ||
| 12/3/2013 | Listed for sale | $149,000-50.3%$100/sqft |
Source: Laura B. Kopple, Inc. #N5782635 Report a problem | ||
| 6/1/2006 | Sold | $300,000+147.9%$202/sqft |
Source: Stellar MLS #N498356 Report a problem | ||
| 11/2/2000 | Sold | $121,000$81/sqft |
Source: Public Record Report a problem | ||
Public tax history
| Year | Property taxes | Tax assessment |
|---|---|---|
| 2025 | $3,113 +12% | $222,200 +13% |
| 2024 | $2,779 +3.2% | $196,600 +9.9% |
| 2023 | $2,691 -6.4% | $178,860 -1.5% |
| 2022 | $2,876 +21.1% | $181,500 +10% |
| 2021 | $2,374 +6.8% | $165,000 +9.7% |
| 2020 | $2,223 -0.4% | $150,400 -2.4% |
| 2019 | $2,233 | $154,100 +0.2% |
| 2018 | $2,233 +1% | $153,800 +6.9% |
| 2017 | $2,210 +5.9% | $143,900 +1.6% |
| 2016 | $2,088 -1.7% | $141,600 +4.7% |
| 2015 | $2,123 +10.4% | $135,200 +25.8% |
| 2014 | $1,924 +9.9% | $107,500 |
| 2013 | $1,750 +3.6% | $107,500 +3.3% |
| 2012 | $1,689 -14.1% | $104,100 -18% |
| 2011 | $1,966 +23.6% | $127,000 -3.1% |
| 2010 | $1,591 -23.2% | $131,000 -10% |
| 2009 | $2,071 | $145,600 -17.9% |
| 2008 | $2,071 -24.1% | $177,400 -18.1% |
| 2007 | $2,731 | $216,500 +0.8% |
| 2006 | -- | $214,800 +29.4% |
| 2005 | -- | $165,976 +23.1% |
| 2004 | $2,279 +3.1% | $134,842 +7% |
| 2003 | $2,211 +15% | $126,021 +19% |
| 2002 | $1,922 +18.7% | $105,900 +15.5% |
| 2001 | $1,619 -0.9% | $91,689 +3% |
| 2000 | $1,634 | $89,018 |
Find assessor info on the county website
Monthly payment
Est. payment
Payment breakdown
Explore the cost of this home by adjusting the details. Changes won't be saved.Climate risks
Neighborhood: Plantation
Nearby schools
Schools provided by the listing agent
- Elementary: Taylor Ranch Elementary
- Middle: Venice Area Middle
- High: Venice Senior High
Source: Stellar MLS. This data may not be complete. We recommend contacting the local school district to confirm school assignments for this home.
Similar homes
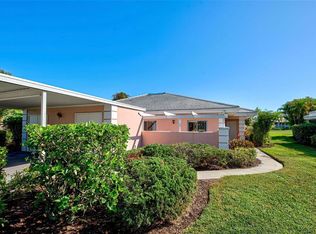
- $--3 bd2 ba1.5k sqft245 Manor Rd, Venice, FL 34293Auction
 Xome
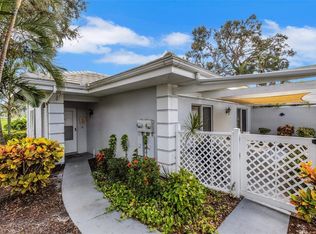
Xome - $275,0002 bd2 ba1.5k sqft718 BRIGHTSIDE CRESCENT DRIVE #10, VENICE, FL 34293For Sale
 MLS ID #D6148551, Glenn Alton, PARADISE EXCLUSIVE REAL ESTATE. Stellar MLS
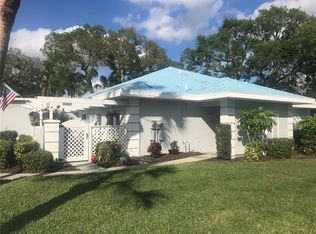
 - $279,5002 bd2 ba1.2k sqft3160 NIGHT HERON LANE, VENICE, FL 34293For Sale
 MLS ID #A4704798, James Ask, BRIGHT REALTY. Stellar MLS
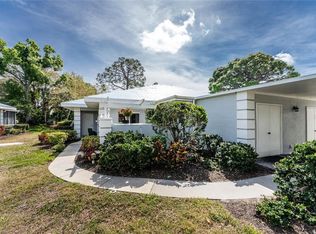
 - $235,0002 bd2 ba1.5k sqft214 SOUTHAMPTON DRIVE #327, VENICE, FL 34293For Sale
 MLS ID #A4702785, Leah Secondo, MICHAEL SAUNDERS & COMPANY. Stellar MLS
 - $244,9993 bd2 ba1.4k sqft339 PEMBROKE LANE S #228, VENICE, FL 34293For SaleMLS ID #A4698727, Paul Mejia, YORKSHIRE INTERNATIONAL R.E.. Stellar MLS
- $249,9002 bd2 ba1.3k sqft262 CERROMAR WAY S #53, VENICE, FL 34293For SaleMLS ID #N6144639, Kristien Marra, LLC, COLDWELL BANKER REALTY. Stellar MLS
- $289,0002 bd2 ba948 sqft406 CERROMAR CIRCLE N #328, VENICE, FL 34293For SaleMLS ID #N6145291, Linda Duquette, ENGEL & VOELKERS VENICE DOWNTOWN. Stellar MLS
- $249,9002 bd2 ba1k sqft433 CERROMAR LANE #341, VENICE, FL 34293For SaleMLS ID #A4686663, Heather Ackley, PLLC, RE/MAX ALLIANCE GROUP. Stellar MLS
- $248,9002 bd2 ba1.3k sqft418 WEXFORD CIRCLE #125, VENICE, FL 34293For SaleMLS ID #N6144099, Scott Johnston, MICHAEL SAUNDERS & COMPANY. Stellar MLS
- $359,0002 bd2 ba1.7k sqft316 WEXFORD TERRACE #167, VENICE, FL 34293For SaleMLS ID #N6144790, Tiffany Habedank, EVOLVE REAL ESTATE. Stellar MLS
- $319,0003 bd2 ba2.1k sqft1608 BOB O LINK DRIVE, VENICE, FL 34293For SaleMLS ID #A4703674, Judson Villa, VILLA & COMPANY INC. Stellar MLS
- $200,0002 bd2 ba1.2k sqft402 CERROMAR CIRCLE N #105, VENICE, FL 34293For SaleMLS ID #A4701065, Carole Samuels, RE/MAX PALM. Stellar MLS
- $289,9003 bd2 ba1.3k sqft4438 CORSO VENETIA BOULEVARD #C13, VENICE, FL 34293For SaleMLS ID #D6148595, Carla Stiver, PA, RE/MAX ALLIANCE GROUP. Stellar MLS
- $199,9002 bd2 ba1.2k sqft418 CERROMAR COURT #257, VENICE, FL 34293For SaleMLS ID #N6145254, Tree Marti, COLDWELL BANKER REALTY. Stellar MLS
- $239,0002 bd2 ba1.1k sqft1040 WEXFORD BOULEVARD #1040, VENICE, FL 34293For SaleMLS ID #A4693323, Jan Hlywa, LLC, COLDWELL BANKER REALTY. Stellar MLS
- $289,0002 bd2 ba1.5k sqft137 DRIFTING SANDS DRIVE, VENICE, FL 34293For SaleMLS ID #A4702604, Michael Klancnik, BRIGHT REALTY. Stellar MLS
- $263,0002 bd2 ba1.5k sqft227 SOUTHAMPTON DRIVE #289, VENICE, FL 34293For SaleMLS ID #A4677192, Lisa Marie Zambuto, RE/MAX ALLIANCE GROUP. Stellar MLS
- $319,0003 bd2 ba1.6k sqft834 MONTROSE DRIVE #9, VENICE, FL 34293For SaleMLS ID #C7528713, LeeAnn Alexander, RE/MAX PALM REALTY. Stellar MLS
- $243,0002 bd2 ba1.1k sqft801 MONTROSE DRIVE #202, VENICE, FL 34293For SaleMLS ID #N6144208, Mitchell Roberts, PA, PARADISE REALTY OF VENICE INC. Stellar MLS
- $199,0002 bd2 ba1.1k sqft435 CERROMAR LANE #326, VENICE, FL 34293For SaleMLS ID #N6142886, Crystal Cosby, LLC, PREMIER SOTHEBYS INTL REALTY. Stellar MLS
