Opulent Townhome Living in Gran Paradiso — Luxury, Lifestyle & Minutes from Wellen Park Welcome to Gran Paradiso, a premier Tuscan-inspired, resort-style community in the heart of Venice, where luxury living blends effortlessly with the vibrant Southwest Florida lifestyle. This impeccably maintained 2020 Berkley Model townhome offers 3 bedrooms, 2.5 baths, and showcases beautifully curated interiors. While furnishings are not included, they may be purchased separately, allowing a new owner the opportunity to move in with ease and enjoy a truly seamless, turnkey experience. Step inside to an expansive open-concept living space, filled with natural light and elevated by high ceilings, crown molding, and designer finishes throughout. The home features tile and laminate flooring, modern vanities, stylish lighting, abundant storage, and thoughtful touches in every corner. The elegant living and dining area flows effortlessly to the covered, screened lanai, your private oasis for morning coffee, evening gatherings, or peaceful moments surrounded by lush Florida beauty. The chef-inspired kitchen is a standout, offering solid wood cabinetry, granite countertops, stainless steel appliances, a new counter-depth refrigerator, breakfast bar, and pantry—perfect for both everyday living and entertaining. Upstairs, all three bedrooms and the laundry closet are conveniently located. The luxurious primary suite features Dual walk in closets a spa like bathroom with dual sinks and a spacious walk in shower. Every detail has been thoughtfully designed to create a serene elevated retreat. Living in Gran Paradiso means enjoying 5 STAR amenities, including a Grand Clubhouse, Heated Pool and Spa, Billiard Room, State of the Art Fitness Center, Sauna, Tennis and Pickle ball courts. Perfectly situated near Southwest Florida's renowned beaches Championship Golf courses, Boating, Dining and moments to the charming downtown Wellen Park. This is more than a home it's a lifestyle of opulence, leisure, and recreation
For sale
$299,000
20310 LAGENTE CIRCLE, VENICE, FL 34293
3beds
1,949sqft
Townhouse
Built in 2020
2,336 Square Feet Lot
$-- Zestimate®
$153/sqft
$534/mo HOA
What's special
Stylish lightingDesigner finishes throughoutBreakfast barGranite countertopsHigh ceilingsCovered screened lanaiAbundant storage
- 88 days |
- 429 |
- 21 |
Zillow last checked:
Listing updated:
Listed by:
Nancy Waite-Howington 717-324-2180,
COLDWELL BANKER SARASOTA CENT. 941-487-5600
Source: Stellar MLS,MLS#: A4692346 Originating MLS: Sarasota - Manatee
Originating MLS: Sarasota - Manatee
Facts & features
Interior
Bedrooms & bathrooms
- Bedrooms: 3
- Bathrooms: 3
- Full bathrooms: 2
- 1/2 bathrooms: 1
Primary bedroom
- Features: Walk-In Closet(s)
- Level: Second
Bedroom 2
- Features: Walk-In Closet(s)
- Level: Second
- Area: 132 Square Feet
- Dimensions: 11x12
Bedroom 3
- Features: Built-in Closet
- Level: Second
- Area: 110 Square Feet
- Dimensions: 11x10
Kitchen
- Level: First
- Area: 110 Square Feet
- Dimensions: 10x11
Living room
- Level: First
- Area: 270 Square Feet
- Dimensions: 15x18
Heating
- Central, Electric
Cooling
- Central Air
Appliances
- Included: Dishwasher, Disposal, Dryer, Electric Water Heater, Microwave, Refrigerator, Washer
- Laundry: Electric Dryer Hookup, Upper Level
Features
- Ceiling Fan(s), Crown Molding, High Ceilings, Living Room/Dining Room Combo, PrimaryBedroom Upstairs, Solid Wood Cabinets, Stone Counters, Walk-In Closet(s)
- Flooring: Carpet, Ceramic Tile, Laminate
- Doors: Sliding Doors
- Windows: Window Treatments
- Has fireplace: No
Interior area
- Total structure area: 2,357
- Total interior livable area: 1,949 sqft
Video & virtual tour
Property
Parking
- Total spaces: 1
- Parking features: Garage Door Opener, Ground Level
- Attached garage spaces: 1
Features
- Levels: Two
- Stories: 2
- Exterior features: Irrigation System, Lighting, Private Entrance, Rain Gutters, Sidewalk
- Spa features: Heated
- Has view: Yes
- View description: Trees/Woods
Lot
- Size: 2,336 Square Feet
Details
- Parcel number: 0778112430
- Zoning: V
- Special conditions: None
Construction
Type & style
- Home type: Townhouse
- Property subtype: Townhouse
Materials
- Block, Stucco
- Foundation: Other
- Roof: Tile
Condition
- New construction: No
- Year built: 2020
Details
- Builder model: Berkly
- Builder name: Lennar
Utilities & green energy
- Sewer: Public Sewer
- Water: Public
- Utilities for property: Electricity Connected, Sewer Connected, Water Connected
Community & HOA
Community
- Features: Clubhouse, Deed Restrictions, Fitness Center, Gated Community - Guard, Golf Carts OK, Irrigation-Reclaimed Water, No Truck/RV/Motorcycle Parking, Playground, Pool, Sidewalks, Special Community Restrictions
- Pet fee: $0 monthly
- Subdivision: GRAN PARADISO TWNHMS 1B
HOA
- Has HOA: Yes
- Services included: 24-Hour Guard, Cable TV, Common Area Taxes, Community Pool, Internet, Maintenance Structure, Maintenance Grounds, Manager, Pool Maintenance, Recreational Facilities
- HOA fee: $534 monthly
- HOA name: Aaron Cook
- Second HOA name: Castle Group
Location
- Region: Venice
Financial & listing details
- Price per square foot: $153/sqft
- Tax assessed value: $248,700
- Annual tax amount: $3,608
- Date on market: 5/19/2026
- Cumulative days on market: 85 days
- Ownership: Fee Simple
- Total actual rent: 0
- Electric utility on property: Yes
- Road surface type: Asphalt
Estimated market value
Not available
Estimated sales range
Not available
Not available
Price history
| Date | Event | Price |
|---|---|---|
| 5/19/2026 | Listed for sale | $299,000-33.3%$153/sqft |
Source:  Stellar MLS #A4692346 Report a problem Stellar MLS #A4692346 Report a problem | ||
| 4/26/2023 | Sold | $448,000-1.1%$230/sqft |
Source: Public Record Report a problem | ||
| 3/25/2023 | Pending sale | $452,900$232/sqft |
Source: Stellar MLS #N6125905 Report a problem | ||
| 3/22/2023 | Listed for sale | $452,900+104.9%$232/sqft |
Source: Stellar MLS #N6125905 Report a problem | ||
| 5/12/2020 | Sold | $221,000$113/sqft |
Source: Public Record Report a problem | ||
Public tax history
| Year | Property taxes | Tax assessment |
|---|---|---|
| 2025 | $6,016 -9.4% | $248,700 -17.2% |
| 2024 | $6,639 +7.8% | $300,200 +34.2% |
| 2023 | $6,156 +12% | $223,729 +10% |
| 2022 | $5,494 +19.9% | $203,390 +10% |
| 2021 | $4,581 +146.1% | $184,900 +1093.8% |
| 2020 | $1,862 +11.9% | $15,488 +10% |
| 2019 | $1,664 | $14,080 +10% |
| 2018 | $1,664 | $12,800 |
Find assessor info on the county website
Monthly payment
Est. payment
Payment breakdown
Explore the cost of this home by adjusting the details. Changes won't be saved.Climate risks
Neighborhood: 34293
Nearby schools
GreatSchools rating
- 9/10Taylor Ranch Elementary SchoolGrades: PK-5Distance: 1.9 mi
- 7/10Venice Middle SchoolGrades: 6-8Distance: 2.3 mi
- 7/10Venice Senior High SchoolGrades: 9-12Distance: 7.5 mi
Schools provided by the listing agent
- Elementary: Taylor Ranch Elementary
- Middle: Venice Area Middle
- High: Venice Senior High
Source: Stellar MLS. This data may not be complete. We recommend contacting the local school district to confirm school assignments for this home.
- $294,4003 bd3 ba1.8k sqft20312 Lagente Cir, Venice, FL 34293Off Market

- $279,8003 bd3 ba1.9k sqft20308 Lagente Cir, Venice, FL 34293Off Market

- $268,2003 bd2 ba1.8k sqft20314 Lagente Cir, Venice, FL 34293Off Market
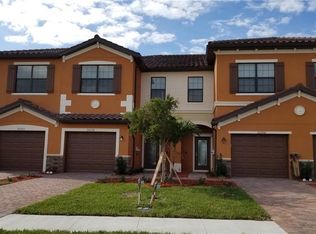
- $294,1003 bd2 ba1.9k sqft20304 Lagente Cir, Venice, FL 34293Off Market
- $273,8003 bd2 ba1.9k sqft20316 Lagente Cir, Venice, FL 34293Off Market
- $276,8003 bd2 ba1.9k sqft20318 Lagente Cir, Venice, FL 34293Off Market
- $264,3003 bd3 ba1.8k sqft20302 Lagente Cir, Venice, FL 34293Off Market
- $277,4003 bd2 ba1.9k sqft20320 Lagente Cir, Venice, FL 34293Off Market
A local agent can set up tours, give advice and negotiate with sellers.
A local lender can help you make sure your offer is ready when you are.
Similar homes
- $285,0003 bd3 ba1.9k sqft20252 LAGENTE CIRCLE, VENICE, FL 34293For Sale
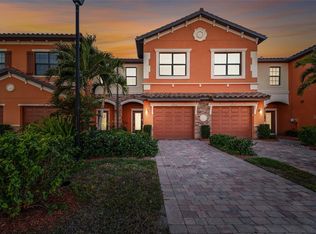
 MLS ID #TB8506190, Steven Weiss, REDFIN CORPORATION. Stellar MLS
 - $325,0003 bd3 ba1.9k sqft20223 LAGENTE CIRCLE, VENICE, FL 34293For Sale
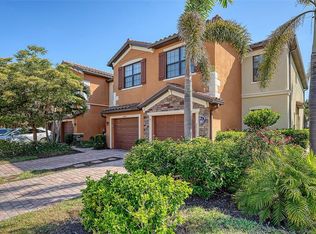 MLS ID #A4696951, Mackenzie Longueuil, MICHAEL SAUNDERS & COMPANY. Stellar MLS
 - $264,9003 bd3 ba1.9k sqft20352 LAGENTE CIRCLE, VENICE, FL 34293For Sale
 MLS ID #A4690400, Jessica Kenney, PREFERRED SHORE LLC. Stellar MLS
 - $355,0003 bd2 ba2.1k sqft20120 RAGAZZA CIRCLE #202, VENICE, FL 34293For Sale
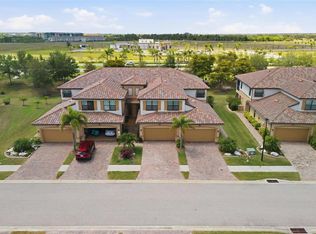 MLS ID #D6147207, Luisa Schack, COLDWELL BANKER SUNSTAR REALTY. Stellar MLS
 - $309,0003 bd2 ba1.5k sqft11940 TAPESTRY LANE, VENICE, FL 34293For SaleMLS ID #N6143080, Sandi Tresh, RE/MAX PALM REALTY OF VENICE. Stellar MLS
- $399,0003 bd2 ba2.2k sqft10797 TARFLOWER DRIVE #201, VENICE, FL 34293For SaleMLS ID #N6145322, Walter Shepherd, COLDWELL BANKER REALTY. Stellar MLS
- $399,9003 bd2 ba1.7k sqft12455 GHIBERTI CIRCLE #101, VENICE, FL 34293For SaleMLS ID #TB8531505, Yelena Golovatyuk, KELLER WILLIAMS ST PETE REALTY. Stellar MLS
- $290,0003 bd2 ba1.3k sqft4213 VICENZA DRIVE #A2, VENICE, FL 34293For SaleMLS ID #A4677010, Samira Easton, PA, PREMIER SOTHEBYS INTL REALTY. Stellar MLS
- $340,0002 bd2 ba1.5k sqft12055 AMICA LOOP, VENICE, FL 34293For SaleMLS ID #A4693365, Jessica Acord, KELLER WILLIAMS ON THE WATER S. Stellar MLS
- $357,5003 bd2 ba2.1k sqft20201 RAGAZZA CIRCLE #201, VENICE, FL 34293For SaleMLS ID #A4674689, Jan Hlywa, LLC, COLDWELL BANKER REALTY. Stellar MLS
- $341,0002 bd2 ba1.9k sqft10039 CROOKED CREEK DRIVE #201, VENICE, FL 34293For SaleMLS ID #N6143329, Steve Goodwin, EXIT KING REALTY. Stellar MLS
- $244,9003 bd2 ba1.3k sqft4270 VICENZA DRIVE #D40, VENICE, FL 34293For SaleMLS ID #A4686629, Michael Jackson, EXIT KING REALTY. Stellar MLS
- $349,0003 bd2 ba1.7k sqft23321 AWABUKI DRIVE #8-102, VENICE, FL 34293For SaleMLS ID #N6144484, Jessica Marsh, MICHAEL SAUNDERS & COMPANY. Stellar MLS
- $267,0003 bd3 ba1.4k sqft10702 TIGER LILY DRIVE, VENICE, FL 34293New ConstructionStellar MLS
- $365,0003 bd3 ba2k sqft1647 LANCASHIRE DRIVE #1647, VENICE, FL 34293For SaleMLS ID #N6136383, Laura Kopple, RE/MAX PALM REALTY. Stellar MLS
- $415,0004 bd3 ba2k sqft10952 Pinot Dr, Venice, FL 34293For Sale By Owner
- $389,9003 bd2 ba2.2k sqft23516 AWABUKI DRIVE #201, VENICE, FL 34293For SaleMLS ID #N6142603, Lorrie Miller, EXP REALTY LLC. Stellar MLS
- $429,0003 bd2 ba1.8k sqft905 BRAMLEY COURT #9, VENICE, FL 34293For SaleMLS ID #N6144741, Debi Cohoon, PREMIER SOTHEBYS INTL REALTY. Stellar MLS
- $375,0003 bd3 ba1.9k sqft356 PEPPERTREE ROAD, VENICE, FL 34293For SaleMLS ID #N6145078, Ronald Smith, KELLER WILLIAMS ISLAND LIFE REAL ESTATE. Stellar MLS
- $395,0002 bd2 ba1.5k sqft11417 OKALOOSA DRIVE, VENICE, FL 34293For SaleMLS ID #A4700560, Jenna Didiego, KW COASTAL LIVING III. Stellar MLS
