Under contract-accepting backup offers. Virtually Staged. Tucked within the gated Gardens of St. Andrews at the highly sought-after Plantation Golf & Country Club, this beautifully situated ground-floor condominium offers comfort, privacy, and a beautiful water view. This 2-bedroom, 2-bath residence features a desirable split-bedroom floor plan, perfect for guests or everyday living. The kitchen has bay window with space for a table and plenty of counter space. Step through the Florida room to your private patio, where you can relax and enjoy the pond views and abundant natural wildlife. The spacious primary suite includes a walk-in closet and an ensuite bath with dual vanities and a walk-in shower. The guest bedroom, located on the opposite side of the unit, also features a walk-in closet, providing ideal separation and privacy. Additional highlights include a one-car detached garage with extra storage space. Residents enjoy the security of a gated community and a pool along with optional membership to Plantation Golf & Country Club, offering world-class amenities including championship golf, tennis, a fitness center, Olympic-sized pool, and on-site dining.
Accepting backups
Price cut: $11K (8/11)
$199,000
902 ADDINGTON COURT #103, VENICE, FL 34293
2beds
1,280sqft
Condominium
Built in 2002
-- sqft lot
$188,400 Zestimate®
$155/sqft
$686/mo HOA
What's special
Private patioBeautiful water viewBeautifully situated ground-floor condominiumFlorida roomAbundant natural wildlifeSpacious primary suiteDesirable split-bedroom floor plan
- 135 days |
- 1,165 |
- 38 |
Zillow last checked:
Listing updated:
Listed by:
Kimberly Werla, PA 941-979-2757,
RE/MAX ALLIANCE GROUP 941-486-8686
Source: Stellar MLS,MLS#: N6143820 Originating MLS: Venice
Originating MLS: Venice
Facts & features
Interior
Bedrooms & bathrooms
- Bedrooms: 2
- Bathrooms: 2
- Full bathrooms: 2
Primary bedroom
- Features: Ceiling Fan(s), Dual Sinks, En Suite Bathroom, Walk-In Closet(s)
- Level: First
- Area: 196 Square Feet
- Dimensions: 14x14
Bedroom 2
- Features: Ceiling Fan(s), Walk-In Closet(s)
- Level: First
- Area: 143 Square Feet
- Dimensions: 13x11
Dining room
- Level: First
- Area: 108 Square Feet
- Dimensions: 12x9
Florida room
- Level: First
- Area: 108 Square Feet
- Dimensions: 12x9
Kitchen
- Features: Breakfast Bar, Ceiling Fan(s), Pantry
- Level: First
- Area: 140 Square Feet
- Dimensions: 14x10
Living room
- Features: Ceiling Fan(s)
- Level: First
- Area: 208 Square Feet
- Dimensions: 16x13
Heating
- Central
Cooling
- Central Air
Appliances
- Included: Dishwasher, Microwave, Range, Refrigerator, Washer
- Laundry: Inside
Features
- Ceiling Fan(s), Crown Molding, Eating Space In Kitchen, Living Room/Dining Room Combo, Open Floorplan, Split Bedroom, Walk-In Closet(s)
- Flooring: Tile
- Doors: Sliding Doors
- Windows: Window Treatments
- Has fireplace: No
Interior area
- Total structure area: 1,458
- Total interior livable area: 1,280 sqft
Property
Parking
- Total spaces: 1
- Parking features: Garage
- Garage spaces: 1
Features
- Levels: One
- Stories: 1
- Patio & porch: Rear Porch
- Has view: Yes
- View description: Water, Pond
- Has water view: Yes
- Water view: Water,Pond
Lot
- Size: 4.48 Acres
- Residential vegetation: Mature Landscaping
Details
- Parcel number: 0441034019
- Zoning: RSF2
- Special conditions: None
Construction
Type & style
- Home type: Condo
- Property subtype: Condominium
Materials
- Block, Stucco
- Foundation: Slab
- Roof: Tile
Condition
- New construction: No
- Year built: 2002
Utilities & green energy
- Sewer: Public Sewer
- Water: Public
- Utilities for property: Cable Available, Electricity Connected, Public, Sewer Connected, Street Lights, Water Connected
Community & HOA
Community
- Features: Buyer Approval Required, Deed Restrictions, Gated Community - No Guard, Pool
- Pet fee: $0 monthly
- Subdivision: WEST LAKE GARDENS ST ANDREWS PARK
HOA
- Has HOA: Yes
- Services included: Cable TV, Community Pool, Reserve Fund, Insurance, Maintenance Structure, Maintenance Grounds, Recreational Facilities, Sewer, Water
- HOA fee: $686 monthly
- HOA name: Associa Gulf Coast
- HOA phone: 941-552-1598
Location
- Region: Venice
Financial & listing details
- Price per square foot: $155/sqft
- Tax assessed value: $217,600
- Annual tax amount: $3,022
- Date on market: 4/11/2026
- Cumulative days on market: 188 days
- Listing terms: Cash,Conventional
- Ownership: Condominium
- Total actual rent: 0
- Electric utility on property: Yes
- Road surface type: Paved
Estimated market value
$188,400
$179,000 - $198,000
$2,740/mo
Price history
| Date | Event | Price |
|---|---|---|
| 8/11/2026 | Price change | $199,000-5.2%$155/sqft |
Source:  Stellar MLS #N6143820 Report a problem Stellar MLS #N6143820 Report a problem | ||
| 6/19/2026 | Price change | $210,000-10.6%$164/sqft |
Source: Stellar MLS #N6143820 Report a problem | ||
| 4/11/2026 | Listed for sale | $235,000-12.9%$184/sqft |
Source: Stellar MLS #N6143820 Report a problem | ||
| 3/23/2026 | Listing removed | $269,900$211/sqft |
Source: Stellar MLS #N6142689 Report a problem | ||
| 3/17/2026 | Price change | $269,900-5.9%$211/sqft |
Source: Stellar MLS #N6142689 Report a problem | ||
| 1/30/2026 | Listed for sale | $286,900+38.6%$224/sqft |
Source: Stellar MLS #N6142689 Report a problem | ||
| 7/23/2018 | Sold | $207,000-1.4%$162/sqft |
Source: Stellar MLS #N6101063 Report a problem | ||
| 7/2/2018 | Listed for sale | $210,000+6.6%$164/sqft |
Source: MEDWAY REALTY #N6101063 Report a problem | ||
| 4/3/2017 | Sold | $197,000-1.5%$154/sqft |
Source: Agent Provided Report a problem | ||
| 1/8/2017 | Pending sale | $199,900$156/sqft |
Source: Michael Saunders & Company - Licensed Real Estate Broker Report a problem | ||
| 12/26/2016 | Listed for sale | $199,900-27.3%$156/sqft |
Source: Michael Saunders & Company - Licensed Real Estate Broker Report a problem | ||
| 1/26/2015 | Listing removed | $3,400$3/sqft |
Source: Owner Report a problem | ||
| 12/20/2014 | Listed for rent | $3,400$3/sqft |
Source: Owner Report a problem | ||
| 10/15/2014 | Listing removed | $3,400$3/sqft |
Source: Owner Report a problem | ||
| 9/14/2014 | Listed for rent | $3,400$3/sqft |
Source: Owner Report a problem | ||
| 3/22/2005 | Sold | $275,000$215/sqft |
Source: Public Record Report a problem | ||
Public tax history
| Year | Property taxes | Tax assessment |
|---|---|---|
| 2025 | $3,022 +89.2% | $217,600 +63.3% |
| 2024 | $1,598 +6.6% | $133,214 +3% |
| 2023 | $1,498 +1.2% | $129,334 +3% |
| 2022 | $1,481 +2.7% | $125,567 +3% |
| 2021 | $1,442 +0.8% | $121,910 +1.4% |
| 2020 | $1,431 +5% | $120,227 +2.3% |
| 2019 | $1,363 | $117,524 -20% |
| 2018 | $1,363 -36.9% | $146,900 +2.7% |
| 2017 | $2,160 +1.4% | $143,000 +6.2% |
| 2016 | $2,130 +2% | $134,700 +0.3% |
| 2015 | $2,089 +4.9% | $134,300 +20% |
| 2014 | $1,990 +6.8% | $111,900 |
| 2013 | $1,864 +2.3% | $111,900 +1.8% |
| 2012 | $1,821 +1.4% | $109,900 |
| 2011 | $1,795 +2.3% | $109,900 +6% |
| 2010 | $1,755 -28.8% | $103,700 -15.1% |
| 2009 | $2,466 | $122,200 -27.5% |
| 2008 | $2,466 -16.8% | $168,500 -18.2% |
| 2007 | $2,965 | $206,000 -3.4% |
| 2006 | -- | $213,200 +64.5% |
| 2005 | -- | $129,622 +3% |
| 2004 | $1,824 -0.7% | $125,847 +1.9% |
| 2003 | $1,837 +523.9% | $123,500 +662.3% |
| 2002 | $295 +9.4% | $16,200 +5.9% |
| 2001 | $269 | $15,300 |
Find assessor info on the county website
Monthly payment
Est. payment
Payment breakdown
Explore the cost of this home by adjusting the details. Changes won't be saved.Climate risks
Neighborhood: Plantation
Nearby schools
GreatSchools rating
- 9/10Taylor Ranch Elementary SchoolGrades: PK-5Distance: 2.3 mi
- 7/10Venice Middle SchoolGrades: 6-8Distance: 0.6 mi
- 7/10Venice Senior High SchoolGrades: 9-12Distance: 4.9 mi
Schools provided by the listing agent
- Elementary: Taylor Ranch Elementary
- Middle: Venice Area Middle
- High: Venice Senior High
Source: Stellar MLS. This data may not be complete. We recommend contacting the local school district to confirm school assignments for this home.
- $265,0002 bd2 ba1.2k sqft905 Addington Ct UNIT 202, Venice, FL 34293Sold

- $340,0003 bd2 ba1.5k sqft904 Addington Ct UNIT 104, Venice, FL 34293Sold

- $302,0002 bd2 ba1.2k sqft902 Addington Ct UNIT 102, Venice, FL 34293Sold

- $275,0003 bd2 ba1.5k sqft902 Addington Ct UNIT 104, Venice, FL 34293Sold

- $292,5002 bd2 ba1.2k sqft900 Addington Ct UNIT 103, Venice, FL 34293Sold
- $262,5003 bd2 ba1.5k sqft900 Addington Ct UNIT 104, Venice, FL 34293Sold
- $319,0002 bd2 ba1.2k sqft901 Addington Ct UNIT 102, Venice, FL 34293Sold
- $265,0002 bd2 ba1.2k sqft901 Addington Ct UNIT 103, Venice, FL 34293Sold
- $5,0002 bd2 ba1.2k sqft901 Addington Ct UNIT 203, Venice, FL 34293For Rent
A local agent can set up tours, give advice and negotiate with sellers.
Similar homes
- $199,0002 bd2 ba1.1k sqft435 CERROMAR LANE #326, VENICE, FL 34293For Sale
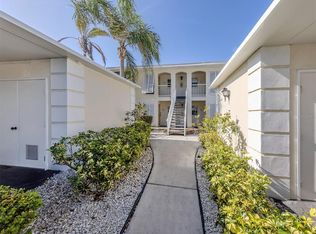
 MLS ID #N6142886, Crystal Cosby, LLC, PREMIER SOTHEBYS INTL REALTY. Stellar MLS
 - $243,0002 bd2 ba1.1k sqft801 MONTROSE DRIVE #202, VENICE, FL 34293For Sale
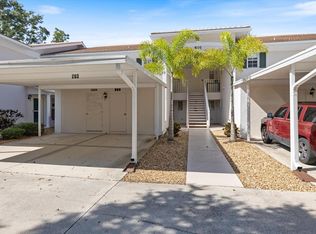 MLS ID #N6144208, Mitchell Roberts, PA, PARADISE REALTY OF VENICE INC. Stellar MLS
 - $259,0002 bd2 ba1.2k sqft1716 LAKESIDE DRIVE #1714B, VENICE, FL 34293For Sale
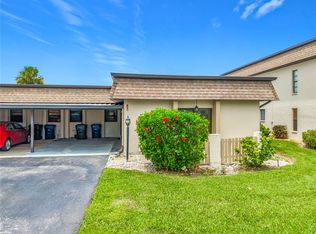 MLS ID #N6145180, Arturo Caceres, COLDWELL BANKER REALTY. Stellar MLS
 - $249,9002 bd2 ba1.3k sqft262 CERROMAR WAY S #53, VENICE, FL 34293For Sale
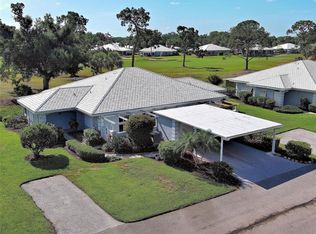 MLS ID #N6144639, Kristien Marra, LLC, COLDWELL BANKER REALTY. Stellar MLS
 - $190,0002 bd2 ba1.2k sqft1712 LAKESIDE DRIVE #1712-B, VENICE, FL 34293For SaleMLS ID #N6144816, Carole Gold, COLDWELL BANKER REALTY. Stellar MLS
- $249,9002 bd2 ba1k sqft433 CERROMAR LANE #341, VENICE, FL 34293For SaleMLS ID #A4686663, Heather Ackley, PLLC, RE/MAX ALLIANCE GROUP. Stellar MLS
- $179,9002 bd2 ba1.1k sqft360 THREE LAKES LANE #E, VENICE, FL 34285For SaleMLS ID #N6144982, Bobby Lawrence, EXIT KING REALTY. Stellar MLS
- $244,9003 bd2 ba1.3k sqft4270 VICENZA DRIVE #D40, VENICE, FL 34293For SaleMLS ID #A4686629, Michael Jackson, EXIT KING REALTY. Stellar MLS
- $189,0002 bd2 ba1.2k sqft690 CIRCLEWOOD DRIVE #W8, VENICE, FL 34293For SaleMLS ID #N6144022, Shelley Jennings, RE/MAX PALM REALTY OF VENICE. Stellar MLS
- $179,9002 bd2 ba1.1k sqft360 E Three Lakes Ln, Venice, FL 34285For SaleEXIT Realty broker feed
- $184,9002 bd2 ba1.1k sqft808 CAPRI ISLES BLVD #111, VENICE, FL 34292For SaleMLS ID #N6145196, Carole Gold, COLDWELL BANKER REALTY. Stellar MLS
- $184,9002 bd2 ba1.1k sqft5725 GREENWOOD AVENUE #4201, NORTH PORT, FL 34287For SaleMLS ID #A4699802, Drew Jacobsen, COMPASS FLORIDA LLC. Stellar MLS
- $290,0003 bd2 ba1.3k sqft4213 VICENZA DRIVE #A2, VENICE, FL 34293For SaleMLS ID #A4677010, Samira Easton, PA, PREMIER SOTHEBYS INTL REALTY. Stellar MLS
- $224,9002 bd2 ba1k sqft106 JOSE GASPAR DRIVE #106, ENGLEWOOD, FL 34223For SaleMLS ID #D6148306, Debi Benson, PA, MICHAEL SAUNDERS & COMPANY. Stellar MLS
- $263,0002 bd2 ba1.5k sqft227 SOUTHAMPTON DRIVE #289, VENICE, FL 34293For SaleMLS ID #A4677192, Lisa Marie Zambuto, RE/MAX ALLIANCE GROUP. Stellar MLS
- $198,0002 bd2 ba833 sqft649 TAMIAMI TRAIL S #306, VENICE, FL 34285For SaleMLS ID #N6144708, Tom Roberts, PARADISE REALTY OF VENICE INC. Stellar MLS
- $269,9992 bd2 ba1.3k sqft608 TYSON TERRACE #8, VENICE, FL 34285For SaleMLS ID #A4696776, Elizabeth Smith, COMPASS FLORIDA LLC. Stellar MLS
- $249,0002 bd2 ba1.5k sqft900 SAN LINO CIRCLE # 910, VENICE, FL 34292For SaleMLS ID #N6143955, Mark Floryjanski, PA, COLDWELL BANKER REALTY. Stellar MLS
- $240,0002 bd2 ba1.1k sqft9102 L PAVIA BOULEVARD #9102, VENICE, FL 34292For SaleMLS ID #N6143379, Mary Beth Wilson, PREFERRED PROPERTIES OF VENICE INC. Stellar MLS
- $205,0003 bd2 ba1.2k sqft4057 N CROCKERS LAKE BOULEVARD #23, SARASOTA, FL 34238For SaleMLS ID #S5138795, Brandon Cooke, LOKATION. Stellar MLS
