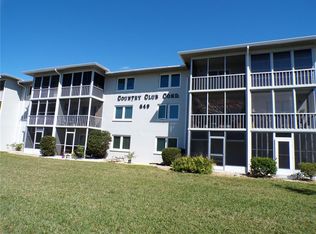
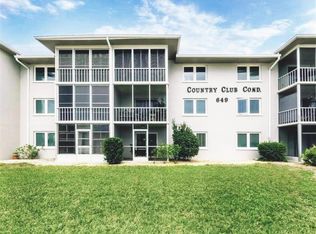
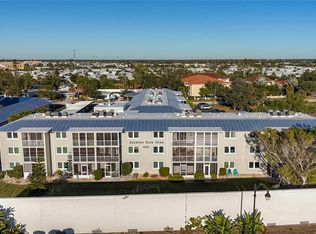
Island of Venice Condo, 2 bedrooms with ensuite baths, turnkey furnished, all new kitchen with updated appliances ceramic tile floor and quartz counter tops, both baths completely updated with glass shower doors and ceramic tile, new A/C, new water heater, luxury plank floors in common areas and bedrooms, impact resistant windows and slider provide security and quiet, situated on the heart of Venice Island just one block from the Venitian Waterway Trail that connects to the Legacy Trail, walking distance from dining and shopping, all of this and a modest HOA, just bring your toothbrush and enjoy the Island Life.
Pending
Price cut: $3K (8/29)
$195,000
649 TAMIAMI TRAIL S #306, VENICE, FL 34285
2beds
833sqft
Condominium
Built in 1971
-- sqft lot
$184,200 Zestimate®
$234/sqft
$563/mo HOA
What's special
Turnkey furnishedQuartz countertopsNew water heaterCeramic tile floor
- 87 days
- 281
- 17
Zillow last checked:
Listing updated:
Listed by:
Tom Roberts 941-400-5361,
PARADISE REALTY OF VENICE INC 941-488-1111
Source: Stellar MLS,MLS#: N6144708 Originating MLS: Venice
Originating MLS: Venice
Facts & features
Interior
Bedrooms & bathrooms
- Bedrooms: 2
- Bathrooms: 2
- Full bathrooms: 2
Primary bedroom
- Features: Ceiling Fan(s), En Suite Bathroom, Walk-In Closet(s)
- Level: First
- Area: 156 Square Feet
- Dimensions: 13x12
Bedroom 2
- Features: Ceiling Fan(s), En Suite Bathroom, Walk-In Closet(s)
- Level: First
- Area: 130 Square Feet
- Dimensions: 13x10
Balcony porch lanai
- Level: First
- Area: 80 Square Feet
- Dimensions: 10x8
Dinette
- Features: Ceiling Fan(s)
- Level: First
- Area: 108 Square Feet
- Dimensions: 12x9
Kitchen
- Features: Pantry
- Level: First
- Area: 64 Square Feet
- Dimensions: 8x8
Living room
- Features: Ceiling Fan(s)
- Level: First
- Area: 180 Square Feet
- Dimensions: 15x12
Heating
- Central, Electric
Cooling
- Central Air
Appliances
- Included: Convection Oven, Cooktop, Dishwasher, Disposal, Electric Water Heater, Microwave, Refrigerator
- Laundry: Same Floor As Condo Unit
Features
- Ceiling Fan(s), Living Room/Dining Room Combo, Split Bedroom, Walk-In Closet(s)
- Flooring: Ceramic Tile, Laminate
- Doors: Outdoor Grill
- Windows: Window Treatments
- Has fireplace: No
Interior area
- Total structure area: 905
- Total interior livable area: 833 sqft
Video & virtual tour
Property
Parking
- Total spaces: 1
- Parking features: Carport
- Carport spaces: 1
Features
- Levels: One
- Stories: 1
- Exterior features: Lighting, Outdoor Grill, Private Mailbox, Sidewalk
- Has view: Yes
- View description: Park/Greenbelt
Details
- Parcel number: 0429111032
- Zoning: CG
- Special conditions: None
Construction
Type & style
- Home type: Condo
- Property subtype: Condominium
Materials
- Block, Stucco
- Foundation: Slab
- Roof: Metal
Condition
- New construction: No
- Year built: 1971
Utilities & green energy
- Sewer: Public Sewer
- Water: Public
- Utilities for property: BB/HS Internet Available, Cable Connected
Community & HOA
Community
- Features: Buyer Approval Required, Clubhouse, Sidewalks
- Pet fee: $0 monthly
- Senior community: Yes
- Subdivision: COUNTRY CLUB APTS
HOA
- Has HOA: Yes
- Amenities included: Elevator(s), Laundry
- Services included: Cable TV, Common Area Taxes, Reserve Fund, Insurance, Maintenance Structure, Maintenance Grounds, Pest Control, Sewer, Trash, Water
- HOA fee: $563 monthly
- HOA name: Duke Professional Management/Bernard Doogue
- HOA phone: 941-220-3407
Location
- Region: Venice
Financial & listing details
- Price per square foot: $234/sqft
- Tax assessed value: $146,800
- Annual tax amount: $2,192
- Date on market: 6/13/2026
- Cumulative days on market: 88 days
- Listing terms: Cash,Conventional,VA Loan
- Ownership: Condominium
- Total actual rent: 0
- Road surface type: Asphalt
Estimated market value
$184,200
$175,000 - $193,000
$1,499/mo
Price history
| Date | Event | Price |
|---|---|---|
| 9/4/2026 | Pending sale | $195,000$234/sqft |
Source:  Stellar MLS #N6144708 Report a problem Stellar MLS #N6144708 Report a problem | ||
| 8/29/2026 | Price change | $195,000-1.5%$234/sqft |
Source: Stellar MLS #N6144708 Report a problem | ||
| 7/17/2026 | Price change | $198,000-0.5%$238/sqft |
Source: Stellar MLS #N6144708 Report a problem | ||
| 6/13/2026 | Listed for sale | $199,000-5.2%$239/sqft |
Source: Stellar MLS #N6144708 Report a problem | ||
| 2/1/2026 | Listing removed | $210,000$252/sqft |
Source: Stellar MLS #N6142192 Report a problem | ||
| 1/10/2026 | Price change | $210,000-2.3%$252/sqft |
Source: Stellar MLS #N6142192 Report a problem | ||
| 1/8/2026 | Listed for sale | $215,000+43.3%$258/sqft |
Source: Stellar MLS #N6142192 Report a problem | ||
| 11/14/2023 | Sold | $150,000+177.8%$180/sqft |
Source: Public Record Report a problem | ||
| 6/7/1993 | Sold | $54,000$65/sqft |
Source: Public Record Report a problem | ||
Public tax history
| Year | Property taxes | Tax assessment |
|---|---|---|
| 2025 | $2,192 -6.1% | $146,800 -5.4% |
| 2024 | $2,335 +12.4% | $155,100 +13.6% |
| 2023 | $2,077 +30.6% | $136,500 +36.1% |
| 2022 | $1,590 +20% | $100,300 +24.3% |
| 2021 | $1,325 +0.8% | $80,700 +2.8% |
| 2020 | $1,314 -1.1% | $78,500 -1.3% |
| 2019 | $1,329 | $79,500 +2.7% |
| 2018 | $1,329 +2.4% | $77,400 +9% |
| 2017 | $1,298 +251.2% | $71,000 -1.8% |
| 2016 | $370 -1% | $72,300 +10% |
| 2015 | $373 +1.5% | $65,700 +19.9% |
| 2014 | $368 +0.3% | $54,816 |
| 2013 | $367 +3.4% | $54,816 +1.7% |
| 2012 | $354 -17.6% | $53,900 |
| 2011 | $430 -2.3% | $53,900 -0.9% |
| 2010 | $440 +9% | $54,400 +2% |
| 2009 | $404 | $53,336 +0.1% |
| 2008 | $404 -1.1% | $53,283 +3% |
| 2007 | $409 | $51,731 +2.5% |
| 2006 | -- | $50,469 +3% |
| 2005 | -- | $48,999 +3% |
| 2004 | $401 +30.5% | $47,572 +1.9% |
| 2003 | $307 -30.1% | $46,685 +2.4% |
| 2002 | $440 +8.3% | $45,591 +1.6% |
| 2001 | $406 +8.3% | $44,873 +3% |
| 2000 | $375 | $43,566 |
Find assessor info on the county website
Monthly payment
Est. payment
Payment breakdown
Explore the cost of this home by adjusting the details. Changes won't be saved.Climate risks
Neighborhood: The Island
Nearby schools
Schools provided by the listing agent
- Elementary: Venice Elementary
- Middle: Venice Area Middle
- High: Venice Senior High
Source: Stellar MLS. This data may not be complete. We recommend contacting the local school district to confirm school assignments for this home.
Similar homes
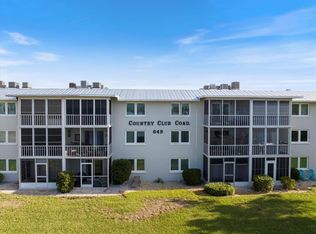
- $175,0002 bd2 ba975 sqft649 TAMIAMI TRAIL S #301, VENICE, FL 34285For Sale
 MLS ID #N6141874, Tom Roberts, PARADISE REALTY OF VENICE INC. Stellar MLS
 - $171,0002 bd2 ba828 sqft708 TAMIAMI TRAIL S #209, VENICE, FL 34285For Sale
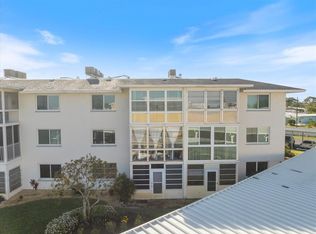 MLS ID #N6143491, Matthew Greenland, KELLER WILLIAMS ISLAND LIFE REAL ESTATE. Stellar MLS
 - $199,9002 bd2 ba885 sqft380 BASE AVENUE E #202, VENICE, FL 34285For Sale
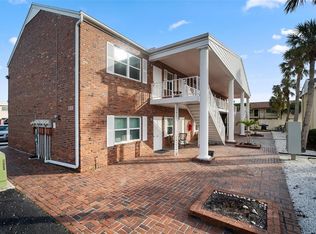 MLS ID #C7525299, Kevin Bartlett, KNOWLEDGE BASE REAL ESTATE. Stellar MLS
 - $199,9002 bd2 ba767 sqft822 BOGIE, VENICE, FL 34285For Sale
 MLS ID #C7526996, Jimly Harris, KW FLORIDA LIVING. Stellar MLS
 - $220,0002 bd2 ba1k sqft360 THREE LAKES LANE #J, VENICE, FL 34285For SaleMLS ID #N6144216, Sabina Rozak, HOMESMART. Stellar MLS
- $279,0002 bd2 ba1.1k sqft1027 BEACH MANOR CIRCLE #47, VENICE, FL 34285For SaleMLS ID #N6145315, Brandon Insley, MICHAEL SAUNDERS & COMPANY. Stellar MLS
- $197,5002 bd2 ba984 sqft970 JOLANDA CIRCLE, VENICE, FL 34285For SaleMLS ID #A4690091, Vanessa Van Den Berg, PREFERRED SHORE LLC. Stellar MLS
- $219,9002 bd2 ba972 sqft715 BIRD BAY CIRCLE #120, VENICE, FL 34285For SaleMLS ID #N6144739, Christopher Keller, PLL, PARADISE REALTY OF VENICE INC. Stellar MLS
- $139,9002 bd2 ba828 sqft708 TAMIAMI TRAIL S #105, VENICE, FL 34285For SaleMLS ID #N6144042, Terri Morris, MICHAEL SAUNDERS & COMPANY. Stellar MLS
- $199,0001 bd1 ba763 sqft1142 BIRD BAY WAY #301, VENICE, FL 34285For SaleMLS ID #A4697402, Kelly Mooney, DOUGLAS ELLIMAN. Stellar MLS
- $135,0002 bd2 ba902 sqft519 ALBEE FARM ROAD #214, VENICE, FL 34285For SaleMLS ID #N6143570, Janice Ward, COLDWELL BANKER REALTY. Stellar MLS
- $199,0002 bd2 ba975 sqft436 CERROMAR LANE #478, VENICE, FL 34293For SaleMLS ID #C7525909, Donna Huxstep, COLDWELL BANKER SUNSTAR REALTY. Stellar MLS
- $215,0002 bd2 ba1.1k sqft1727 BONITAS CIRCLES #1718-C, VENICE, FL 34293For SaleMLS ID #A4691583, Anna Yavdyk, PALM PARADISE REALTY GROUP. Stellar MLS
- $130,0002 bd1 ba706 sqft400 BASE AVENUE E #227, VENICE, FL 34285For SaleMLS ID #N6144039, Jody Callan, PREMIER SOTHEBYS INTL REALTY. Stellar MLS
- $110,0002 bd2 ba902 sqft519 ALBEE FARM ROAD #111, VENICE, FL 34285For SaleMLS ID #A4683580, Miranda Oswald, KELLER WILLIAMS ON THE WATER. Stellar MLS
- $284,9002 bd2 ba851 sqft1205 TARPON CENTER DRIVE #E2, VENICE, FL 34285For SaleMLS ID #A4702017, Scott Fader, JOSEPH WALTER REALTY LLC. Stellar MLS
- $289,0002 bd2 ba900 sqft232 SAINT AUGUSTINE AVENUE #105, VENICE, FL 34285For SaleMLS ID #N6142176, Barbara Palko, CENTURY 21 SCHMIDT REAL ESTATE. Stellar MLS
- $169,9001 bd1 ba554 sqft210 PARK BOULEVARD N #122, VENICE, FL 34285For SaleMLS ID #N6143499, Teresa Schab, AMERICAN REALTY OF VENICE, INC. Stellar MLS
- $184,9002 bd2 ba1.1k sqft808 CAPRI ISLES BLVD #111, VENICE, FL 34292For SaleMLS ID #N6145196, Carole Gold, COLDWELL BANKER REALTY. Stellar MLS
- $224,9002 bd2 ba1.1k sqft404 PINEBROOK CRESCENT #4, VENICE, FL 34285For SaleMLS ID #N6144105, Matthew Ritter, THE RITTER GROUP. Stellar MLS
