Experience the ultimate Florida lifestyle at 12490 Cinqueterre Drive, situated in the premier gated community of Gran Paradiso. This three-bedroom, two-bath, single-family residence features a bright and inviting open floor plan designed for effortless daily living and entertaining. Natural light bathes the main living areas, which flow seamlessly from the kitchen and family room combination out to the screened-in rear patio. The kitchen serves as a central hub, complete with solid-surface counters and a convenient breakfast eating space. The primary suite offers a private retreat with an attached bath and a generous walk-in closet. Outside, the property includes a two-car garage and an irrigation system to keep the landscaping pristine year-round. Residents of Gran Paradiso enjoy luxury, resort-style amenities, including a beach-entry pool, tennis courts, a fitness center and trails. All of this is located just minutes away from Wellen Park, local shopping and beautiful Gulf Coast beaches. Schedule your private tour today.
For sale
$350,000
12490 CINQUETERRE DRIVE, VENICE, FL 34293
3beds
1,361sqft
:
Get pre-qualified$2,556/mo
Single Family Residence
Built in 2018
8,948 Square Feet Lot
$-- Zestimate®
$257/sqft
$329/mo HOA
What's special
Two-car garageAttached bathConvenient breakfast eating spaceScreened-in rear patioSolid-surface countersGenerous walk-in closet
- 42 days |
- 984 |
- 20 |
Likely to sell faster than
Zillow last checked:
Listing updated:
Listed by:
Jeffrey Aranjo 908-447-8220,
PREMIER SOTHEBYS INTL REALTY 941-412-3323,
Gwen Heggan 941-468-1297,
PREMIER SOTHEBYS INTL REALTY
Source: Stellar MLS,MLS#: A4697556 Originating MLS: Venice
Originating MLS: Venice
Facts & features
Interior
Bedrooms & bathrooms
- Bedrooms: 3
- Bathrooms: 2
- Full bathrooms: 2
Rooms
- Room types: Utility Room
Primary bedroom
- Features: Walk-In Closet(s)
- Level: First
- Area: 132 Square Feet
- Dimensions: 11x12
Bedroom 2
- Features: Built-in Closet
- Level: First
- Area: 110 Square Feet
- Dimensions: 11x10
Bedroom 3
- Features: Built-in Closet
- Level: First
- Area: 110 Square Feet
- Dimensions: 11x10
Bathroom 1
- Level: First
Bathroom 2
- Level: First
Great room
- Level: First
- Area: 345 Square Feet
- Dimensions: 23x15
Kitchen
- Level: First
- Area: 160 Square Feet
- Dimensions: 16x10
Laundry
- Level: First
Heating
- Central
Cooling
- Central Air
Appliances
- Included: Dishwasher, Dryer, Microwave, Range, Refrigerator, Washer
- Laundry: Inside, Laundry Room
Features
- Ceiling Fan(s), Eating Space In Kitchen, Kitchen/Family Room Combo, Living Room/Dining Room Combo, Open Floorplan, Primary Bedroom Main Floor, Solid Surface Counters, Thermostat, Walk-In Closet(s)
- Flooring: Carpet, Tile
- Doors: Sliding Doors
- Windows: Hurricane Shutters
- Has fireplace: No
Interior area
- Total structure area: 1,881
- Total interior livable area: 1,361 sqft
Video & virtual tour
Property
Parking
- Total spaces: 2
- Parking features: Driveway
- Attached garage spaces: 2
- Has uncovered spaces: Yes
Features
- Levels: One
- Stories: 1
- Patio & porch: Covered, Enclosed, Patio, Rear Porch, Screened
- Exterior features: Irrigation System
Lot
- Size: 8,948 Square Feet
- Features: Landscaped, Near Golf Course, Sidewalk
- Residential vegetation: Mature Landscaping, Trees/Landscaped
Details
- Parcel number: 0777029780
- Zoning: V
- Special conditions: None
Construction
Type & style
- Home type: SingleFamily
- Architectural style: Florida
- Property subtype: Single Family Residence
Materials
- Block, Stucco
- Foundation: Slab
- Roof: Tile
Condition
- Completed
- New construction: No
- Year built: 2018
Utilities & green energy
- Sewer: Public Sewer
- Water: Public
- Utilities for property: BB/HS Internet Available, Cable Available, Electricity Connected, Sewer Connected, Underground Utilities, Water Connected
Community & HOA
Community
- Features: Clubhouse, Fitness Center, Gated Community - Guard, Golf Carts OK, Playground, Pool, Sidewalks, Tennis Court(s)
- Pet fee: $0 monthly
- Subdivision: GRAN PARADISO
HOA
- Has HOA: Yes
- Services included: 24-Hour Guard, Cable TV, Community Pool, Internet, Maintenance Structure, Maintenance Grounds, Pool Maintenance, Recreational Facilities
- HOA fee: $329 monthly
- HOA name: Castle Mgmt/Aaron Cook
- HOA phone: 941-234-0450
Location
- Region: Venice
Financial & listing details
- Price per square foot: $257/sqft
- Tax assessed value: $281,600
- Annual tax amount: $6,532
- Date on market: 6/26/2026
- Cumulative days on market: 43 days
- Listing terms: Cash,Conventional,FHA,VA Loan
- Ownership: Fee Simple
- Total actual rent: 0
- Electric utility on property: Yes
- Road surface type: Paved
Estimated market value
Not available
Estimated sales range
Not available
Not available
Price history
| Date | Event | Price |
|---|---|---|
| 6/26/2026 | Listed for sale | $350,000-2.8%$257/sqft |
Source:  Stellar MLS #A4697556 Report a problem Stellar MLS #A4697556 Report a problem | ||
| 3/9/2025 | Listing removed | $360,000$265/sqft |
Source:  Exit Realty #A4610400 Report a problem Exit Realty #A4610400 Report a problem | ||
| 1/4/2025 | Price change | $360,000-5.3%$265/sqft |
Source: Stellar MLS #A4610400 Report a problem | ||
| 11/23/2024 | Listing removed | $3,500$3/sqft |
Source: Stellar MLS #A4602731 Report a problem | ||
| 9/21/2024 | Price change | $380,000-7%$279/sqft |
Source: Stellar MLS #A4610400 Report a problem | ||
| 7/19/2024 | Price change | $408,750-2.4%$300/sqft |
Source: Stellar MLS #A4610400 Report a problem | ||
| 5/13/2024 | Listed for sale | $418,750+6.7%$308/sqft |
Source: Stellar MLS #A4610400 Report a problem | ||
| 3/11/2024 | Price change | $3,500+27.3%$3/sqft |
Source: Stellar MLS #A4602731 Report a problem | ||
| 2/20/2024 | Sold | $392,434+3.3%$288/sqft |
Source: Stellar MLS #C7487407 Report a problem | ||
| 2/9/2024 | Pending sale | $379,900$279/sqft |
Source: Stellar MLS #C7487407 Report a problem | ||
| 2/2/2024 | Listed for sale | $379,900+50.6%$279/sqft |
Source: Stellar MLS #C7487407 Report a problem | ||
| 10/19/2022 | Listed for rent | $2,749+10%$2/sqft |
Source: Zillow Rental Network_1 Report a problem | ||
| 5/2/2022 | Listing removed | -- |
Source: Zillow Rental Network_1 Report a problem | ||
| 4/5/2022 | Listed for rent | $2,499+42.9%$2/sqft |
Source: Zillow Rental Network_1 Report a problem | ||
| 4/2/2020 | Listing removed | $1,749$1/sqft |
Source: THE SIMONELLI REALESTATE GROUP #C7421389 Report a problem | ||
| 12/30/2019 | Price change | $1,749-5.4%$1/sqft |
Source: THE SIMONELLI REALESTATE GROUP #C7421389 Report a problem | ||
| 11/14/2019 | Price change | $1,849-2.6%$1/sqft |
Source: THE SIMONELLI REALESTATE GROUP #C7421389 Report a problem | ||
| 10/23/2019 | Price change | $1,899-2.6%$1/sqft |
Source: THE SIMONELLI REALESTATE GROUP #C7421389 Report a problem | ||
| 9/27/2019 | Listed for rent | $1,949-0.1%$1/sqft |
Source: The Simonelli Real Estate Grp #219063363 Report a problem | ||
| 10/3/2018 | Listing removed | $1,950$1/sqft |
Source: WEST VILLAGES REALTY LLC #N6101888 Report a problem | ||
| 9/23/2018 | Price change | $1,950-13.3%$1/sqft |
Source: WEST VILLAGES REALTY LLC #N6101888 Report a problem | ||
| 9/11/2018 | Listed for rent | $2,250$2/sqft |
Source: WEST VILLAGES REALTY LLC #N6101888 Report a problem | ||
| 9/4/2018 | Sold | $252,300+2%$185/sqft |
Source: Public Record Report a problem | ||
| 5/9/2018 | Listed for sale | $247,298$182/sqft |
Source: Lennar Report a problem | ||
Public tax history
| Year | Property taxes | Tax assessment |
|---|---|---|
| 2025 | $6,804 -2.5% | $281,600 -3.7% |
| 2024 | $6,976 -5.8% | $292,421 +10% |
| 2023 | $7,402 +10.8% | $265,837 +10% |
| 2022 | $6,681 +23.7% | $241,670 +10% |
| 2021 | $5,403 +2.1% | $219,700 +5.1% |
| 2020 | $5,290 +2% | $209,100 +2.6% |
| 2019 | $5,184 | $203,800 +353.9% |
| 2018 | $5,184 +110.2% | $44,900 +47.7% |
| 2017 | $2,466 | $30,400 |
Find assessor info on the county website
Monthly payment
Est. payment
Payment breakdown
Explore the cost of this home by adjusting the details. Changes won't be saved.Climate risks
Neighborhood: 34293
Nearby schools
GreatSchools rating
- 9/10Taylor Ranch Elementary SchoolGrades: PK-5Distance: 2.3 mi
- 7/10Venice Middle SchoolGrades: 6-8Distance: 1.8 mi
- 7/10Venice Senior High SchoolGrades: 9-12Distance: 7.3 mi
Schools provided by the listing agent
- Elementary: Taylor Ranch Elementary
- Middle: Venice Area Middle
- High: Wellen Park High
Source: Stellar MLS. This data may not be complete. We recommend contacting the local school district to confirm school assignments for this home.
- $522,4004 bd3 ba2k sqft12480 Cinqueterre Dr, Venice, FL 34293Off Market
- $423,7003 bd3 ba1.8k sqft20910 Valore Ct, Venice, FL 34293Off Market
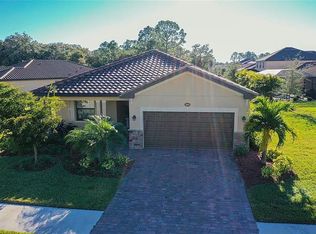
- $--3 bd3 ba1.8k sqft20910 Valore Ct #14784263, Venice, FL 34293Off Market
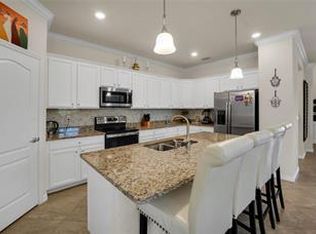
- $369,6003 bd2 ba1.6k sqft12470 Cinqueterre Dr, Venice, FL 34293Off Market

- $341,2003 bd2 ba1.3k sqft20875 Valore Ct, Venice, FL 34293Off Market
- $436,5004 bd3 ba2k sqft20885 Valore Ct, Venice, FL 34293Off Market
- $472,1003 bd2 ba1.6k sqft12491 Cinqueterre Dr, Venice, FL 34293Off Market
- $632,5004 bd3 ba2k sqft20920 Valore Ct, Venice, FL 34293Sold
A local agent can set up tours, give advice and negotiate with sellers.
A local lender can help you make sure your offer is ready when you are.
Similar homes
- $345,0003 bd2 ba1.7k sqft20080 RAGAZZA CIRCLE #102, VENICE, FL 34293For Sale

 MLS ID #N6144846, Scott Swonger, HOMESMART. Stellar MLS
 - $379,0002 bd2 ba1.4k sqft13810 LIDO STREET, VENICE, FL 34293For Sale
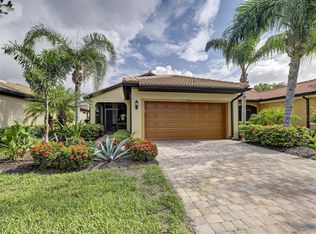 MLS ID #N6145006, Shawn Reilly, NEXTHOME EXCELLENCE. Stellar MLS
 - $350,0003 bd2 ba1.5k sqft5283 CANYONLAND WAY, VENICE, FL 34293For Sale
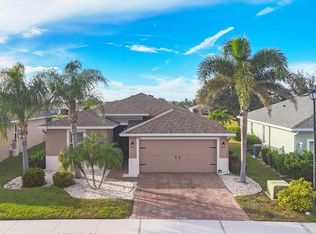 MLS ID #A4673552, Denise Conrad, RE/MAX ALLIANCE GROUP. Stellar MLS
 - $349,0002 bd2 ba1.6k sqft20567 CORNARO COURT, VENICE, FL 34292For Sale
 MLS ID #N6144634, Betty Rucci, COLDWELL BANKER REALTY. Stellar MLS
 - $325,0003 bd3 ba1.9k sqft20223 LAGENTE CIRCLE, VENICE, FL 34293For SaleMLS ID #A4696951, Mackenzie Longueuil, MICHAEL SAUNDERS & COMPANY. Stellar MLS
- $374,0003 bd2 ba1.7k sqft737 POND LILY WAY, VENICE, FL 34293For SaleMLS ID #N6143780, Debra Villari, BERKSHIRE HATHAWAY HOMESERVICES FLORIDA REALTY. Stellar MLS
- $325,0003 bd2 ba1.7k sqft20071 RAGAZZA CIRCLE #101, VENICE, FL 34293For SaleMLS ID #C7527492, Ryan Joyce, MARINA PARK REALTY LLC. Stellar MLS
- $450,0004 bd3 ba2k sqft20722 ROMAGNA PLACE, VENICE, FL 34293For SaleMLS ID #A4695090, Alain Gardner, COLDWELL BANKER REALTY. Stellar MLS
- $310,0002 bd2 ba1.6k sqft11929 TAPESTRY LN, VENICE, FL 34293For SaleMLS ID #A4689407, Rachel Tritschler, RE/MAX ALLIANCE GROUP. Stellar MLS
- $425,0002 bd2 ba1.9k sqft10065 COZY GROVE DRIVE, VENICE, FL 34293For SaleMLS ID #N6145166, Walter Shepherd, COLDWELL BANKER REALTY. Stellar MLS
- $379,9003 bd2 ba2k sqft11626 DANCING RIVER DRIVE, VENICE, FL 34292For SaleMLS ID #N6144327, Jody Callan, PREMIER SOTHEBYS INTL REALTY. Stellar MLS
- $299,0002 bd2 ba1.5k sqft19930 BENISSIMO DRIVE, VENICE, FL 34293For SaleMLS ID #N6142568, Christina Lavoie, MEDWAY REALTY. Stellar MLS
- $369,9002 bd2 ba1.6k sqft11109 CAMPAZZO DRIVE, VENICE, FL 34292For SaleMLS ID #N6144995, Chris Shiparski, HOMESMART. Stellar MLS
- $349,0003 bd2 ba1.7k sqft23321 AWABUKI DRIVE #8-102, VENICE, FL 34293For SaleMLS ID #N6144484, Jessica Marsh, MICHAEL SAUNDERS & COMPANY. Stellar MLS
- $309,0003 bd3 ba1.9k sqft20217 LAGENTE CIRCLE, VENICE, FL 34293For SaleMLS ID #N6144599, Karen Udiskey, EXIT KING REALTY. Stellar MLS
- $349,9004 bd3 ba2k sqft4993 BRITTAIN WAY, NORTH PORT, FL 34287For SaleMLS ID #C7528910, Robert Tine, RE/MAX PALM REALTY. Stellar MLS
- $339,9003 bd2 ba1.5k sqft12037 MALLORCA AVENUE, NORTH PORT, FL 34287For SaleMLS ID #N6144035, Regina Melman, RE/MAX PALM REALTY OF VENICE. Stellar MLS
- $434,0003 bd2 ba1.8k sqft905 BRAMLEY COURT #9, VENICE, FL 34293For SaleMLS ID #N6144741, Debi Cohoon, PREMIER SOTHEBYS INTL REALTY. Stellar MLS
- $324,9002 bd2 ba1.3k sqft9367 CARNABY DRIVE, VENICE, FL 34293For SaleMLS ID #N6144204, Frank Koziel, PA, COLDWELL BANKER REALTY. Stellar MLS
- $285,0003 bd3 ba1.9k sqft20252 LAGENTE CIRCLE, VENICE, FL 34293For SaleMLS ID #TB8506190, Steven Weiss, REDFIN CORPORATION. Stellar MLS
