Located in the GUARD-GATED GOLF COMMUNITY of BOCA ROYALE, this 2015-built villa offers 2 BEDROOMS, 2 BATHROOMS, a DEN, and a SPLIT BEDROOM FLOOR PLAN designed for comfortable everyday living. Set on an oversized CUL-DE-SAC LOT with peaceful POND VIEWS, the home is just a short walk to one of the community pools, the GOLF CLUBHOUSE, FITNESS CENTER, TENNIS and PICKLEBALL COURTS, and social amenities. Inside, you'll find GRANITE COUNTERTOPS in the kitchen and both bathrooms, 42-INCH CABINETS, STAINLESS STEEL APPLIANCES, a NATURAL GAS RANGE, CUSTOM CLOSET SYSTEMS throughout, PLANTATION SHUTTERS, and a freshly painted neutral interior that has been professionally cleaned and is ready for its next owner. The screened lanai is equipped with HURRICANE ROLL-DOWN SHUTTERS, while IMPACT-RESISTANT WINDOWS and additional hurricane shutters provide added peace of mind. The oversized 2-CAR GARAGE includes overhead storage, and natural gas also serves the heating system and water heater. EXTERIOR MAINTENANCE IS INCLUDED through the HOA, making it easy to spend more time enjoying the Florida lifestyle and less time on home maintenance. Skip the wait for new construction and enjoy a MOVE-IN READY home in one of the most convenient locations within Boca Royale. Just minutes from ENGLEWOOD BEACH, MANASOTA KEY, waterfront dining, boating, shopping, and everyday conveniences, this home offers the best of SOUTHWEST FLORIDA LIVING. Whether you're looking for a PRIMARY RESIDENCE, SEASONAL HOME, or a LOW-MAINTENANCE lifestyle, this villa is ready to enjoy from day one.
For sale
$365,000
10735 TROPHY DRIVE, ENGLEWOOD, FL 34223
2beds
1,532sqft
:
Get pre-qualified$2,895/mo
Villa
Built in 2015
8,041 Square Feet Lot
$-- Zestimate®
$238/sqft
$597/mo HOA
What's special
- 48 days |
- 425 |
- 14 |
Zillow last checked:
Listing updated:
Listed by:
Jessica Ruh 540-429-0733,
EXP REALTY LLC 888-883-8509,
Anjelica Peyton 941-585-9427,
EXP REALTY LLC
Source: Stellar MLS,MLS#: O6420467 Originating MLS: Sarasota - Manatee
Originating MLS: Sarasota - Manatee
Facts & features
Interior
Bedrooms & bathrooms
- Bedrooms: 2
- Bathrooms: 2
- Full bathrooms: 2
Rooms
- Room types: Den/Library/Office
Primary bedroom
- Features: Built-In Shelving, Ceiling Fan(s), Dual Sinks, En Suite Bathroom, Exhaust Fan, Granite Counters, Shower No Tub, Split Vanities, Tall Countertops, Water Closet/Priv Toilet, Dual Closets
- Level: First
- Area: 280 Square Feet
- Dimensions: 14x20
Bedroom 2
- Features: Built-In Shelving, Ceiling Fan(s), Walk-In Closet(s)
- Level: First
Bathroom 2
- Features: Granite Counters, Single Vanity, Tub With Shower, No Closet
- Level: First
- Area: 143 Square Feet
- Dimensions: 11x13
Balcony porch lanai
- Features: Ceiling Fan(s), No Closet
- Level: First
- Area: 208 Square Feet
- Dimensions: 13x16
Den
- Features: Ceiling Fan(s), No Closet
- Level: First
- Area: 121 Square Feet
- Dimensions: 11x11
Dinette
- Features: No Closet
- Level: First
- Area: 70 Square Feet
- Dimensions: 10x7
Kitchen
- Features: Ceiling Fan(s), Pantry, Exhaust Fan, Granite Counters, Kitchen Island, Storage Closet
- Level: First
- Area: 209 Square Feet
- Dimensions: 19x11
Living room
- Level: First
- Area: 323 Square Feet
- Dimensions: 19x17
Heating
- Central, Electric, Natural Gas
Cooling
- Central Air
Appliances
- Included: Convection Oven, Dishwasher, Disposal, Dryer, Gas Water Heater, Microwave, Refrigerator, Washer
- Laundry: Inside, Laundry Room
Features
- Built-in Features, Ceiling Fan(s), Kitchen/Family Room Combo, L Dining, Open Floorplan, Primary Bedroom Main Floor, Split Bedroom, Stone Counters, Thermostat, Walk-In Closet(s)
- Flooring: Carpet, Ceramic Tile, Luxury Vinyl
- Windows: Window Treatments, Hurricane Shutters
- Has fireplace: No
Interior area
- Total structure area: 1,532
- Total interior livable area: 1,532 sqft
Property
Parking
- Total spaces: 2
- Parking features: Garage - Attached
- Attached garage spaces: 2
Features
- Levels: One
- Stories: 1
- Patio & porch: Covered, Enclosed, Front Porch, Patio, Rear Porch, Screened
- Exterior features: Irrigation System, Lighting, Private Entrance, Sidewalk
- Has view: Yes
- View description: Water
- Water view: Water
Lot
- Size: 8,041 Square Feet
- Features: Cul-De-Sac, In County, Landscaped, Near Golf Course, Oversized Lot, Sidewalk, Street Dead-End
- Residential vegetation: Mature Landscaping, Trees/Landscaped
Details
- Parcel number: 0494040009
- Zoning: RSF1
- Special conditions: None
Construction
Type & style
- Home type: SingleFamily
- Architectural style: Bungalow,Coastal,Contemporary,Florida,Ranch
- Property subtype: Villa
Materials
- Block, Stucco
- Foundation: Slab
- Roof: Tile
Condition
- Completed
- New construction: No
- Year built: 2015
Utilities & green energy
- Sewer: Public Sewer
- Water: Public
- Utilities for property: BB/HS Internet Available, Cable Available, Electricity Connected, Fiber Optics, Natural Gas Connected, Phone Available, Public, Sewer Connected, Street Lights, Underground Utilities, Water Connected
Community & HOA
Community
- Features: Association Recreation - Owned, Buyer Approval Required, Clubhouse, Community Mailbox, Deed Restrictions, Dog Park, Fitness Center, Gated Community - Guard, Golf Carts OK, Golf, Park, Playground, Pool, Restaurant, Sidewalks, Tennis Court(s), Wheelchair Access
- Security: Gated Community, Security System Owned
- Pet fee: $0 monthly
- Subdivision: BOCA ROYALE PH 1
HOA
- Has HOA: Yes
- Amenities included: Clubhouse, Fitness Center, Gated, Golf Course, Maintenance, Park, Pickleball Court(s), Playground, Pool, Recreation Facilities, Spa/Hot Tub, Tennis Court(s), Trail(s)
- Services included: 24-Hour Guard, Common Area Taxes, Community Pool, Internet, Maintenance Structure, Maintenance Grounds, Manager, Pool Maintenance, Private Road, Recreational Facilities
- HOA fee: $597 monthly
- HOA name: Boca Royale Golf POA
- HOA phone: 941-460-8020
Location
- Region: Englewood
Financial & listing details
- Price per square foot: $238/sqft
- Tax assessed value: $358,700
- Annual tax amount: $2,467
- Date on market: 7/10/2026
- Cumulative days on market: 26 days
- Listing terms: Cash,Conventional,FHA,VA Loan
- Ownership: Fee Simple
- Total actual rent: 0
- Electric utility on property: Yes
- Road surface type: Paved
Estimated market value
Not available
Estimated sales range
Not available
Not available
Price history
| Date | Event | Price |
|---|---|---|
| 7/10/2026 | Listed for sale | $365,000+28.5%$238/sqft |
Source:  Stellar MLS #O6420467 Report a problem Stellar MLS #O6420467 Report a problem | ||
| 10/17/2018 | Sold | $284,000-1.7%$185/sqft |
Source: Public Record Report a problem | ||
| 9/7/2018 | Pending sale | $288,900$189/sqft |
Source: Michael Saunders & Company - Licensed Real Estate Broker #D6100534 Report a problem | ||
| 8/9/2018 | Price change | $288,900-0.3%$189/sqft |
Source: Michael Saunders & Company - Licensed Real Estate Broker #D6100534 Report a problem | ||
| 6/7/2018 | Price change | $289,900-1%$189/sqft |
Source: Michael Saunders & Company - Licensed Real Estate Broker #D6100534 Report a problem | ||
| 5/16/2018 | Listed for sale | $292,900+14.6%$191/sqft |
Source: Michael Saunders & Company - Licensed Real Estate Broker #D6100534 Report a problem | ||
| 10/30/2015 | Sold | $255,509$167/sqft |
Source: Public Record Report a problem | ||
Public tax history
| Year | Property taxes | Tax assessment |
|---|---|---|
| 2025 | $2,467 +4.4% | $192,978 +2.9% |
| 2024 | $2,364 +4.7% | $187,539 +3% |
| 2023 | $2,258 +1% | $182,077 +3% |
| 2022 | $2,236 +5.2% | $176,774 +3% |
| 2021 | $2,126 +0.7% | $171,625 +1.4% |
| 2020 | $2,112 +4.7% | $169,255 +2.3% |
| 2019 | $2,017 | $165,450 -31.1% |
| 2018 | $2,017 -40% | $240,200 +2.9% |
| 2017 | $3,361 +421.2% | $233,500 +8.4% |
| 2016 | $645 -79.5% | $215,500 +358.5% |
| 2015 | $3,143 +387.4% | $47,000 |
| 2014 | $645 | -- |
Find assessor info on the county website
Monthly payment
Est. payment
Payment breakdown
Explore the cost of this home by adjusting the details. Changes won't be saved.Climate risks
Neighborhood: 34223
Nearby schools
GreatSchools rating
- 9/10Englewood Elementary SchoolGrades: PK-5Distance: 1.9 mi
- 7/10Venice Middle SchoolGrades: 6-8Distance: 5.9 mi
- 8/10STATE COLLEGE OF FLA COLLEGIATE SCHOOL-VENICE-0122Grades: 9-12Distance: 4.7 mi
Schools provided by the listing agent
- Elementary: Englewood Elementary
- Middle: L.A. Ainger Middle
- High: Lemon Bay High
Source: Stellar MLS. This data may not be complete. We recommend contacting the local school district to confirm school assignments for this home.
- $389,9002 bd2 ba1.5k sqft10731 Trophy Dr, Englewood, FL 34223Off Market
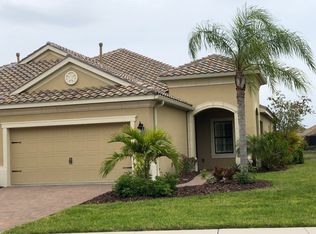
- $350,9002 bd2 ba1.5k sqft10739 Trophy Dr, Englewood, FL 34223Off Market
- $425,0002 bd2 ba1.5k sqft10727 Trophy Dr, Englewood, FL 34223Sold

- $359,7002 bd2 ba1.5k sqft10723 Trophy Dr, Englewood, FL 34223Off Market
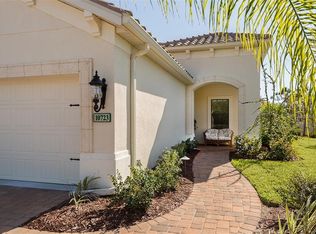
- $414,1002 bd2 ba1.4k sqft10743 Trophy Dr, Englewood, FL 34223Off Market
- $323,5002 bd2 ba1.5k sqft10747 Trophy Dr, Englewood, FL 34223Off Market
- $600,6003 bd2 ba2.2k sqft10740 Trophy Dr, Englewood, FL 34223Off Market
- $350,5002 bd2 ba1.5k sqft1433 Backspin Dr, Englewood, FL 34223Off Market
A local agent can set up tours, give advice and negotiate with sellers.
A local lender can help you make sure your offer is ready when you are.
Similar homes
- $359,0002 bd2 ba1.5k sqft1321 BACKSPIN DRIVE, ENGLEWOOD, FL 34223For Sale

 MLS ID #A4688962, Heather Ackley, PLLC, RE/MAX ALLIANCE GROUP. Stellar MLS
 - $450,0003 bd3 ba1.9k sqft586 EDEN DRIVE, ENGLEWOOD, FL 34223For Sale
 MLS ID #D6147957, Lainy Vanderwey, MICHAEL SAUNDERS & COMPANY. Stellar MLS
 - $350,0002 bd2 ba1.7k sqft2344 CARAWAY DRIVE, VENICE, FL 34292For Sale
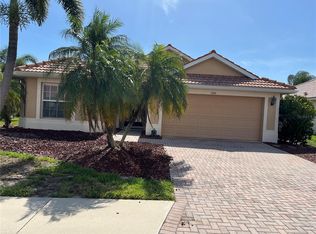 MLS ID #N6144468, Reuben Broslav, RVB REALTY, LLC. Stellar MLS
 - $425,0002 bd2 ba1.9k sqft10065 COZY GROVE DRIVE, VENICE, FL 34293For Sale
 MLS ID #N6145166, Walter Shepherd, COLDWELL BANKER REALTY. Stellar MLS
 - $369,9003 bd3 ba2k sqft324 SANTURCE AVENUE, NORTH PORT, FL 34287For SaleMLS ID #A4701514, Victoria Shilenko, REALTY ONE GROUP MVP. Stellar MLS
- $349,0003 bd2 ba1.6k sqft11100 BALFOUR STREET, VENICE, FL 34293For SaleMLS ID #O6412049, Eileen Li, TOPSKY REALTY INC. Stellar MLS
- $519,9003 bd2 ba1.6k sqft10185 COLUBRINA DRIVE, VENICE, FL 34293For SaleMLS ID #O6431681, Steven Koleno, BEYCOME OF FLORIDA LLC. Stellar MLS
- $428,0003 bd2 ba2.2k sqft5384 LAYTON DRIVE, VENICE, FL 34293For SaleMLS ID #N6144929, Cristina Angueira, LOKATION. Stellar MLS
- $339,9003 bd2 ba1.6k sqft219 VENETIA AVENUE, NORTH PORT, FL 34287For SaleMLS ID #A4701515, Victoria Shilenko, REALTY ONE GROUP MVP. Stellar MLS
- $344,8002 bd2 ba1.6k sqft5064 WHISPERING OAKS DRIVE, NORTH PORT, FL 34287For SaleMLS ID #C7529019, Bruce Henry, KELLER WILLIAMS ISLAND LIFE REAL ESTATE. Stellar MLS
- $330,0003 bd2 ba1.8k sqft394 SUNSET ROAD N, ROTONDA WEST, FL 33947For SaleMLS ID #A4661062, Max Von Pichl, HOMESMART. Stellar MLS
- $425,0002 bd2 ba1.4k sqft13892 Alafaya St, Venice, FL 34293For SaleEXIT Realty broker feed
- $349,0003 bd2 ba1.8k sqft4398 Summertree Rd, Venice, FL 34293For Sale By Owner
- $324,0003 bd2 ba1.9k sqft2928 ABBOTSFORD STREET, NORTH PORT, FL 34287For SaleMLS ID #C7529441, Renee Schmidt, REALTY ONE GROUP MVP. Stellar MLS
- $385,0002 bd2 ba1.6k sqft246 MESTRE PLACE, NORTH VENICE, FL 34275For SaleMLS ID #N6144905, Colleen Stone, HOMESMART. Stellar MLS
- $388,0583 bd2 ba1.9k sqft7360 TALON BAY DRIVE, NORTH PORT, FL 34287For SaleMLS ID #A4688787, Stephanie Rundek Bronzino, KW COASTAL LIVING III. Stellar MLS
- $369,0003 bd2 ba1.8k sqft5435 BLUE HERON CIRCLE, NORTH PORT, FL 34287For SaleMLS ID #C7526790, Nolan Springman, PREFERRED SHORE LLC. Stellar MLS
- $349,9004 bd3 ba2k sqft4993 BRITTAIN WAY, NORTH PORT, FL 34287For SaleMLS ID #C7528910, Robert Tine, RE/MAX PALM REALTY. Stellar MLS
- $369,0002 bd2 ba1.8k sqft2294 HARRIER WAY, NOKOMIS, FL 34275For SaleMLS ID #A4697232, Troy Sacco, GENEROUS PROPERTY. Stellar MLS
- $374,9003 bd2 ba1.6k sqft3309 N CRANBERRY BOULEVARD, NORTH PORT, FL 34286For SaleMLS ID #N6144245, Lori Ann Stewart, PA, RE/MAX ALLIANCE GROUP. Stellar MLS
