One or more photo(s) has been virtually staged. !!! MOTIVATIVE SELLER !!! PRICE REDUCTION OF $30,000 !!! Welcome to your oasis in Boca Royale, where elegance meets functionality. This immaculate 2-bedroom, 2-bathroom home boasts a den/office space, extended screened-in lanai with a natural gas line for grilling, and serene water views that will captivate you from the moment you arrive. The heart of this home is its upgraded chef's kitchen, featuring elegant soft-close doors and drawers, custom pull-outs in the cabinets, granite countertops, water system with reverse osmosis, stainless steel appliances including a gas stove. The tile flooring throughout the main living areas ensures easy maintenance, while luxury vinyl plank flooring in the bedrooms adds a touch of warmth. No carpet! Retreat to the spacious primary suite, complete with dual vanities, a walk-in glass-enclosed shower, private water room, and double closets for ample storage. The guest bedroom offers a walk-in closet and is conveniently located next to the full bath with a tub and shower combination. Additional features include a 2-car garage with suspended storage racks, epoxy flooring, a utility tub, and storage cabinets. There is a designated laundry room with washer, dryer and cabinets for storage. Custom window treatments though out the home and privacy shade in the lanai. The upgraded HVAC has a UV light and humidistat to keep you comfortable year round. The elegant paver driveway and front walkway create a welcoming entrance, complemented by upgraded tropical landscaping. Boca Royale offers resort-style amenities including a community pool, 18-hole golf course, tennis and pickle ball courts, and a dog park. The newly renovated clubhouse provides indoor and outdoor dining with exquisite views, perfect for gatherings with friends and neighbors. Conveniently located just a few miles from the Gulf Beaches, this home offers the ideal Florida lifestyle. Whether you're looking for relaxation or recreation, this property has it all. Don't miss the opportunity to make this your new home. Schedule a showing today and experience the beauty and comfort of Boca Royale Bedroom Closet Type: Walk-in Closet (Primary Bedroom).
Sold for $425,000
$425,000
10727 TROPHY DRIVE, ENGLEWOOD, FL 34223
2beds
1,522sqft
Villa
Built in 2015
5,097 Square Feet Lot
$370,000 Zestimate®
$279/sqft
$3,108 Estimated rent
Home value
$370,000
$352,000 - $389,000
$3,108/mo
Zestimate® history
Owner options
List your home for rent
$3,108/mo
Rent Zestimate®
Find your next renter with Zillow Rental Manager. Plus, with online applications, you can quickly screen prospective tenants – for free.
$3,108/mo
Rent Zestimate®
Refinance and save
$3,267/mo
Est. payment
Refinancing to a lower rate could help reduce your monthly payments and save thousands over the life of the loan.
$3,267/mo
Est. payment
Explore your selling options
Work with a Zillow partner agent
Leverage their expertise and Zillow's premium Showcase listings to get your home seen by more buyers.
Get startedList with your own agent
Get your home in front of millions of buyers by listing it on Zillow.
Learn how to do itSell it yourself
Take full control of how buyers see your home on Zillow by listing For Sale by Owner (FSBO).
List your homeWhat's special
Zillow last checked:
Listing updated:
Listed by:
Karin Dubbs 941-350-7392,
RE/MAX ALLIANCE GROUP 941-473-8484
Bought with:
Christina Spaziani, 3478442
PROGRAM REALTY, LLC
Source: Stellar MLS,MLS#: D6135936 Originating MLS: Englewood
Originating MLS: Englewood
Facts & features
Interior
Bedrooms & bathrooms
- Bedrooms: 2
- Bathrooms: 2
- Full bathrooms: 2
Primary bedroom
- Features: Ceiling Fan(s), En Suite Bathroom, Walk-In Closet(s)
- Level: First
- Dimensions: 14x13
Bedroom 2
- Features: Ceiling Fan(s), Walk-In Closet(s)
- Level: First
- Dimensions: 11x12
Primary bathroom
- Features: Dual Sinks, En Suite Bathroom, Exhaust Fan, Shower No Tub, Water Closet/Priv Toilet
- Level: First
Balcony porch lanai
- Level: First
- Dimensions: 14x18
Den
- Features: Ceiling Fan(s)
- Level: First
- Dimensions: 11x10
Dining room
- Level: First
- Dimensions: 11x9
Foyer
- Level: First
- Dimensions: 11x5
Great room
- Features: Ceiling Fan(s)
- Level: First
- Dimensions: 16x17
Kitchen
- Features: Breakfast Bar, Pantry, Stone Counters
- Level: First
- Dimensions: 11x12
Laundry
- Level: First
- Dimensions: 8x6
Heating
- Central
Cooling
- Central Air
Appliances
- Included: Dishwasher, Disposal, Dryer, Gas Water Heater, Microwave, Range, Refrigerator, Washer
- Laundry: Gas Dryer Hookup, Laundry Room, Washer Hookup
Features
- Built-in Features, Ceiling Fan(s), Coffered Ceiling(s), Crown Molding, Eating Space In Kitchen, High Ceilings, Open Floorplan, Solid Surface Counters, Thermostat, Walk-In Closet(s)
- Flooring: Engineered Hardwood, Luxury Vinyl, Tile
- Doors: Sliding Doors
- Windows: Shutters, Window Treatments, Hurricane Shutters, Hurricane Shutters/Windows
- Has fireplace: No
Interior area
- Total structure area: 2,181
- Total interior livable area: 1,522 sqft
Property
Parking
- Total spaces: 2
- Parking features: Garage - Attached
- Attached garage spaces: 2
- Details: Garage Dimensions: 19x19
Features
- Levels: One
- Stories: 1
- Patio & porch: Covered, Rear Porch, Screened
- Exterior features: Irrigation System, Sidewalk
- Has view: Yes
- View description: Water, Pond
- Has water view: Yes
- Water view: Water,Pond
Lot
- Size: 5,097 Square Feet
Details
- Parcel number: 0494040007
- Zoning: RSF1
- Special conditions: None
Construction
Type & style
- Home type: SingleFamily
- Property subtype: Villa
Materials
- Block, Stucco
- Foundation: Slab
- Roof: Tile
Condition
- New construction: No
- Year built: 2015
Utilities & green energy
- Sewer: Public Sewer
- Water: Public
- Utilities for property: Cable Available, Electricity Connected, Natural Gas Connected, Phone Available, Public, Sewer Connected, Sprinkler Recycled, Underground Utilities, Water Connected
Community & HOA
Community
- Features: Clubhouse, Deed Restrictions, Dog Park, Fitness Center, Gated Community - Guard, Golf Carts OK, Golf, Irrigation-Reclaimed Water, No Truck/RV/Motorcycle Parking, Pool, Restaurant, Sidewalks
- Pet fee: $0 monthly
- Subdivision: BOCA ROYALE PH 1
HOA
- Has HOA: Yes
- Amenities included: Clubhouse, Fitness Center, Gated, Golf Course, Maintenance, Optional Additional Fees, Pickleball Court(s), Pool, Tennis Court(s)
- Services included: Common Area Taxes, Community Pool, Maintenance Grounds, Manager, Private Road
- HOA fee: $512 monthly
- HOA name: Elaine Frederick efrederick@iconmanagement.com
- Second HOA name: Boca Royale POA
- Second HOA phone: 941-475-6464
Location
- Region: Englewood
Financial & listing details
- Price per square foot: $279/sqft
- Tax assessed value: $342,900
- Annual tax amount: $2,872
- Date on market: 4/6/2024
- Cumulative days on market: 269 days
- Listing terms: Cash,Conventional,FHA,VA Loan
- Ownership: Fee Simple
- Total actual rent: 0
- Electric utility on property: Yes
- Road surface type: Paved
Price history
| Date | Event | Price |
|---|---|---|
| 7/10/2024 | Sold | $425,000-5.5%$279/sqft |
Source:  Stellar MLS #D6135936 Report a problem Stellar MLS #D6135936 Report a problem | ||
| 6/22/2024 | Pending sale | $449,900$296/sqft |
Source: Stellar MLS #D6135936 Report a problem | ||
| 5/3/2024 | Price change | $449,900-6.3%$296/sqft |
Source: Stellar MLS #D6135936 Report a problem | ||
| 4/6/2024 | Listed for sale | $479,900-3%$315/sqft |
Source: Stellar MLS #D6135936 Report a problem | ||
| 4/1/2024 | Listing removed | -- |
Source: Stellar MLS #A4583414 Report a problem | ||
| 2/9/2024 | Price change | $494,625-8.4%$325/sqft |
Source: Stellar MLS #A4583414 Report a problem | ||
| 9/21/2023 | Listed for sale | $540,000+83.1%$355/sqft |
Source: Stellar MLS #A4583414 Report a problem | ||
| 2/9/2018 | Sold | $294,900+13.4%$194/sqft |
Source: Public Record Report a problem | ||
| 10/21/2015 | Sold | $260,105$171/sqft |
Source: Public Record Report a problem | ||
Public tax history
| Year | Property taxes | Tax assessment |
|---|---|---|
| 2025 | $4,129 -12.8% | $342,900 -4% |
| 2024 | $4,733 +64.7% | $357,300 +51.9% |
| 2023 | $2,873 +1.2% | $235,285 +3% |
| 2022 | $2,840 +3.8% | $228,432 +3% |
| 2021 | $2,736 +0.3% | $221,779 +1.4% |
| 2020 | $2,727 +4.2% | $218,717 +2.3% |
| 2019 | $2,616 | $213,800 -2.9% |
| 2018 | $2,616 -15.9% | $220,200 -1.1% |
| 2017 | $3,112 +436.5% | $222,700 +8.4% |
| 2016 | $580 -80.8% | $205,500 +366% |
| 2015 | $3,014 +419.6% | $44,100 |
| 2014 | $580 | -- |
Find assessor info on the county website
Neighborhood: 34223
Nearby homes
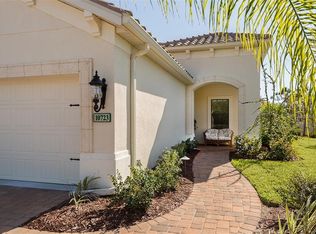
- $359,7002 bd2 ba1.5k sqft10723 Trophy Dr, Englewood, FL 34223Off Market
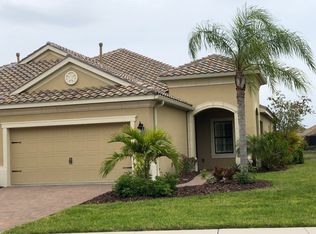
- $389,9002 bd2 ba1.5k sqft10731 Trophy Dr, Englewood, FL 34223Off Market
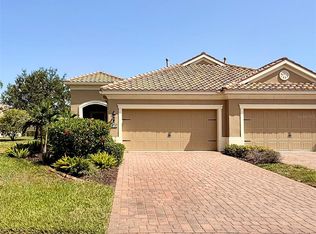
- $365,0002 bd2 ba1.5k sqft10735 Trophy Dr, Englewood, FL 34223Pending
- $350,9002 bd2 ba1.5k sqft10739 Trophy Dr, Englewood, FL 34223Off Market
- $414,1002 bd2 ba1.4k sqft10743 Trophy Dr, Englewood, FL 34223Off Market
- $326,0002 bd2 ba1.5k sqft10747 Trophy Dr, Englewood, FL 34223Off Market
- $350,5002 bd2 ba1.5k sqft1433 Backspin Dr, Englewood, FL 34223Off Market
- $600,6003 bd2 ba2.2k sqft10740 Trophy Dr, Englewood, FL 34223Off Market
Nearby schools
GreatSchools rating
- 9/10Englewood Elementary SchoolGrades: PK-5Distance: 1.9 mi
- 7/10Venice Middle SchoolGrades: 6-8Distance: 6 mi
- 8/10STATE COLLEGE OF FLA COLLEGIATE SCHOOL-VENICE-0122Grades: 9-12Distance: 4.7 mi
Get a cash offer in 3 minutes
Find out how much your home could sell for in as little as 3 minutes with a no-obligation cash offer.
Estimated market value
$370,000
Get a cash offer in 3 minutes
Find out how much your home could sell for in as little as 3 minutes with a no-obligation cash offer.
Estimated market value
$370,000
- Florida
- Sarasota County
- Englewood
- 34223
- 10727 TROPHY DRIVE
Nearby cities
Nearby zip codes
Other Englewood Topics
