Welcome to this immaculate, MOVE-IN-READY gem! This stunning two-story, WATERFRONT, Pool/Spa, home offers 4 bedrooms, 3 bathrooms, a versatile upstairs bonus room, and a den/office space. Established in Tortuga, a desirable Gated and MAINTENANCE-FREE Wellen Park Community with LOW HOA fees. The Almafi Model open kitchen/living/dining combination floor plan offers ample space for hosting guests, with a first floor bedroom making it an ideal backdrop for entertaining. Tasteful crown molding, modern light fixtures and recessed kitchen lighting accentuates the granite counters, stainless steel appliances, and convenient breakfast bar. Two sets of newly installed custom HURRICANE IMPACT GLASS French Doors provide access to the fully screened in and expanded lanai. This lanai features a heated saltwater pool and spa and offers a delightful water view, serving as an idyllic sanctuary for unwinding, socializing, and enjoying breathtaking sunsets. Upstairs you're welcomed by a spacious bonus room, which could serve as a second living area. This leads to two additional bedrooms with walk in closets as well as the master bedroom suite. The master suite is generously proportioned and comes complete with a walk-in closet and an en-suite master bathroom featuring dual sinks. This home comes complete with a roll-down HURRICANE SHUTTER for the front door, HURRICANE IMPACT WINDOWS throughout the entire residence, professionally installed ceiling fans, lighting fixtures and rain gutters all around, ensuring proper drainage. This smart-equipped home features a whole-house water filtration system, Ring Doorbell Camera and Alarm Security Kit, Moen Flo Smart Water Leak Detection Monitor, myQ° Smart Garage Door Control/App, and Honeywell Smart Thermostat, ensuring convenience, safety, and comfort at its best. Only 10 minutes to the Atlanta Braves CoolToday Park and the flourishing new Downtown Wellen Park! Don't miss the opportunity to make this beautiful home your new Florida retreat. Schedule your showing today! Room Feature: Linen Closet In Bath (Primary Bedroom).
Sold for $679,000
$679,000
11070 BALFOUR STREET, VENICE, FL 34293
4beds
2,529sqft
Single Family Residence
Built in 2022
6,747 Square Feet Lot
$610,700 Zestimate®
$268/sqft
$4,622 Estimated rent
Home value
$610,700
$574,000 - $647,000
$4,622/mo
Zestimate® history
Owner options
List your home for rent
$4,622/mo
Rent Zestimate®
Find your next renter with Zillow Rental Manager. Plus, with online applications, you can quickly screen prospective tenants – for free.
$4,622/mo
Rent Zestimate®
Refinance and save
$4,600/mo
Est. payment
Refinancing to a lower rate could help reduce your monthly payments and save thousands over the life of the loan.
$4,600/mo
Est. payment
Explore your selling options
Work with a Zillow partner agent
Leverage their expertise and Zillow's premium Showcase listings to get your home seen by more buyers.
Get startedList with your own agent
Get your home in front of millions of buyers by listing it on Zillow.
Learn how to do itSell it yourself
Take full control of how buyers see your home on Zillow by listing For Sale by Owner (FSBO).
List your homeWhat's special
Zillow last checked:
Listing updated:
Listed by:
Lea Beckley 941-404-8410,
EXIT KING REALTY 941-497-6060
Bought with:
Nazar Bas, 3487709
COLDWELL BANKER REALTY
Source: Stellar MLS,MLS#: N6129197 Originating MLS: Venice
Originating MLS: Venice
Facts & features
Interior
Bedrooms & bathrooms
- Bedrooms: 4
- Bathrooms: 3
- Full bathrooms: 3
Rooms
- Room types: Bonus Room
Primary bedroom
- Features: Ceiling Fan(s), Dual Sinks, En Suite Bathroom, Granite Counters, Shower No Tub, Water Closet/Priv Toilet, Window/Skylight in Bath, Walk-In Closet(s)
- Level: Second
- Dimensions: 15x15
Bedroom 2
- Features: Ceiling Fan(s)
- Level: Second
- Dimensions: 11x11
Bedroom 3
- Features: Ceiling Fan(s), Walk-In Closet(s)
- Level: Second
- Dimensions: 12x10
Bedroom 4
- Features: Ceiling Fan(s), Built-in Closet
- Level: First
- Dimensions: 11x12
Bonus room
- Features: Ceiling Fan(s)
- Level: Second
- Dimensions: 17x16
Den
- Level: First
- Dimensions: 10x13
Kitchen
- Features: Breakfast Bar, Pantry, Granite Counters, Kitchen Island
- Level: First
- Dimensions: 10x20
Living room
- Features: Ceiling Fan(s)
- Level: First
- Dimensions: 16x20
Heating
- Electric
Cooling
- Central Air
Appliances
- Included: Dishwasher, Disposal, Dryer, Microwave, Range, Refrigerator, Washer, Water Filtration System
- Laundry: Inside, Laundry Room
Features
- Ceiling Fan(s), Crown Molding, Eating Space In Kitchen, Kitchen/Family Room Combo, Living Room/Dining Room Combo, PrimaryBedroom Upstairs, Open Floorplan, Split Bedroom, Stone Counters, Thermostat, Walk-In Closet(s)
- Flooring: Carpet, Ceramic Tile
- Doors: French Doors
- Windows: Blinds, Storm Window(s), Shades, Window Treatments
- Has fireplace: No
Interior area
- Total structure area: 3,240
- Total interior livable area: 2,529 sqft
Property
Parking
- Total spaces: 2
- Parking features: Driveway, Garage Door Opener, Guest
- Attached garage spaces: 2
- Has uncovered spaces: Yes
Features
- Levels: Two
- Stories: 2
- Patio & porch: Covered, Front Porch, Screened
- Exterior features: Irrigation System, Lighting
- Has private pool: Yes
- Pool features: Heated, In Ground, Lighting, Salt Water, Screen Enclosure
- Has spa: Yes
- Spa features: Heated
- Has view: Yes
- View description: Water, Pond
- Has water view: Yes
- Water view: Water,Pond
- Waterfront features: Pond
Lot
- Size: 6,747 Square Feet
- Features: City Lot
Details
- Parcel number: 0785160064
- Zoning: V
- Special conditions: None
Construction
Type & style
- Home type: SingleFamily
- Property subtype: Single Family Residence
Materials
- Block, Stucco
- Foundation: Slab
- Roof: Shingle
Condition
- New construction: No
- Year built: 2022
Details
- Builder model: Almalfi
- Builder name: Lennar
Utilities & green energy
- Sewer: Public Sewer
- Water: Public
- Utilities for property: Electricity Connected, Sewer Connected, Water Connected
Community & HOA
Community
- Features: Community Mailbox, Deed Restrictions, Gated Community - No Guard, Golf Carts OK, Irrigation-Reclaimed Water, Playground, Sidewalks
- Security: Gated Community, Smoke Detector(s)
- Pet fee: $0 monthly
- Subdivision: TORTUGA
HOA
- Has HOA: Yes
- Services included: Cable TV, Common Area Taxes, Internet, Maintenance Grounds
- HOA fee: $275 monthly
- HOA name: Nicole Tibbe
- HOA phone: 941-487-7927
Location
- Region: Venice
Financial & listing details
- Price per square foot: $268/sqft
- Tax assessed value: $479,400
- Annual tax amount: $3,669
- Date on market: 10/28/2023
- Cumulative days on market: 5 days
- Listing terms: Cash,Conventional,FHA,VA Loan
- Ownership: Fee Simple
- Total actual rent: 0
- Electric utility on property: Yes
- Road surface type: Paved
Price history
| Date | Event | Price |
|---|---|---|
| 1/9/2024 | Sold | $679,000$268/sqft |
Source:  Stellar MLS #N6129197 Report a problem Stellar MLS #N6129197 Report a problem | ||
| 11/2/2023 | Pending sale | $679,000$268/sqft |
Source: Stellar MLS #N6129197 Report a problem | ||
| 10/28/2023 | Listed for sale | $679,000+32.9%$268/sqft |
Source: Stellar MLS #N6129197 Report a problem | ||
| 3/7/2022 | Sold | $511,100+0.2%$202/sqft |
Source: Public Record Report a problem | ||
| 8/25/2021 | Pending sale | $510,043$202/sqft |
Source: Stellar MLS #T3325892 Report a problem | ||
| 8/24/2021 | Listed for sale | $510,043$202/sqft |
Source: Stellar MLS #T3325892 Report a problem | ||
Public tax history
| Year | Property taxes | Tax assessment |
|---|---|---|
| 2025 | $10,168 +2.7% | $479,400 -6.5% |
| 2024 | $9,898 -10.6% | $512,500 -12% |
| 2023 | $11,077 +201.9% | $582,700 +603.7% |
| 2022 | $3,669 | $82,800 |
| 2021 | -- | -- |
Find assessor info on the county website
Neighborhood: 34293
Nearby homes
- $507,1004 bd3 ba2k sqft11060 Balfour St, Venice, FL 34293Off Market
- $575,0003 bd3 ba-- sqft11090 Balfour St, Venice, FL 34293Sold

- $349,0003 bd2 ba1.6k sqft11100 Balfour St, Venice, FL 34293For Sale

- $388,3003 bd2 ba1.6k sqft11100 Balfour St #1, Venice, FL 34293Off Market
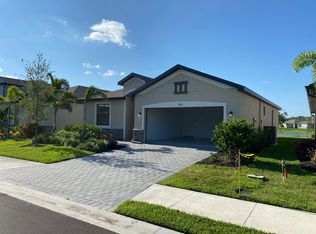
- $378,2003 bd3 ba1.8k sqft19649 Fishhawk Trl, Venice, FL 34293Off Market
- $523,9003 bd3 ba2.2k sqft11075 Balfour St, Venice, FL 34293Off Market
- $455,0003 bd2 ba1.6k sqft19625 Fishhawk Trl, Venice, FL 34293For Sale
- $501,2004 bd3 ba2k sqft19657 Fishhawk Trl, Venice, FL 34293Off Market
Nearby schools
GreatSchools rating
- 9/10Taylor Ranch Elementary SchoolGrades: PK-5Distance: 3.4 mi
- 7/10Venice Middle SchoolGrades: 6-8Distance: 3.7 mi
- 7/10Venice Senior High SchoolGrades: 9-12Distance: 9.1 mi
Get a cash offer in 3 minutes
Find out how much your home could sell for in as little as 3 minutes with a no-obligation cash offer.
Estimated market value
$610,700
Get a cash offer in 3 minutes
Find out how much your home could sell for in as little as 3 minutes with a no-obligation cash offer.
Estimated market value
$610,700
- Florida
- Sarasota County
- Venice
- 34293
- 11070 BALFOUR STREET
Nearby cities
Nearby neighborhoods
Nearby zip codes
Other Venice Topics
