PRICE IMPROVEMENT! Welcome to this beautiful 3 bedroom, 2.5 bathroom townhome in the desirable Stoneywood Cove community. Ideally situated at the back of the neighborhood, this home offers peaceful water views, exceptional privacy, and a tranquil setting to enjoy year-round. Being offered turnkey furnished for your convenience, this move-in-ready home is perfect as a seasonal retreat, or full-time residence. Recent improvements include fresh interior paint, brand-new carpeting, a new hot water heater, new garbage disposal, and new screen enclosures. Additional features include laminate flooring in the living and dining areas and ceramic tile throughout the kitchen, baths, and other wet areas. The A/C system was replaced in 2023 for added comfort and efficiency. Residents enjoy low HOA fees, no CDD fees, and a heated community pool just a short walk away. The association recently installed a new roof and covers exterior building maintenance, landscaping, water, sewer, utilities and pool upkeep, providing outstanding value and peace of mind. Conveniently located near major highways for easy access north and south, this home is just minutes from Wellen Park, where you'll find shopping, dining, Costco, community events, and the Atlanta Braves Spring Training Stadium. Historic downtown Venice is also nearby, offering charming boutiques, restaurants, theaters, and local favorites such as Sharky’s on the Pier. Whether you're looking for a winter escape or a year-round Florida lifestyle, this waterfront townhome offers comfort, convenience, and carefree living in an ideal location.
For sale
Price cut: $5K (7/7)
$239,900
12983 TIGERS EYE DRIVE, VENICE, FL 34292
3beds
1,302sqft
:
Get pre-qualified$1,913/mo
Townhouse
Built in 2008
891 Square Feet Lot
$232,100 Zestimate®
$184/sqft
$355/mo HOA
What's special
Fresh interior paintBrand-new carpetingPeaceful water viewsWaterfront townhome
- 54 days |
- 470 |
- 31 |
Zillow last checked:
Listing updated:
Listed by:
Rebecca Angelo 941-270-6139,
EXIT KING REALTY 941-497-6060,
Charlyn Clements 941-468-3220,
EXIT KING REALTY
Source: Stellar MLS,MLS#: N6144681 Originating MLS: Venice
Originating MLS: Venice
Facts & features
Interior
Bedrooms & bathrooms
- Bedrooms: 3
- Bathrooms: 3
- Full bathrooms: 2
- 1/2 bathrooms: 1
Primary bedroom
- Features: En Suite Bathroom, Shower No Tub, Walk-In Closet(s)
- Level: Second
Bedroom 2
- Features: Ceiling Fan(s), Built-in Closet
- Level: Second
Bedroom 3
- Features: Ceiling Fan(s), Built-in Closet
- Level: Second
Dining room
- Features: Ceiling Fan(s)
- Level: First
Foyer
- Level: First
Kitchen
- Features: Dual Sinks
- Level: First
Living room
- Features: Ceiling Fan(s)
- Level: First
Heating
- Central, Electric
Cooling
- Central Air
Appliances
- Included: Cooktop, Dishwasher, Disposal, Dryer, Electric Water Heater, Exhaust Fan, Microwave, Range, Refrigerator, Washer
- Laundry: Laundry Closet
Features
- Ceiling Fan(s), Living Room/Dining Room Combo, Open Floorplan, PrimaryBedroom Upstairs, Solid Surface Counters, Split Bedroom, Thermostat, Walk-In Closet(s)
- Flooring: Carpet, Luxury Vinyl
- Windows: Blinds, Window Treatments
- Has fireplace: No
Interior area
- Total structure area: 1,323
- Total interior livable area: 1,302 sqft
Video & virtual tour
Property
Features
- Levels: Two
- Stories: 2
- Exterior features: Lighting, Sidewalk
- Has view: Yes
- View description: Water, Pond
- Has water view: Yes
- Water view: Water,Pond
Lot
- Size: 891 Square Feet
Details
- Parcel number: 0756053042
- Zoning: RSF1
- Special conditions: None
Construction
Type & style
- Home type: Townhouse
- Architectural style: Contemporary
- Property subtype: Townhouse
Materials
- Block
- Foundation: Block, Slab
- Roof: Shingle
Condition
- New construction: No
- Year built: 2008
Utilities & green energy
- Sewer: Public Sewer
- Water: Public
- Utilities for property: Electricity Connected, Public, Sewer Connected, Street Lights, Underground Utilities, Water Connected
Community & HOA
Community
- Features: Buyer Approval Required, Community Mailbox, Deed Restrictions, Pool, Sidewalks
- Pet fee: $0 monthly
- Subdivision: STONEYWOOD COVE
HOA
- Has HOA: Yes
- Services included: Community Pool, Maintenance Structure, Maintenance Grounds, Manager, Pool Maintenance, Sewer, Trash, Water
- HOA fee: $355 monthly
- HOA name: Sunstate Assoc, Management Group/ Sean
- HOA phone: 941-870-4920
Location
- Region: Venice
Financial & listing details
- Price per square foot: $184/sqft
- Tax assessed value: $161,700
- Annual tax amount: $3,065
- Date on market: 6/16/2026
- Cumulative days on market: 55 days
- Listing terms: Cash,Trade,FHA
- Ownership: Fee Simple
- Total actual rent: 0
- Electric utility on property: Yes
- Road surface type: Asphalt, Paved
Estimated market value
$232,100
$220,000 - $244,000
$2,377/mo
Price history
| Date | Event | Price |
|---|---|---|
| 7/7/2026 | Price change | $239,900-2%$184/sqft |
Source:  Stellar MLS #N6144681 Report a problem Stellar MLS #N6144681 Report a problem | ||
| 6/26/2026 | Price change | $244,900-0.9%$188/sqft |
Source: Stellar MLS #N6144681 Report a problem | ||
| 6/16/2026 | Listed for sale | $247,000+9.8%$190/sqft |
Source: Stellar MLS #N6144681 Report a problem | ||
| 7/2/2025 | Sold | $225,000-3.8%$173/sqft |
Source: Stellar MLS #N6138085 Report a problem | ||
| 6/9/2025 | Pending sale | $234,000$180/sqft |
Source: Stellar MLS #N6138085 Report a problem | ||
| 6/2/2025 | Price change | $234,000-6.4%$180/sqft |
Source: Stellar MLS #N6138085 Report a problem | ||
| 5/20/2025 | Price change | $249,900-3.8%$192/sqft |
Source: Stellar MLS #N6138085 Report a problem | ||
| 4/2/2025 | Listed for sale | $259,900+64.5%$200/sqft |
Source: Stellar MLS #N6138085 Report a problem | ||
| 12/29/2018 | Listing removed | $1,295$1/sqft |
Source: REAL PROPERTY MANAGEMENT #A4417442 Report a problem | ||
| 12/18/2018 | Price change | $1,295-4.1%$1/sqft |
Source: REAL PROPERTY MANAGEMENT #A4417442 Report a problem | ||
| 11/21/2018 | Price change | $1,350-3.2%$1/sqft |
Source: REAL PROPERTY MANAGEMENT #A4417442 Report a problem | ||
| 10/30/2018 | Listed for rent | $1,395$1/sqft |
Source: REAL PROPERTY MANAGEMENT #A4417442 Report a problem | ||
| 8/5/2016 | Sold | $158,000-4.2%$121/sqft |
Source: Public Record Report a problem | ||
| 7/22/2016 | Pending sale | $165,000$127/sqft |
Source: Keller Williams - Sarasota Metro #A4159625 Report a problem | ||
| 7/16/2016 | Listed for sale | $165,000+7.9%$127/sqft |
Source: KELLER WILLIAMS ON THE WATER #A4159625 Report a problem | ||
| 8/1/2008 | Sold | $152,900$117/sqft |
Source: Public Record Report a problem | ||
Public tax history
| Year | Property taxes | Tax assessment |
|---|---|---|
| 2025 | $2,745 -10.5% | $161,700 -4.9% |
| 2024 | $3,066 +0.2% | $169,969 +10% |
| 2023 | $3,059 +14.5% | $154,517 +10% |
| 2022 | $2,673 +14.8% | $140,470 +10% |
| 2021 | $2,327 +3.8% | $127,700 +7% |
| 2020 | $2,243 +12.9% | $119,400 +6.4% |
| 2019 | $1,987 | $112,200 -0.3% |
| 2018 | $1,987 +1% | $112,500 -8.1% |
| 2017 | $1,966 -4.4% | $122,400 +8.5% |
| 2016 | $2,057 -4.6% | $112,800 +10.3% |
| 2015 | $2,155 +13.5% | $102,300 +20.9% |
| 2014 | $1,899 +6.6% | $84,600 |
| 2013 | $1,780 +0.5% | $84,600 -0.4% |
| 2012 | $1,772 -2.5% | $84,900 -5.5% |
| 2011 | $1,817 -1.1% | $89,800 +1.2% |
| 2010 | $1,837 +130.1% | $88,700 +3.9% |
| 2009 | $798 | $85,400 +185.6% |
| 2008 | $798 +81.7% | $29,900 -11% |
| 2007 | $439 | $33,600 +5% |
| 2006 | -- | $32,000 |
Find assessor info on the county website
Monthly payment
Est. payment
Payment breakdown
Explore the cost of this home by adjusting the details. Changes won't be saved.Climate risks
Neighborhood: 34292
Nearby schools
GreatSchools rating
- 9/10Taylor Ranch Elementary SchoolGrades: PK-5Distance: 3 mi
- 7/10Venice Middle SchoolGrades: 6-8Distance: 1.1 mi
- 7/10Venice Senior High SchoolGrades: 9-12Distance: 6.4 mi
Schools provided by the listing agent
- Elementary: Taylor Ranch Elementary
- Middle: Venice Area Middle
- High: Venice Senior High
Source: Stellar MLS. This data may not be complete. We recommend contacting the local school district to confirm school assignments for this home.
- $206,8002 bd2 ba1.5k sqft12991 Tigers Eye Dr, Venice, FL 34292Off Market
- $189,0003 bd2 ba1.3k sqft12987 Tigers Eye Dr, Venice, FL 34292Off Market

- $207,5002 bd2 ba1.5k sqft12995 Tigers Eye Dr, Venice, FL 34292Off Market
- $199,2003 bd3 ba1.3k sqft12979 Tigers Eye Dr, Venice, FL 34292Off Market
- $197,5002 bd2 ba1.5k sqft12999 Tigers Eye Dr, Venice, FL 34292Off Market
- $203,7003 bd3 ba1.3k sqft12975 Tigers Eye Dr, Venice, FL 34292Off Market
- $200,2002 bd2 ba1.5k sqft12971 Tigers Eye Dr, Venice, FL 34292Off Market
- $203,5002 bd3 ba1.5k sqft13003 Tigers Eye Dr, Venice, FL 34292Off Market
A local agent can set up tours, give advice and negotiate with sellers.
Similar homes
- $243,0002 bd2 ba1.1k sqft801 MONTROSE DRIVE #202, VENICE, FL 34293For Sale
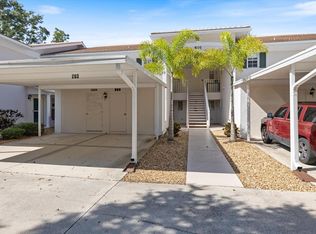
 MLS ID #N6144208, Mitchell Roberts, PA, PARADISE REALTY OF VENICE INC. Stellar MLS
 - $240,0002 bd2 ba1.1k sqft9102 L PAVIA BOULEVARD #9102, VENICE, FL 34292For Sale
 MLS ID #N6143379, Mary Beth Wilson, PREFERRED PROPERTIES OF VENICE INC. Stellar MLS
 - $249,9002 bd2 ba1k sqft433 CERROMAR LANE #341, VENICE, FL 34293For Sale
 MLS ID #A4686663, Heather Ackley, PLLC, RE/MAX ALLIANCE GROUP. Stellar MLS
 - $264,9003 bd3 ba1.9k sqft20352 LAGENTE CIRCLE, VENICE, FL 34293For Sale
 MLS ID #A4690400, Jessica Kenney, PREFERRED SHORE LLC. Stellar MLS
 - $285,0002 bd2 ba1.4k sqft841 BAYPORT CIRCLE, VENICE, FL 34292For SaleMLS ID #N6145248, Rick Tritschler, Jr., RE/MAX ALLIANCE GROUP. Stellar MLS
- $249,0002 bd2 ba1.5k sqft900 SAN LINO CIRCLE # 910, VENICE, FL 34292For SaleMLS ID #N6143955, Mark Floryjanski, PA, COLDWELL BANKER REALTY. Stellar MLS
- $210,0002 bd2 ba1.2k sqft902 ADDINGTON COURT #103, VENICE, FL 34293For SaleMLS ID #N6143820, Kimberly Werla, PA, RE/MAX ALLIANCE GROUP. Stellar MLS
- $232,0002 bd2 ba1.2k sqft900 ADDINGTON COURT #203, VENICE, FL 34293For SaleMLS ID #N6144202, Mark Floryjanski, PA, COLDWELL BANKER REALTY. Stellar MLS
- $325,0003 bd2 ba1.5k sqft1731 AUBURN LAKES DRIVE #24, VENICE, FL 34292For SaleMLS ID #N6143116, Jared Nurenberg, GULF SHORES REALTY ERA POWERED. Stellar MLS
- $285,0003 bd3 ba1.9k sqft20333 LAGENTE CIRCLE, VENICE, FL 34293For SaleMLS ID #C7523187, Robbi Olson, EXP REALTY LLC. Stellar MLS
- $199,0002 bd2 ba1.1k sqft435 CERROMAR LANE #326, VENICE, FL 34293For SaleMLS ID #N6142886, Crystal Cosby, LLC, PREMIER SOTHEBYS INTL REALTY. Stellar MLS
- $290,0003 bd2 ba1.3k sqft4213 VICENZA DRIVE #A2, VENICE, FL 34293For SaleMLS ID #A4677010, Samira Easton, PA, PREMIER SOTHEBYS INTL REALTY. Stellar MLS
- $239,9002 bd2 ba1.1k sqft5747 SABAL TRACE DRIVE #203, NORTH PORT, FL 34287For SaleMLS ID #N6141646, Allen Ramsey, Jr., GULF SHORES REALTY ERA POWERED. Stellar MLS
- $224,9002 bd2 ba1.1k sqft5725 GREENWOOD AVENUE #1201, NORTH PORT, FL 34287For SaleMLS ID #A4695543, Sarah Autry, THE KEYES COMPANY - SARASOTA. Stellar MLS
- $269,0002 bd2 ba1k sqft1041 CAPRI ISLES BOULEVARD #209, VENICE, FL 34292For SaleMLS ID #A4696593, Lisa Marie Zambuto, RE/MAX ALLIANCE GROUP. Stellar MLS
- $263,0002 bd2 ba1.5k sqft227 SOUTHAMPTON DRIVE #289, VENICE, FL 34293For SaleMLS ID #A4677192, Lisa Marie Zambuto, RE/MAX ALLIANCE GROUP. Stellar MLS
- $279,0003 bd2 ba1.2k sqft868 BIRD BAY WAY #197, VENICE, FL 34285For SaleMLS ID #A4693292, Jeffrey Aranjo, PREMIER SOTHEBYS INTL REALTY. Stellar MLS
- $235,0002 bd2 ba1.1k sqft414 CIRCLEWOOD DRIVE #H2, VENICE, FL 34293For SaleMLS ID #N6143767, Jack Gang, GANGWAY REALTY. Stellar MLS
- $210,0002 bd2 ba997 sqft841 WEXFORD BOULEVARD #841, VENICE, FL 34293For SaleMLS ID #N6144239, Mark Floryjanski, PA, COLDWELL BANKER REALTY. Stellar MLS
- $299,9003 bd2 ba1.3k sqft1522 GONDOLA PARK DRIVE #1522, VENICE, FL 34292For SaleMLS ID #A4685801, Jackie Griese, MICHAEL SAUNDERS & COMPANY. Stellar MLS
