Skip main navigation
For sale
  • Price cut: $50.1K (5/1)
    $299,900

    912 Barclay Ct, Venice, FL 34293

    3beds
    1,544sqft
    : 
    Loading
    Get pre-qualified
    Villa
    Built in 2003
    -- sqft lot
    $-- Zestimate®
    $194/sqft
    $677/mo HOA

    What's special

    Cozy stand-alone propane fireplaceBack lanai rescreenRoof replacementScreened outdoor lanai areaLight and bright homeSpacious open layoutAir conditioned florida room
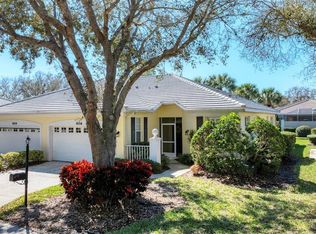
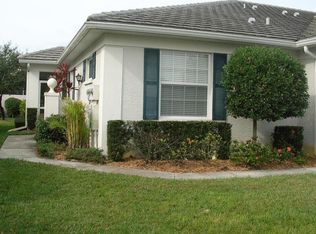
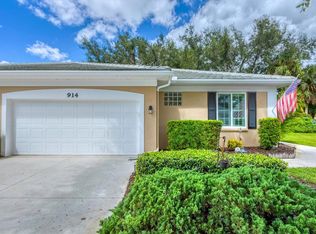
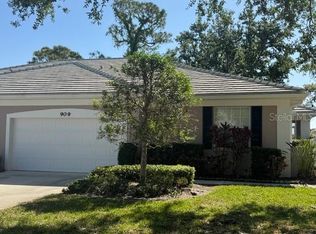
    Virtually Staged. MAJOR PRICE REDUCTION TO SELL!! Maintenance-Free Villa in The Plantation G&CC – Light, Bright & Thoughtfully Designed. Welcome to effortless Florida living in this beautifully maintained 3-bedroom, 2-bath villa located in the desirable Plantation Golf & Country Club community. This light and bright home offers a spacious open layout, where the living and dining areas come together to form a large, welcoming great room—ideal for both everyday living and entertaining. The kitchen includes a custom-designed cedar passthrough/bar to the living room, complete with barstool seating available on both sides—perfect for casual meals or hosting guests. The air conditioned Florida room seamlessly connects the kitchen, great room, and screened outdoor lanai area, and features a cozy stand-alone propane fireplace—an ideal spot to relax and unwind. The spacious primary bedroom includes a walk-in closet and a private ensuite bathroom, offering a peaceful retreat at the end of the day. One of the guest bedrooms, located just off the great room with a stylish double-door entry, was previously used as an office—providing flexible space to suit your lifestyle. The third bedroom is separate from the main living space for privacy and adjacent to the guest bathroom. Crown molding and designer touches throughout the home add elegance and character, while impact windows and Plantation shutters provide both peace of mind and aesthetic appeal. Important updates include: New stove with convection and roast settings, 2024; Roof replacement, 6 inch gutters with gutter guards and downspouts, microwave oven in 2022; Hurricane windows, Kevlar shield for sliding glass doors in 2020; Garage door update with all working parts replaced, new disposal in 2019; Back lanai rescreen, new water heater in 2017. Beyond the comforts of home, this villa offers proximity to Wellen Park, a vibrant master-planned community featuring Cool Today Park, the Spring training home of the Atlanta Braves as well as a variety of shops, dining options, entertainment venues, parks, and trails. Beaches, and all that the historic downtown of Venice has to enjoy is just a short drive away. Whether you're seeking a full-time residence or a seasonal escape, this home provides the perfect combination of comfort, function, and low-maintenance living—all within the vibrant and amenity-rich Plantation G&CC community. Country Club memberships are available and are optional.
    418 days
    |
    729
    |
    29
    |

    Zillow last checked:

    Listing updated:

    Listed by:

    Nancy Ax 941-408-5614,

    ACCARDI & ASSOCIATES REAL ESTATE 941-234-9411

    Source: Stellar MLS,MLS#: N6138849MLS LogoOriginating MLS: Venice

    Loading...

      Facts & features

      Interior

      Bedrooms & bathrooms
      • Bedrooms: 3
      • Bathrooms: 2
      • Full bathrooms: 2
      Rooms
      • Room types: Florida Room, Utility Room
      Primary bedroom
      • Features: Ceiling Fan(s), En Suite Bathroom, Walk-In Closet(s)
      • Level: First
      • Area: 168 Square Feet
      • Dimensions: 12x14
      Bedroom 2
      • Features: Ceiling Fan(s), Built-in Closet
      • Level: First
      • Area: 132 Square Feet
      • Dimensions: 11x12
      Bedroom 3
      • Features: Ceiling Fan(s), Built-in Closet
      • Level: First
      Dining room
      • Features: Ceiling Fan(s)
      • Level: First
      • Area: 150 Square Feet
      • Dimensions: 15x10
      Kitchen
      • Features: Breakfast Bar, Ceiling Fan(s), Pantry
      • Level: First
      • Area: 160 Square Feet
      • Dimensions: 10x16
      Living room
      • Features: Breakfast Bar, Ceiling Fan(s)
      • Level: First
      • Area: 196 Square Feet
      • Dimensions: 14x14
      Heating
      • Central, Electric, Heat Pump
      Cooling
      • Central Air
      Appliances
      • Included: Dishwasher, Disposal, Dryer, Electric Water Heater, Microwave, Range, Refrigerator, Washer
      • Laundry: Electric Dryer Hookup, Inside, Laundry Room, Washer Hookup
      Features
      • Ceiling Fan(s), Crown Molding, Open Floorplan, Solid Surface Counters, Split Bedroom, Walk-In Closet(s)
      • Flooring: Ceramic Tile, Engineered Hardwood
      • Doors: Sliding Doors
      • Windows: Window Treatments
      • Has fireplace: Yes
      • Fireplace features: Free Standing, Other Room
      Interior area
      • Total structure area: 2,144
      • Total interior livable area: 1,544 sqft
      Video & virtual tour

      Property

      Parking
      • Total spaces: 2
      • Parking features: Driveway, Garage Door Opener
      • Attached garage spaces: 2
      • Has uncovered spaces: Yes
      • Details: Garage Dimensions: 18x21
      Features
      • Levels: One
      • Stories: 1
      • Patio & porch: Rear Porch, Screened, Side Porch
      • Exterior features: Garden, Irrigation System, Lighting, Private Mailbox, Rain Gutters
      • Has view: Yes
      • View description: Garden, Trees/Woods
      Lot
      • Features: Cul-De-Sac, Landscaped
      • Residential vegetation: Mature Landscaping
      Details
      • Parcel number: 0441035023
      • Zoning: RSF2
      • Special conditions: None

      Construction

      Type & style
      • Home type: SingleFamily
      • Property subtype: Villa
      Materials
      • Block, Stucco
      • Foundation: Slab
      • Roof: Tile
      Condition
      • Completed
      • New construction: No
      • Year built: 2003

      Utilities & green energy

      • Sewer: Public Sewer
      • Water: Public
      • Utilities for property: Cable Available, Electricity Connected, Public, Sewer Connected, Street Lights, Underground Utilities, Water Connected

      Community & HOA

      Community
      • Features: Association Recreation - Owned, Buyer Approval Required, Clubhouse, Deed Restrictions, Golf Carts OK, Golf, Playground, Pool
      • Pet fee: $0 monthly
      • Subdivision: TERRACE VLS/ST ANDREWS PK/PLAN
      HOA
      • Has HOA: No
      • Amenities included: Cable TV, Clubhouse
      • Services included: Cable TV, Common Area Taxes, Community Pool, Reserve Fund, Fidelity Bond, Insurance, Maintenance Structure, Maintenance Grounds, Maintenance Repairs, Manager, Pest Control, Pool Maintenance, Private Road
      • HOA fee: $677 monthly
      • Second HOA name: Plantation Management Association
      • Second HOA phone: 941-493-0287
      Location
      • Region: Venice

      Financial & listing details

      • Price per square foot: $194/sqft
      • Tax assessed value: $277,000
      • Annual tax amount: $2,684
      • Date on market: 5/26/2025
      • Cumulative days on market: 419 days
      • Listing terms: Cash,Conventional
      • Ownership: Condominium
      • Total actual rent: 0
      • Electric utility on property: Yes
      • Road surface type: Paved

        Estimated market value

        Not available

        Estimated sales range

        Not available

        Not available

        Price history

        DateEventPrice
        5/1/2026Price change$299,900-14.3%$194/sqft
        Source: Stellar MLS #N6138849 Report a problem
        3/27/2026Price change$350,000-3.4%$227/sqft
        Source: Stellar MLS #N6138849 Report a problem
        6/12/2025Price change$362,500-3.3%$235/sqft
        Source: Stellar MLS #N6138849 Report a problem
        5/26/2025Listed for sale$375,000+125.2%$243/sqft
        Source: Stellar MLS #N6138849 Report a problem
        10/15/2012Sold$166,500-5.9%$108/sqft
        Source: Public Record Report a problem
        5/20/2003Sold$176,900$115/sqft
        Source: Public Record Report a problem

        Public tax history

        YearProperty taxesTax assessment
        2025$2,804 +4.5%$230,750 +2.9%
        2024$2,684 +6.4%$224,247 +3%
        2023$2,522 +13.1%$217,716 +14.6%
        2022$2,230 -1.2%$189,918 -8.6%
        2021$2,257 +8.8%$207,700 +24%
        2020$2,073 +4.2%$167,442 +2.3%
        2019$1,991 $163,677 +1.9%
        2018$1,991 +2.6%$160,625 +2.1%
        2017$1,940 0%$157,321 -12.8%
        2016$1,940 +0.9%$180,400 +0.1%
        2015$1,924 -0.4%$180,300 +20.2%
        2014$1,931 -0.1%$150,000
        2013$1,933 +6.5%$150,000 +5.2%
        2012$1,816 +4.7%$142,599 +3%
        2011$1,735 -0.8%$138,446 +1.5%
        2010$1,749 -24.5%$136,400 -15.1%
        2009$2,318 $160,700 -15.5%
        2008$2,318 -4.6%$190,184 +3%
        2007$2,430 $184,645 +2.5%
        2006-- $180,141 +3%
        2005-- $174,894 +3%
        2004$2,527 +350.5%$169,800 +506.4%
        2003$561 +20.9%$28,000 +27%
        2002$464 $22,050
        Find assessor info on the county website

        Monthly payment

        Est. payment

        Payment breakdown

        Explore the cost of this home by adjusting the details. Changes won't be saved.
        All calculations are estimates and provided by Zillow, Inc. for informational purposes only. Actual amounts may vary.
        HOA fees may include property taxes on listings classified as Co-Ops. Contact the listing agent and/or owner for fee details.
        Mortgage interest rates are dependent on a number of factors, including credit score, down payment, and repayment length. Interest rate data provided by Zillow Group Marketplace, Inc. as of 1/1/1970 from various mortgage lenders with which we have lead or other similar arrangements; the Estimated Payment is an average of those rates.
        See how much you could borrow to make a competitive offer.

        Climate risks

        Neighborhood: Plantation

        Getting around

        2 / 100
        Car-Dependent
        0 / 100
        No Nearby Transit
        37 / 100
        Somewhat Bikeable

        Nearby schools

        GreatSchools rating
        Schools provided by the listing agent
        • Elementary: Taylor Ranch Elementary
        • Middle: Venice Area Middle
        • High: Venice Senior High

        Source: Stellar MLS. This data may not be complete. We recommend contacting the local school district to confirm school assignments for this home.

        A local agent can set up tours, give advice and negotiate with sellers.

        A local lender can help you make sure your offer is ready when you are.

        Browse local experts

        Similar homes