Rarely does one of these distinctive WCI-built, private interior elevator carriage homes hit the market. This exceptional three-bedroom plus den/flex room, two-bath, two-car garage home with a screened-in lanai proudly delivers a million-dollar view. Highlighting the alluring living and entertainment area, you will be captivated by the breathtaking panoramic views of a sprawling and meticulously manicured golf course and the expansive tranquil water view. Pristine and lovingly maintained, this unit is move in-ready for the connoisseur of life who is seeking an ideal home in perfect harmony with its surroundings. The walls wear a soothing neutral tone, creating a canvas for you to create your own masterpiece. A cook’s kitchen with abundant wood cabinetry, closet pantry, quartz and granite countertops and polished stainless steel appliances is ready to bring culinary visions to life. The oversized center island serves as both a practical workspace and a gathering spot for family and friends. A casual breakfast area complements the kitchen, encouraging delightful shared meals, while a formal dining area provides ambiance for more intimate dinners. A generous great room area provides comfort and style, inviting intimate conversations or lively gatherings. The primary suite is ideally situated for the ultimate in privacy and comfort, and your guest's accommodation is warm and welcoming. The den/flex room provides multifunctional uses: office, hobby room, additional TV/music room or overflow for overnight guests. The private interior elevator is an invaluable feature, offering accessibility and convenience, enhanced property value, future-proofing, luxury and prestige and convenience for moving items and safety. Other notable special features include high-impact hurricane windows, lanai remote sunshades and luxury vinyl flooring. Sarasota National is an amenity-rich lifestyle community, offering a premier 18-hole golf course (golf membership for two included in the home purchase with no upfront initiation fee), golf members clubhouse, pro shop, Palm Club with bar and dining facilities, outdoor tiki bar and casual dining, zero-entry heated resort pool, lap pool, spa, coffee café, state-of-the-art fitness center, tennis, bocce and pickleball courts, tot playground and doggie park. Beyond the community, you’ll have easy access to Venice Beach, known for its fossil-laden sands and Manasota Beach for its secluded ambiance is just a short distance away. The charming Historic District of Venice, boasting boutiques, art galleries and delightful eateries, as well as the new Wellen Park community, are all reachable within minutes. Conveniently located to I-75 and U.S. 41, State College of Florida, Sarasota Memorial Hospital Venice Campus, Venice Performing Arts Center, beaches, fishing, golf, schools, Houses of Worship, CoolToday Park, Atlanta Braves Training Facility and more. Option to purchase furnishings and turnkey are available for purchase under a separate agreement.
Sold for $595,000
$595,000
23567 AWABUKI DRIVE #23567, VENICE, FL 34293
3beds
2,569sqft
Condominium
Built in 2014
-- sqft lot
$545,900 Zestimate®
$232/sqft
$3,097 Estimated rent
Home value
$545,900
$497,000 - $595,000
$3,097/mo
Zestimate® history
Owner options
List your home for rent
$3,097/mo
Rent Zestimate®
Find your next renter with Zillow Rental Manager. Plus, with online applications, you can quickly screen prospective tenants – for free.
$3,097/mo
Rent Zestimate®
Refinance and save
$5,322/mo
Est. payment
Refinancing to a lower rate could help reduce your monthly payments and save thousands over the life of the loan.
$5,322/mo
Est. payment
Explore your selling options
Work with a Zillow partner agent
Leverage their expertise and Zillow's premium Showcase listings to get your home seen by more buyers.
Get startedList with your own agent
Get your home in front of millions of buyers by listing it on Zillow.
Learn how to do itSell it yourself
Take full control of how buyers see your home on Zillow by listing For Sale by Owner (FSBO).
List your homeWhat's special
Zillow last checked:
Listing updated:
Listed by:
Maryanne Kurtz 941-441-6624,
PREMIER SOTHEBYS INTL REALTY 941-412-3323,
Megan E. George, PA 941-726-1998,
PREMIER SOTHEBYS INTL REALTY
Bought with:
Katheren Ayers, 0675121
AYERS AND ASSOCIATES REAL ESTATE
Kelley Ann Ayers, 3014468
AYERS AND ASSOCIATES REAL ESTATE
Source: Stellar MLS,MLS#: N6130228 Originating MLS: Venice
Originating MLS: Venice
Facts & features
Interior
Bedrooms & bathrooms
- Bedrooms: 3
- Bathrooms: 2
- Full bathrooms: 2
Rooms
- Room types: Den/Library/Office, Utility Room
Primary bedroom
- Features: Dual Sinks, Walk-In Closet(s)
- Level: Second
- Dimensions: 13x16
Bedroom 2
- Features: Built-in Closet
- Level: Second
- Dimensions: 11x15
Bedroom 3
- Features: Built-in Closet
- Level: Second
- Dimensions: 13x12
Den
- Level: Second
- Dimensions: 10x14
Dinette
- Level: Second
- Dimensions: 10x13
Great room
- Level: Second
- Dimensions: 14x17
Kitchen
- Level: Second
- Dimensions: 12x14
Heating
- Central
Cooling
- Central Air
Appliances
- Included: Dishwasher, Dryer, Microwave, Range, Refrigerator, Washer
- Laundry: Inside
Features
- Ceiling Fan(s), Crown Molding, Eating Space In Kitchen, Elevator, Open Floorplan, Solid Wood Cabinets, Stone Counters, Walk-In Closet(s)
- Flooring: Carpet, Ceramic Tile, Luxury Vinyl
- Doors: Sliding Doors
- Windows: Storm Window(s), Window Treatments
- Has fireplace: No
Interior area
- Total structure area: 3,209
- Total interior livable area: 2,569 sqft
Property
Parking
- Total spaces: 2
- Parking features: Driveway, Garage Faces Side
- Attached garage spaces: 2
- Has uncovered spaces: Yes
- Details: Garage Dimensions: 21x20
Features
- Levels: Two
- Stories: 2
- Patio & porch: Rear Porch, Screened
- Exterior features: Irrigation System, Lighting, Sidewalk
Lot
- Residential vegetation: Mature Landscaping, Trees/Landscaped
Details
- Parcel number: 0465022020
- Zoning: RE1
- Special conditions: None
Construction
Type & style
- Home type: Condo
- Architectural style: Mediterranean
- Property subtype: Condominium
Materials
- Block, Stucco
- Foundation: Slab
- Roof: Tile
Condition
- New construction: No
- Year built: 2014
Utilities & green energy
- Sewer: Public Sewer
- Water: Public
- Utilities for property: Cable Available
Community & HOA
Community
- Features: Deed Restrictions, Gated Community - Guard, Golf, Playground, Pool, Sidewalks, Special Community Restrictions
- Pet fee: $0 monthly
- Subdivision: SARASOTA NATIONAL
HOA
- Has HOA: Yes
- Services included: 24-Hour Guard, Cable TV, Community Pool, Maintenance Structure, Maintenance Grounds, Pest Control, Sewer, Water
- HOA fee: $1,493 monthly
- HOA name: Oak Run II Management Company AMI – Advanced Manag
- HOA phone: 941-493-0287
- Second HOA name: Sarasota National Master ICON Management H. Smith
- Second HOA phone: 239-690-4290
Location
- Region: Venice
Financial & listing details
- Price per square foot: $232/sqft
- Annual tax amount: $4,614
- Date on market: 1/8/2024
- Cumulative days on market: 171 days
- Listing terms: Cash,Conventional,FHA,VA Loan
- Ownership: Fee Simple
- Total actual rent: 0
- Road surface type: Paved
Price history
| Date | Event | Price |
|---|---|---|
| 7/31/2024 | Sold | $595,000-3.3%$232/sqft |
Source:  Stellar MLS #N6130228 Report a problem Stellar MLS #N6130228 Report a problem | ||
| 6/27/2024 | Pending sale | $615,000$239/sqft |
Source: Stellar MLS #N6130228 Report a problem | ||
| 6/6/2024 | Price change | $615,000-3.8%$239/sqft |
Source: Stellar MLS #N6130228 Report a problem | ||
| 4/2/2024 | Price change | $639,500-3.1%$249/sqft |
Source: Stellar MLS #N6130228 Report a problem | ||
| 3/15/2024 | Price change | $660,000-2.2%$257/sqft |
Source: Stellar MLS #N6130228 Report a problem | ||
| 1/8/2024 | Listed for sale | $675,000$263/sqft |
Source: Stellar MLS #N6130228 Report a problem | ||
Public tax history
Tax history is unavailable.
Neighborhood: 34293
Nearby homes
- $389,9003 bd2 ba2.2k sqft23516 Awabuki Dr #201, Venice, FL 34293For Sale

- $550,0003 bd2 ba2.2k sqft23524 Awabuki Dr #5-202, Venice, FL 34293Sold

- $377,0002 bd2 ba1.8k sqft23528 Awabuki Dr #101, Venice, FL 34293Sold
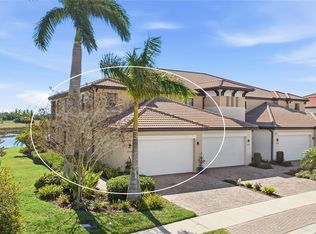
- $415,3002 bd2 ba1.8k sqft23515 Awabuki #20102, Venice, FL 34293Off Market
- $565,5002 bd2 ba2.5k sqft23515 Awabuki #201-02, Venice, FL 34293Off Market
- $471,7003 bd2 ba2.5k sqft23572 Awabuki Dr, Venice, FL 34293Off Market
- $385,2003 bd2 ba1.8k sqft23560 Awabuki Dr, Venice, FL 34293Off Market
- $449,1003 bd2 ba2.5k sqft23599 Awabuki Dr, Venice, FL 34293Off Market
Nearby schools
GreatSchools rating
- 9/10Taylor Ranch Elementary SchoolGrades: PK-5Distance: 0.5 mi
- 7/10Venice Middle SchoolGrades: 6-8Distance: 2.5 mi
- 7/10Venice Senior High SchoolGrades: 9-12Distance: 6.5 mi
Get a cash offer in 3 minutes
Find out how much your home could sell for in as little as 3 minutes with a no-obligation cash offer.
Estimated market value
$545,900
Get a cash offer in 3 minutes
Find out how much your home could sell for in as little as 3 minutes with a no-obligation cash offer.
Estimated market value
$545,900
- Florida
- Sarasota County
- Venice
- 34293
- 23567 AWABUKI DRIVE Unit 23567
Nearby cities
Nearby neighborhoods
Nearby zip codes
Other Venice Topics
