Virtually Staged. Some images have been virtually staged. Welcome to luxury single-story living in the highly sought-after amenity rich Soltice community located in the Playmore District of Wellen Park. This never-lived-in 4-bedroom, 3.5-bath residence offers 2,338 square feet of thoughtfully designed space, complete with a 2.5-car extended garage and positioned on a quiet cul-de-sac lot with endless nature views bordering a nature preserve insuring no homes will be built behind you. From the moment you enter, you’ll notice the many upgrades already completed for you, including custom paint, designer finishes, detailed trim work, and elevated touches throughout the home. The flexible floor plan is ideal for today’s lifestyle, offering versatile space perfect for guests, in-law suite, or a private home office. Step outside to your own private retreat featuring a pool with sunshelf, expansive patio, and screened lanai overlooking nature preserve views. The home is already prepped for an outdoor kitchen, making it easy to customize and ideal for entertaining year-round. Enjoy the peace of living in one of the only completely sold-out communities in the Playmore District — meaning no ongoing construction, noise, or dust. Nature lovers and active residents will appreciate direct access to Wellen Park’s extensive trail system right outside the door, along with an easy walk or golf cart ride to Downtown Wellen Park, CoolToday Park, and the new Firehouse Park. One or more of the photos have been virtually staged. Additional highlights include natural gas cooking, future generator hookup capability, quick access to Manasota Beach Road, and a location that perfectly balances convenience, recreation, and privacy. This is a rare opportunity to own a move-in-ready, upgraded home in one of Southwest Florida’s most desirable master-planned communities.
For sale
Price cut: $30K (10/6)
$719,900
12938 PINNACLE LANE, VENICE, FL 34293
4beds
2,337sqft
Single Family Residence
Built in 2025
7,303 Square Feet Lot
$700,200 Zestimate®
$308/sqft
$467/mo HOA
What's special
Designer finishesFlexible floor planCustom paintNatural gas cookingDetailed trim workExpansive patioQuiet cul-de-sac lot
- 134 days
- 1,595
- 109
Zillow last checked:
Listing updated:
Listed by:
Donald Utschig 914-224-2838,
GULF SHORES REALTY ERA POWERED 941-445-4555
Source: Stellar MLS,MLS#: N6144474 Originating MLS: Venice
Originating MLS: Venice
Facts & features
Interior
Bedrooms & bathrooms
- Bedrooms: 4
- Bathrooms: 4
- Full bathrooms: 3
- 1/2 bathrooms: 1
Primary bedroom
- Features: Walk-In Closet(s)
- Level: First
Primary bathroom
- Level: First
Kitchen
- Level: First
Living room
- Level: First
Heating
- Central, Electric
Cooling
- Central Air
Appliances
- Included: Oven, Cooktop, Dishwasher, Disposal, Dryer, Exhaust Fan, Freezer, Gas Water Heater, Microwave, Range Hood, Refrigerator, Tankless Water Heater
- Laundry: Gas Dryer Hookup, Laundry Room, Washer Hookup
Features
- Eating Space In Kitchen, Open Floorplan, Tray Ceiling(s), Walk-In Closet(s)
- Flooring: Luxury Vinyl
- Doors: Sliding Doors
- Basement: Crawl Space
- Has fireplace: No
Interior area
- Total structure area: 3,008
- Total interior livable area: 2,337 sqft
Video & virtual tour
Property
Parking
- Total spaces: 2
- Parking features: Oversized
- Attached garage spaces: 2
Features
- Levels: One
- Stories: 1
- Exterior features: Irrigation System, Sidewalk
- Has private pool: Yes
- Pool features: Gunite, In Ground, Pool Alarm, Screen Enclosure
Lot
- Size: 7,303 Square Feet
- Features: Cul-De-Sac
- Residential vegetation: Trees/Landscaped
Details
- Parcel number: 0802050048
- Special conditions: None
Construction
Type & style
- Home type: SingleFamily
- Property subtype: Single Family Residence
Materials
- Stucco
- Foundation: Slab
- Roof: Tile
Condition
- New construction: No
- Year built: 2025
Utilities & green energy
- Sewer: Public Sewer
- Water: Public
- Utilities for property: BB/HS Internet Available, Electricity Connected, Natural Gas Connected, Public, Sewer Connected, Street Lights, Water Connected
Community & HOA
Community
- Features: Community Mailbox, Dog Park, Fitness Center, Gated Community - No Guard, Golf Carts OK, Playground, Pool, Sidewalks, Tennis Court(s)
- Security: Security System
- Pet fee: $0 monthly
- Subdivision: SOLSTICE PHASE ONE
HOA
- Has HOA: Yes
- Services included: Cable TV, Community Pool, Maintenance Grounds, Recreational Facilities
- HOA fee: $467 monthly
- HOA name: Christine Reiersen
- HOA phone: 727-299-9555
Location
- Region: Venice
Financial & listing details
- Price per square foot: $308/sqft
- Tax assessed value: $111,100
- Annual tax amount: $3,861
- Date on market: 5/29/2026
- Cumulative days on market: 135 days
- Ownership: Fee Simple
- Total actual rent: 0
- Electric utility on property: Yes
- Road surface type: Asphalt, Paved
Estimated market value
$700,200
$665,000 - $735,000
$4,409/mo
Price history
| Date | Event | Price |
|---|---|---|
| 10/6/2026 | Price change | $719,900-4%$308/sqft |
Source:  Stellar MLS #N6144474 Report a problem Stellar MLS #N6144474 Report a problem | ||
| 9/16/2026 | Price change | $749,900-6%$321/sqft |
Source: Stellar MLS #N6144474 Report a problem | ||
| 8/12/2026 | Price change | $798,000-6%$341/sqft |
Source: Stellar MLS #N6144474 Report a problem | ||
| 7/9/2026 | Price change | $849,000-5.6%$363/sqft |
Source: Stellar MLS #N6144474 Report a problem | ||
| 5/29/2026 | Listed for sale | $899,000+66.5%$385/sqft |
Source: Stellar MLS #N6144474 Report a problem | ||
| 1/15/2026 | Sold | $540,000-6.7%$231/sqft |
Source: Stellar MLS #A4663035 Report a problem | ||
| 10/27/2025 | Pending sale | $579,000$248/sqft |
Source: Stellar MLS #A4663035 Report a problem | ||
| 10/16/2025 | Price change | $579,000-1%$248/sqft |
Source: Stellar MLS #A4663035 Report a problem | ||
| 10/9/2025 | Price change | $585,000-1.7%$250/sqft |
Source: Stellar MLS #A4663035 Report a problem | ||
| 10/1/2025 | Price change | $595,000-1.7%$255/sqft |
Source: Stellar MLS #A4663035 Report a problem | ||
| 9/15/2025 | Price change | $605,000-6.1%$259/sqft |
Source: Stellar MLS #A4663035 Report a problem | ||
| 9/5/2025 | Price change | $644,000-0.8%$276/sqft |
Source:  Toll Brothers Inc. Report a problem Toll Brothers Inc. Report a problem | ||
| 8/23/2025 | Listed for sale | $649,000$278/sqft |
Source: Stellar MLS #A4663035 Report a problem | ||
Public tax history
| Year | Property taxes | Tax assessment |
|---|---|---|
| 2025 | $4,022 +5.6% | $79,860 +10% |
| 2024 | $3,810 +1.9% | $72,600 +10% |
| 2023 | $3,740 +21.3% | $66,000 +10% |
| 2022 | $3,082 | $60,000 |
Find assessor info on the county website
Monthly payment
Est. payment
Payment breakdown
Explore the cost of this home by adjusting the details. Changes won't be saved.Climate risks
Neighborhood: 34293
Nearby schools
Schools provided by the listing agent
- Elementary: Taylor Ranch Elementary
- Middle: Venice Area Middle
- High: Venice Senior High
Source: Stellar MLS. This data may not be complete. We recommend contacting the local school district to confirm school assignments for this home.
Similar homes
- $727,6674 bd4 ba2.8k sqft12012 ETHOS COURT, VENICE, FL 34293New Construction
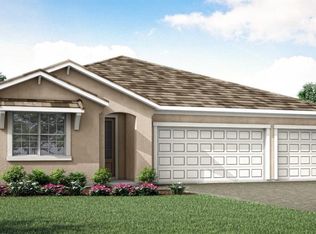
 MLS ID #TB8535342, Marcia Toalson, MATTAMY REAL ESTATE SERVICES. Stellar MLS
 - $739,0003 bd3 ba2.2k sqft18580 MIDSUMMER PLACE, VENICE, FL 34293For Sale
 MLS ID #N6145274, Christine Elsasser, MICHAEL SAUNDERS & COMPANY. Stellar MLS
 - $749,9003 bd3 ba2.4k sqft11627 MYAKKA BLUE DRIVE, VENICE, FL 34293For Sale
 MLS ID #A4708381, Katie Swain, LPT REALTY, LLC. Stellar MLS
 - $724,9004 bd2 ba2.2k sqft17260 JADESTONE COURT, VENICE, FL 34293For Sale
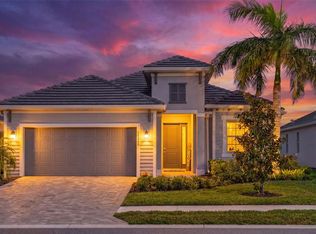 MLS ID #A4701412, Katie Swain, LPT REALTY, LLC. Stellar MLS
 - $699,9994 bd3 ba3k sqft19815 BRIDGETOWN LOOP, VENICE, FL 34293For SaleMLS ID #N6145511, Domenica Riggio, COLDWELL BANKER REALTY. Stellar MLS
- $700,0003 bd3 ba2.4k sqft11876 HUNTERS CREEK ROAD, VENICE, FL 34293For SaleMLS ID #N6144188, Tiffany Habedank, EVOLVE REAL ESTATE. Stellar MLS
- $789,5514 bd4 ba2.8k sqft18607 ARBOR VISTA DRIVE, VENICE, FL 34293New ConstructionMLS ID #TB8480433, Marcia Toalson, MATTAMY REAL ESTATE SERVICES. Stellar MLS
- $779,4934 bd4 ba2.8k sqft11965 STARBRIGHT PATH, VENICE, FL 34293New ConstructionMLS ID #TB8474716, Marcia Toalson, MATTAMY REAL ESTATE SERVICES. Stellar MLS
- $829,9904 bd4 ba2.7k sqft17988 FOXTAIL LOOP, VENICE, FL 34293New ConstructionStellar MLS
- $1,000,0004 bd4 ba2.9k sqft12801 MORNING MIST PLACE, VENICE, FL 34293For SaleMLS ID #N6145354, Michelle Hupp, KELLER WILLIAMS ISLAND LIFE REAL ESTATE. Stellar MLS
- $599,0003 bd3 ba1.8k sqft17420 JADESTONE COURT, VENICE, FL 34293For SaleMLS ID #C7529624, Hari Pallempati, WATERSEDGE REALTY GROUP, LLC. Stellar MLS
- $619,9003 bd3 ba2k sqft17275 LUMINOUS AVENUE, VENICE, FL 34293For SaleMLS ID #O6440727, Steven Koleno, BEYCOME OF FLORIDA LLC. Stellar MLS
- $445,0004 bd3 ba2k sqft17085 LUMINOUS AVENUE, VENICE, FL 34293For SaleMLS ID #N6146067, Brittany Coleman, PLLC, KELLER WILLIAMS ON THE WATER S. Stellar MLS
- $899,9004 bd4 ba3.1k sqft11909 HUNTERS CREEK ROAD, VENICE, FL 34293For SaleMLS ID #N6144797, Erik Dunigan, EVOLVE REAL ESTATE. Stellar MLS
- $659,0003 bd2 ba1.9k sqft10088 CORAL SHORE DRIVE, ENGLEWOOD, FL 34223For SaleMLS ID #N6145902, Walter Shepherd, COLDWELL BANKER REALTY. Stellar MLS
- $649,0003 bd2 ba1.6k sqft4722 NEPTUNE ROAD, VENICE, FL 34293For SaleMLS ID #C7529214, Nicolai Todosiciuc PA, REALTY ONE GROUP MVP. Stellar MLS
- $522,5003 bd2 ba1.8k sqft18839 DAYSPRING PLACE, VENICE, FL 34293For SaleMLS ID #A4697668, Mary Jo Lobrutto, EPIQUE REALTY INC.. Stellar MLS
- $389,9003 bd2 ba1.6k sqft18516 DAYSPRING PLACE, VENICE, FL 34293For SaleMLS ID #C7523814, Traci Creighton, KELLER WILLIAMS ISLAND LIFE REAL ESTATE. Stellar MLS
- $564,6943 bd2 ba2k sqft11789 SEALIGHT STREET, VENICE, FL 34293New ConstructionMLS ID #TB8480044, Marcia Toalson, MATTAMY REAL ESTATE SERVICES. Stellar MLS
- $499,9905 bd3 ba3.2k sqft19524 FISHHAWK TRAIL, VENICE, FL 34293For SaleMLS ID #A4698820, Fevil Patel, FINE PROPERTIES. Stellar MLS
