Looking for the total waterfront package? THIS IS IT!!! Properties combining a DOUBLE WATERFRONT LOT, INTERSECTING CANAL VIEWS, 4 BEDROOMS PLUS A DEN, 3 FULL BATHROOMS, a 3-CAR GARAGE, HEATED POOL WITH SPA, OUTDOOR KITCHEN, a COMPOSITE WRAPAROUND DOCK with a 10,000-LB BOAT LIFT WITH CANOPY, and a FULLY FENCED YARD RARELY become available in ONE South Gulf Cove home. As an added bonus, there's even a charming chicken coop—because fresh eggs taste even better with a waterfront view! Designed for those who love boating and entertaining, this exceptional home offers an incredible blend of space, comfort, and waterfront amenities. From the moment you arrive, lush tropical landscaping, mature palms, decorative stonework, and impressive curb appeal welcome you home. Inside, the open-concept floor plan features tile and luxury vinyl plank flooring throughout, crown molding, plantation shutters, decorative columns, custom finishes, and abundant natural light. Oversized sliding glass doors seamlessly connect the spacious great room to the outdoor living spaces, creating the perfect setting for everyday living and entertaining. The beautifully appointed kitchen features updated appliances, granite countertops, under-cabinet lighting, abundant cabinetry, a massive center island, decorative backsplash, and generous prep space. The formal dining area is ideal for gatherings, while the den and bonus room offer endless flexibility for a home office, media room, fitness room, or additional guest space. The thoughtfully designed split floor plan includes two en-suite bedrooms, making it ideal for guests or multi-generational living. The spacious primary suite features tray ceilings, plantation shutters overlooking the pool and canal, a walk-in closet with custom built-ins, a soaking tub, and a beautifully tiled walk-in shower. Additional guest bedrooms are generously sized with abundant natural light and ceiling fans, while the second en-suite enjoys its own private location. Additional highlights include hurricane protection, an indoor laundry room with GE washer and dryer, built-in cabinetry, an outdoor shower, decorative exterior lighting, and exceptional outdoor entertaining space. Step outside into your own tropical waterfront oasis where the massive screened lanai, heated pool with spa, outdoor kitchen, covered living areas, and fully fenced backyard create the ultimate boater's paradise. Whether you're relaxing poolside, soaking in the spa after a day on the water, or casting off from your private dock for a sunset cruise, every detail was designed to embrace the Southwest Florida waterfront lifestyle. And if you've always dreamed of a backyard garden and fresh eggs each morning, the charming chicken coop and spacious fenced yard offer the perfect finishing touch to this truly one-of-a-kind property.
For sale
Price cut: $5K (7/15)
$845,000
14280 FORT MYERS AVENUE, PORT CHARLOTTE, FL 33981
4beds
2,438sqft
:
Get pre-qualified$5,561/mo
Single Family Residence
Built in 2019
0.46 Acres Lot
$-- Zestimate®
$347/sqft
$10/mo HOA
What's special
Screened lanaiMassive center islandHeated poolGranite countertopsAbundant natural lightUpdated appliancesCustom built-ins
- 76 days |
- 348 |
- 25 |
Zillow last checked:
Listing updated:
Listed by:
Lore Mooren 941-391-0593,
PARADISE EXCLUSIVE REAL ESTATE 941-698-0303,
Allyson Garcia 941-270-2890,
PARADISE EXCLUSIVE REAL ESTATE
Source: Stellar MLS,MLS#: D6147421 Originating MLS: Englewood
Originating MLS: Englewood
Facts & features
Interior
Bedrooms & bathrooms
- Bedrooms: 4
- Bathrooms: 3
- Full bathrooms: 3
Rooms
- Room types: Den/Library/Office, Great Room
Primary bedroom
- Features: En Suite Bathroom, Walk-In Closet(s)
- Level: First
- Area: 282.2 Square Feet
- Dimensions: 16.6x17
Bedroom 2
- Features: Ceiling Fan(s), Built-in Closet
- Level: First
- Area: 141.28 Square Feet
- Dimensions: 14.1x10.02
Bedroom 3
- Features: Ceiling Fan(s), Built-in Closet
- Level: First
- Area: 140 Square Feet
- Dimensions: 10x14
Bedroom 4
- Features: Ceiling Fan(s), En Suite Bathroom, Built-in Closet
- Level: First
- Area: 141.02 Square Feet
- Dimensions: 10.03x14.06
Primary bathroom
- Features: Built-In Shelving, Dual Sinks, En Suite Bathroom, Exhaust Fan, Garden Bath, Granite Counters, Rain Shower Head, Tub with Separate Shower Stall, Water Closet/Priv Toilet, Built-in Closet
- Level: First
- Area: 93.5 Square Feet
- Dimensions: 8.5x11
Bathroom 2
- Features: Built-In Shelving, Exhaust Fan, Granite Counters, Rain Shower Head, Shower No Tub, Single Vanity, No Closet
- Level: First
- Area: 40.43 Square Feet
- Dimensions: 5.01x8.07
Bathroom 3
- Features: Built-In Shelving, Exhaust Fan, Granite Counters, Rain Shower Head, Shower No Tub, Single Vanity, No Closet
- Level: First
- Area: 40.28 Square Feet
- Dimensions: 8.04x5.01
Balcony porch lanai
- Features: Ceiling Fan(s), Kitchen Island, Granite Counters, No Closet
- Level: First
- Area: 1365 Square Feet
- Dimensions: 19.5x70
Den
- Features: Ceiling Fan(s), No Closet
- Level: First
- Area: 131.55 Square Feet
- Dimensions: 10.05x13.09
Dining room
- Features: Ceiling Fan(s), No Closet
- Level: First
- Area: 160.52 Square Feet
- Dimensions: 10.02x16.02
Foyer
- Features: No Closet
- Level: First
- Area: 84.6 Square Feet
- Dimensions: 6.03x14.03
Great room
- Features: Ceiling Fan(s), No Closet
- Level: First
- Area: 377.61 Square Feet
- Dimensions: 14.09x26.8
Kitchen
- Features: Breakfast Bar, Pantry, Granite Counters, Kitchen Island, No Closet
- Level: First
- Area: 221.62 Square Feet
- Dimensions: 11.07x20.02
Laundry
- Features: No Closet
- Level: First
- Area: 40.26 Square Feet
- Dimensions: 5.02x8.02
Office
- Features: Built-in Features, No Closet
- Level: First
- Area: 12.75 Square Feet
- Dimensions: 2.1x6.07
Heating
- Central
Cooling
- Central Air
Appliances
- Included: Bar Fridge, Dishwasher, Disposal, Dryer, Electric Water Heater, Exhaust Fan, Microwave, Range, Range Hood, Refrigerator, Washer
- Laundry: Electric Dryer Hookup, Inside, Laundry Room, Washer Hookup
Features
- Ceiling Fan(s), Coffered Ceiling(s), Crown Molding, Eating Space In Kitchen, High Ceilings, Kitchen/Family Room Combo, Open Floorplan, Primary Bedroom Main Floor, Split Bedroom, Stone Counters, Tray Ceiling(s), Walk-In Closet(s)
- Flooring: Ceramic Tile, Concrete, Luxury Vinyl, Tile
- Doors: Outdoor Grill, Outdoor Kitchen, Sliding Doors
- Windows: Window Treatments, Hurricane Shutters
- Has fireplace: No
Interior area
- Total structure area: 3,359
- Total interior livable area: 2,438 sqft
Video & virtual tour
Property
Parking
- Total spaces: 3
- Parking features: Garage Door Opener, Ground Level
- Attached garage spaces: 3
- Details: Garage Dimensions: 27x20
Features
- Levels: One
- Stories: 1
- Patio & porch: Covered, Patio
- Exterior features: Outdoor Grill, Outdoor Kitchen, Private Mailbox, Rain Gutters
- Has private pool: Yes
- Pool features: Chlorine Free, Gunite, Heated, In Ground, Salt Water, Screen Enclosure
- Has spa: Yes
- Spa features: Heated, In Ground
- Fencing: Chain Link
- Has view: Yes
- View description: Water, Canal
- Has water view: Yes
- Water view: Water,Canal
- Waterfront features: Canal - Brackish, Brackish Canal Access, Lift - Covered, Minimum Wake Zone, Riprap
- Body of water: SOUTH BEND WATERWAY
Lot
- Size: 0.46 Acres
- Features: Landscaped
- Residential vegetation: Mature Landscaping
Details
- Additional parcels included: 412128263001
- Parcel number: 412128263001
- Zoning: RSF3.5
- Special conditions: None
Construction
Type & style
- Home type: SingleFamily
- Architectural style: Florida
- Property subtype: Single Family Residence
Materials
- Block, Stucco
- Foundation: Slab, Stem Wall
- Roof: Shingle
Condition
- New construction: No
- Year built: 2019
Utilities & green energy
- Sewer: Public Sewer
- Water: Public
- Utilities for property: BB/HS Internet Available, Cable Available, Electricity Connected, Mini Sewer, Phone Available, Public, Sewer Connected, Water Connected
Community & HOA
Community
- Features: Public Boat Ramp, Water Access, Clubhouse, Golf Carts OK, Park, Playground, Sidewalks, Tennis Court(s)
- Security: Security System, Smoke Detector(s)
- Pet fee: $0 monthly
- Subdivision: PORT CHARLOTTE SEC 87
HOA
- Has HOA: Yes
- HOA fee: $10 monthly
- HOA name: Sheryl Blockin
- HOA phone: 941-404-8080
Location
- Region: Port Charlotte
Financial & listing details
- Price per square foot: $347/sqft
- Tax assessed value: $682,715
- Annual tax amount: $10,957
- Date on market: 5/19/2026
- Cumulative days on market: 77 days
- Listing terms: Cash,Conventional,FHA,VA Loan
- Ownership: Fee Simple
- Total actual rent: 0
- Electric utility on property: Yes
- Road surface type: Asphalt
Estimated market value
Not available
Estimated sales range
Not available
Not available
Price history
| Date | Event | Price |
|---|---|---|
| 7/15/2026 | Price change | $845,000-0.6%$347/sqft |
Source:  Stellar MLS #D6147421 Report a problem Stellar MLS #D6147421 Report a problem | ||
| 5/19/2026 | Listed for sale | $850,000-2.2%$349/sqft |
Source: Stellar MLS #D6147421 Report a problem | ||
| 8/4/2023 | Sold | $869,000-2.2%$356/sqft |
Source: Public Record Report a problem | ||
| 6/26/2023 | Pending sale | $889,000$365/sqft |
Source: Stellar MLS #D6130654 Report a problem | ||
| 5/19/2023 | Listed for sale | $889,000+214.5%$365/sqft |
Source: Stellar MLS #D6130654 Report a problem | ||
| 2/5/2020 | Sold | $282,700+842.3%$116/sqft |
Source: Public Record Report a problem | ||
| 2/21/2019 | Sold | $30,000-24.8%$12/sqft |
Source: Stellar MLS #C7402713 Report a problem | ||
| 9/5/2018 | Listed for sale | $39,900$16/sqft |
Source: THOMAS RYAN REAL ESTATE MANAGE #C7402713 Report a problem | ||
| 9/5/2018 | Pending sale | $39,900$16/sqft |
Source: THOMAS RYAN REAL ESTATE MANAGE #C7402713 Report a problem | ||
| 6/26/2018 | Price change | $39,900-11.3%$16/sqft |
Source: THOMAS RYAN REAL ESTATE MANAGE #C7402713 Report a problem | ||
| 6/11/2017 | Listed for sale | $45,000$18/sqft |
Source: RE/MAX ANCHOR #D5918933 Report a problem | ||
Public tax history
| Year | Property taxes | Tax assessment |
|---|---|---|
| 2025 | $10,957 -0.5% | $682,715 -3% |
| 2024 | $11,016 +54.3% | $703,725 +60.4% |
| 2023 | $7,138 +4% | $438,685 +3% |
| 2022 | $6,865 +5.6% | $425,908 +10.4% |
| 2021 | $6,503 +18.2% | $385,820 +34.1% |
| 2020 | $5,504 +769.6% | $287,774 +1561.8% |
| 2019 | $633 +3.2% | $17,317 +10% |
| 2018 | $613 | $15,743 -38.5% |
| 2017 | $613 +1.7% | $25,585 +96.6% |
| 2016 | $603 +1.2% | $13,011 +10% |
| 2015 | $596 +25.9% | $11,828 +10% |
| 2014 | $474 +176.5% | $10,753 +16.2% |
| 2013 | $171 +7.7% | $9,251 -24.9% |
| 2012 | $159 -24.3% | $12,325 |
| 2011 | $210 -32.1% | $12,325 -31% |
| 2010 | $309 -20.9% | $17,850 -26.3% |
| 2009 | $391 | $24,225 |
Find assessor info on the county website
Monthly payment
Est. payment
Payment breakdown
Explore the cost of this home by adjusting the details. Changes won't be saved.Climate risks
Neighborhood: 33981
Nearby schools
GreatSchools rating
- 6/10Myakka River Elementary SchoolGrades: PK-5Distance: 4.5 mi
- 7/10L. A. Ainger Middle SchoolGrades: 6-8Distance: 5.1 mi
- 5/10Lemon Bay High SchoolGrades: 9-12Distance: 7.9 mi
Schools provided by the listing agent
- Elementary: Myakka River Elementary
- Middle: L.A. Ainger Middle
- High: Lemon Bay High
Source: Stellar MLS. This data may not be complete. We recommend contacting the local school district to confirm school assignments for this home.
- $78,20010,018 Square Feet14288 Fort Myers Ave, Pt Charlotte, FL 33981Off Market
- $465,9003 bd2 ba2.4k sqft14272 Fort Myers Ave, Port Charlotte, FL 33981Off Market
- $60,93010,000 Square Feet14288 Fort Myers Ave LOT 12, Pt Charlotte, FL 33981Sold
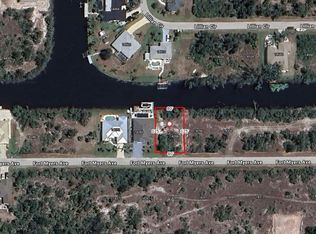
- $78,200-- bd-- ba-- sqft14296 Fort Myers Ave, Pt Charlotte, FL 33981Off Market
- $78,200-- bd-- ba-- sqft14264 Fort Myers Ave, Pt Charlotte, FL 33981Off Market
- $95,00010,000 Square Feet14264 Fort Myers Ave #15, Pt Charlotte, FL 33981Lot/Land
- $24,00010,001 Square Feet14281 Fort Myers Ave, Port Charlotte, FL 33981Off Market
- $22,08010,001 Square Feet14289 Fort Myers Ave, Port Charlotte, FL 33981Off Market
A local agent can set up tours, give advice and negotiate with sellers.
Similar homes
- $750,0003 bd2 ba2.3k sqft10083 KANSAS CITY STREET, PORT CHARLOTTE, FL 33981For Sale

 MLS ID #N6144478, Regina Melman, RE/MAX PALM REALTY OF VENICE. Stellar MLS
 - $859,0003 bd3 ba2.3k sqft13407 CHENILLE DRIVE, PORT CHARLOTTE, FL 33981For Sale
 MLS ID #D6147322, Lore Mooren, PARADISE EXCLUSIVE REAL ESTATE. Stellar MLS
 - $700,0004 bd2 ba2.2k sqft9276 MIAMI CIRCLE, PORT CHARLOTTE, FL 33981For Sale
 MLS ID #C7526946, Christopher Grant, GRANT TEAM REAL ESTATE, LLC. Stellar MLS
 - $889,0003 bd2 ba2.4k sqft8407 DAFOE STREET, PORT CHARLOTTE, FL 33981For Sale
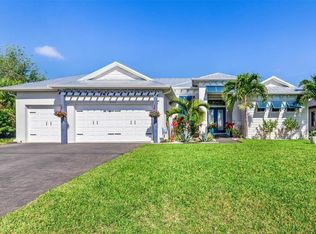 MLS ID #C7523789, Cindy Tafel, COLDWELL BANKER REALTY. Stellar MLS
 - $725,0003 bd3 ba2k sqft15610 SEAFOAM CIRCLE, PORT CHARLOTTE, FL 33981For SaleMLS ID #D6147127, Marcia Cullinan, MICHAEL SAUNDERS & COMPANY. Stellar MLS
- $699,0003 bd2 ba1.9k sqft10726 KEARSARGE CIRCLE, PORT CHARLOTTE, FL 33981For SaleMLS ID #D6146430, Steve LeVasseur, PLACE IN THE SUN REAL ESTATE, LLC. Stellar MLS
- $649,0003 bd2 ba2.1k sqft9305 SPRING CIRCLE, PORT CHARLOTTE, FL 33981For SaleMLS ID #D6147210, Chad Goodwin, RE/MAX PALM REALTY OF VENICE. Stellar MLS
- $649,0003 bd3 ba1.8k sqft3514 BLITMAN STREET, PORT CHARLOTTE, FL 33981For SaleMLS ID #C7528988, John Geddeis, OCEAN PARTNERS REAL ESTATE. Stellar MLS
- $700,0003 bd3 ba2.2k sqft8084 BURWELL CIRCLE, PORT CHARLOTTE, FL 33981For SaleMLS ID #C7525313, Jesse DeMello, RE/MAX PALM REALTY. Stellar MLS
- $999,8003 bd3 ba2.4k sqft9214 MELODY CIRCLE, PORT CHARLOTTE, FL 33981For SaleMLS ID #D6146581, Jeremy Jones, TALL PINES REALTY. Stellar MLS
- $995,0003 bd2 ba2k sqft15380 ALSASK CIRCLE, PORT CHARLOTTE, FL 33981For SaleMLS ID #D6146246, Lore Mooren, PARADISE EXCLUSIVE REAL ESTATE. Stellar MLS
- $629,9003 bd2 ba2.1k sqft15504 HENNIPEN CIRCLE, PORT CHARLOTTE, FL 33981For SaleMLS ID #D6148099, Lore Mooren, PARADISE EXCLUSIVE REAL ESTATE. Stellar MLS
- $1,049,9003 bd2 ba2.1k sqft15672 LAKELAND CIRCLE, PORT CHARLOTTE, FL 33981For SaleMLS ID #A4696099, Vincent Muzychko, EXP REALTY LLC. Stellar MLS
- $939,9893 bd2 ba2k sqft16660 LIGGETT CIRCLE, PORT CHARLOTTE, FL 33981For SaleMLS ID #D6144460, Elizabeth Gerber, PARADISE EXCLUSIVE REAL ESTATE. Stellar MLS
- $559,0003 bd2 ba1.6k sqft10039 KINGSVILLE DRIVE, PORT CHARLOTTE, FL 33981For SaleMLS ID #A4691528, Angelina Pitsul, PLATINUM PALM PROPERTIES. Stellar MLS
- $449,0004 bd2 ba2.2k sqft8431 WALDREP STREET, PORT CHARLOTTE, FL 33981For SaleMLS ID #D6146648, Lore Mooren, PARADISE EXCLUSIVE REAL ESTATE. Stellar MLS
- $575,0003 bd2 ba1.6k sqft15738 APPLEWHITE CIRCLE, PORT CHARLOTTE, FL 33981For SaleMLS ID #D6147500, Mark Vaccaro, PARADISE EXCLUSIVE REAL ESTATE. Stellar MLS
- $565,0004 bd2 ba2.2k sqft15301 CHINOOK WAY, PORT CHARLOTTE, FL 33981For SaleMLS ID #D6143895, Tom Childers, MICHAEL SAUNDERS & COMPANY. Stellar MLS
- $1,150,0003 bd3 ba2.5k sqft15650 MEACHAM CIRCLE, PORT CHARLOTTE, FL 33981For SaleMLS ID #C7528163, Rhonda Gustitus, KW PEACE RIVER PARTNERS. Stellar MLS
- $950,0003 bd2 ba2k sqft1649 MANOR ROAD, ENGLEWOOD, FL 34223For SaleMLS ID #A4701932, Chris Constantinou, PREMIER SOTHEBY'S INTERNATIONAL REALTY. Stellar MLS
