Experience the ULTIMATE IN WATERFRONT LUXURY with this stunning South-facing 2022-built coastal masterpiece offering 2,038 square feet of refined living space, 3 bedrooms, 2 baths, and unforgettable views along the Zephyr Waterway. Perfectly positioned on an OVERSIZED LOT, this home captures sunlight all day long, bathing both the interiors and outdoor living areas in a warm coastal glow. From the moment you arrive, the curb appeal is undeniable. An elegantly landscaped front yard with mature plantings, decorative stone siding, outdoor recessed lighting, an expanded paver driveway, and a 3-car garage set the tone. The inviting screened front patio with Bahama shutters creates a polished, welcoming entrance. Step through the double doors into a bright, breathtaking great room designed to impress. The open-concept layout is enhanced by a coastal color palette, diagonal tile flooring, and soaring double-tray ceilings that elevate the space. Your eye is immediately drawn to the spectacular lanai, heated pool, and canal beyond — beautifully framed by the highly sought-after 10-foot zero-degree pocket slider that seamlessly blends indoor and outdoor living. The chef’s kitchen is a true showpiece, featuring upgraded Samsung appliances, a range hood, quartz countertops, decorative backsplash, breakfast bar seating, abundant cabinetry(a ton of drawers) with under-cabinet lighting, and a spacious pantry. Exceptional counter space and thoughtful design make it as functional as it is stylish. Adjacent to the kitchen, the dining area shines beneath a modern chandelier and offers its own sliding glass door to the lanai, making entertaining effortless. The split-bedroom floor plan provides privacy and comfort. The primary suite is a serene retreat with a tray ceiling and private slider access to the lanai, where you’ll wake each morning to peaceful canal views and coastal breezes. The spa-inspired en-suite bath features a beautifully tiled walk-in shower with built-in bench seating and rain shower head, along with dual split vanities. Guest bedrooms are generously sized with abundant natural light, including one with an impressive tray ceiling and direct lanai access. The shared guest bath offers dual quartz vanities and a stylish roman walk-in tiled shower with direct pool access — perfect for seamless indoor-outdoor living. Step outside to your private waterfront oasis, where the lanai truly sets this home apart. Enormous compared to most homes in the area, this extended screened-in paver lanai offers an exceptional amount of covered entertaining space rarely found in surrounding properties. The custom wood tray ceiling, double designer ceiling fans, and expansive seating areas create the ultimate setting for large gatherings or relaxed evenings by the water. The heated in-ground pool with built-in water feature enhances the resort-style ambiance, while the fully equipped outdoor kitchen — complete with bar fridge and oversized quartz countertop — makes hosting effortless. Beyond the lanai, follow the paver pathway to a dedicated sun deck or continue to the brand-new (2025) custom U-shaped private boating dock with 10,000 lb electric boat lift, designed for boating enthusiasts. This is more than a home — it’s a lifestyle defined by sunshine, sweeping water views, luxury finishes, and extraordinary indoor-outdoor living. Don’t miss the opportunity to own this exceptional slice of waterfront paradise!
For sale
$995,000
15380 Alsask Cir, Port Charlotte, FL 33981
3beds
2,038sqft
Single Family Residence
Built in 2022
0.31 Acres Lot
$-- Zestimate®
$488/sqft
$10/mo HOA
What's special
Canal beyondSpectacular lanaiHeated poolBreakfast bar seatingCoastal color paletteQuartz countertopsDouble doors
- 140 days |
- 176 |
- 8 |
Zillow last checked:
Listing updated:
Listed by:
Lore Mooren 941-391-0593,
PARADISE EXCLUSIVE REAL ESTATE 941-698-0303,
Allyson Garcia 941-270-2890,
PARADISE EXCLUSIVE REAL ESTATE
Source: Stellar MLS,MLS#: D6146246 Originating MLS: Englewood
Originating MLS: Englewood
Facts & features
Interior
Bedrooms & bathrooms
- Bedrooms: 3
- Bathrooms: 2
- Full bathrooms: 2
Primary bedroom
- Features: Ceiling Fan(s), En Suite Bathroom, Walk-In Closet(s)
- Level: First
- Area: 217.6 Square Feet
- Dimensions: 13.6x16
Bedroom 2
- Features: Ceiling Fan(s), Built-in Closet
- Level: First
- Area: 253.92 Square Feet
- Dimensions: 13.8x18.4
Bedroom 3
- Features: Ceiling Fan(s), Built-in Closet
- Level: First
- Area: 152.6 Square Feet
- Dimensions: 10.9x14
Primary bathroom
- Features: Built-In Shower Bench, Ceiling Fan(s), En Suite Bathroom, Exhaust Fan, Multiple Shower Heads, Rain Shower Head, Shower No Tub, Split Vanities, Stone Counters, Water Closet/Priv Toilet, Linen Closet
- Level: First
- Area: 106.2 Square Feet
- Dimensions: 11.8x9
Bathroom 2
- Features: Dual Sinks, Exhaust Fan, Shower No Tub, Stone Counters, Built-in Closet
- Level: First
- Area: 72 Square Feet
- Dimensions: 6x12
Balcony porch lanai
- Features: No Closet
- Level: First
- Area: 324 Square Feet
- Dimensions: 12x27
Dining room
- Features: No Closet
- Level: First
- Area: 184 Square Feet
- Dimensions: 11.5x16
Foyer
- Features: No Closet
- Level: First
- Area: 75.6 Square Feet
- Dimensions: 12.6x6
Great room
- Features: Ceiling Fan(s), No Closet
- Level: First
- Area: 433.82 Square Feet
- Dimensions: 21.8x19.9
Kitchen
- Features: Breakfast Bar, Built-in Closet
- Level: First
- Area: 210 Square Feet
- Dimensions: 14x15
Heating
- Central
Cooling
- Central Air
Appliances
- Included: Bar Fridge, Dishwasher, Dryer, Electric Water Heater, Microwave, Range, Refrigerator, Washer
- Laundry: Laundry Room
Features
- Ceiling Fan(s), High Ceilings, Kitchen/Family Room Combo, Living Room/Dining Room Combo, Open Floorplan, Primary Bedroom Main Floor, Solid Surface Counters, Split Bedroom, Stone Counters, Thermostat, Tray Ceiling(s), Walk-In Closet(s)
- Flooring: Tile
- Doors: French Doors, Outdoor Kitchen, Outdoor Shower, Sliding Doors
- Windows: Blinds, Window Treatments, Hurricane Shutters/Windows
- Has fireplace: No
Interior area
- Total structure area: 3,128
- Total interior livable area: 2,038 sqft
Video & virtual tour
Property
Parking
- Total spaces: 3
- Parking features: Garage Door Opener
- Attached garage spaces: 3
- Details: Garage Dimensions: 31x23
Features
- Levels: One
- Stories: 1
- Patio & porch: Covered
- Exterior features: Awning(s), Irrigation System, Lighting, Outdoor Kitchen, Outdoor Shower, Private Mailbox, Rain Gutters, Sidewalk
- Has private pool: Yes
- Pool features: Deck, Gunite, Heated, In Ground, Lighting, Screen Enclosure, Solar Cover
- Has view: Yes
- View description: Water, Canal
- Has water view: Yes
- Water view: Water,Canal
- Waterfront features: Waterfront, Canal - Brackish, Brackish Canal Access, Bridges - Fixed, Lift - Covered, Lock, Seawall
- Body of water: ZEPHYR WATERWAY
Lot
- Size: 0.31 Acres
- Dimensions: 79.9 x 156.9 x 84.4 x 168.8
- Features: FloodZone, Landscaped, Oversized Lot
- Residential vegetation: Mature Landscaping, Trees/Landscaped
Details
- Parcel number: 412122106005
- Zoning: RSF3.5
- Special conditions: None
Construction
Type & style
- Home type: SingleFamily
- Architectural style: Florida
- Property subtype: Single Family Residence
Materials
- Block, Stucco
- Foundation: Slab
- Roof: Shingle
Condition
- Completed
- New construction: No
- Year built: 2022
Details
- Builder name: Benham
Utilities & green energy
- Sewer: Public Sewer
- Water: Canal/Lake For Irrigation, Public
- Utilities for property: BB/HS Internet Available, Cable Available, Electricity Connected, Sewer Connected, Water Connected
Community & HOA
Community
- Features: Community Boat Ramp, Dock, Fishing, Water Access, Waterfront, Deed Restrictions, Park, Playground, Sidewalks
- Security: Smoke Detector(s)
- Pet fee: $0 monthly
- Subdivision: PORT CHARLOTTE SEC 093
HOA
- Has HOA: Yes
- Amenities included: Playground
- HOA fee: $10 monthly
- HOA name: Sheryl Blocklin
- HOA phone: 941-404-8080
Location
- Region: Port Charlotte
Financial & listing details
- Price per square foot: $488/sqft
- Annual tax amount: $10,899
- Date on market: 3/3/2026
- Cumulative days on market: 141 days
- Listing terms: Cash,Conventional,FHA,VA Loan
- Ownership: Fee Simple
- Total actual rent: 0
- Electric utility on property: Yes
- Road surface type: Paved, Asphalt
Estimated market value
Not available
Estimated sales range
Not available
Not available
Price history
| Date | Event | Price |
|---|---|---|
| 3/4/2026 | Listed for sale | $995,000+13.1%$488/sqft |
Source:  Stellar MLS #D6146246 Report a problem Stellar MLS #D6146246 Report a problem | ||
| 6/9/2025 | Sold | $880,000-16.2%$432/sqft |
Source: Stellar MLS #D6141495 Report a problem | ||
| 5/8/2025 | Pending sale | $1,050,000$515/sqft |
Source: Stellar MLS #D6141495 Report a problem | ||
| 3/21/2025 | Listed for sale | $1,050,000+600%$515/sqft |
Source: Stellar MLS #D6141495 Report a problem | ||
| 12/18/2019 | Sold | $150,000+604.2%$74/sqft |
Source: Public Record Report a problem | ||
| 9/6/2011 | Sold | $21,300$10/sqft |
Source: Public Record Report a problem | ||
Public tax history
Tax history is unavailable.
Monthly payment
Est. payment
Payment breakdown
Explore the cost of this home by adjusting the details. Changes won't be saved.Climate risks
Neighborhood: 33981
Nearby schools
GreatSchools rating
- 6/10Myakka River Elementary SchoolGrades: PK-5Distance: 3.5 mi
- 7/10L. A. Ainger Middle SchoolGrades: 6-8Distance: 5.2 mi
- 5/10Lemon Bay High SchoolGrades: 9-12Distance: 8 mi
Schools provided by the listing agent
- Elementary: Myakka River Elementary
- Middle: L.A. Ainger Middle
- High: Lemon Bay High
Source: Stellar MLS. This data may not be complete. We recommend contacting the local school district to confirm school assignments for this home.
- $--0.284 Acres15372 Alsask Cir, Port Charlotte, FL 33981Off Market
- $944,0004 bd3 ba2.3k sqft15388 Alsask Cir, Port Charlotte, FL 33981Off Market
- $208,500-- bd-- ba-- sqft15396 Alsask Cir, Pt Charlotte, FL 33981Off Market
- $464,9953 bd2 ba1.9k sqft15381 Alsask Cir, Port Charlotte, FL 33981New Construction
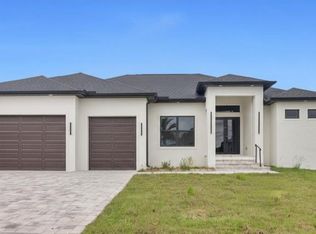
- $26,300-- bd-- ba-- sqft15381 Alsask Cir, Port Charlotte, FL 33981Sold
- $355,0004 bd3 ba2.4k sqft15373 Alsask Cir, Port Charlotte, FL 33981Sold
- $32,000-- bd-- ba-- sqft15389 Alsask Cir, Port Charlotte, FL 33981Off Market
- $35,00010,013 Square Feet15389 Alsask Cir #20, Pt Charlotte, FL 33981Sold
A local agent can set up tours, give advice and negotiate with sellers.
Similar homes
- $1,100,0003 bd2 ba2.2k sqft9266 Migue Cir, Port Charlotte, FL 33981For Sale

 MLS ID #A4692953, James Tassell, PLLC, JASON MITCHELL REAL ESTATE FLO. Stellar MLS
 - $999,8003 bd3 ba2.4k sqft9214 Melody Cir, Port Charlotte, FL 33981For Sale
 MLS ID #D6146581, Jeremy Jones, TALL PINES REALTY. Stellar MLS
 - $925,0003 bd3 ba2.2k sqft15872 Melport Cir, Port Charlotte, FL 33981For Sale
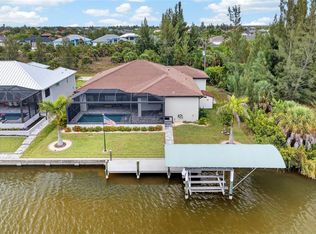 MLS ID #C7527841, Christopher Grant, GRANT TEAM REAL ESTATE, LLC. Stellar MLS
 - $1,100,0003 bd2 ba2.1k sqft13561 Blake Dr, Pt Charlotte, FL 33981For Sale
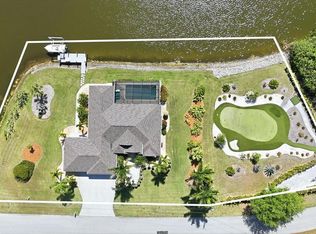 MLS ID #D6146895, Laura Martinez, PARADISE EXCLUSIVE REAL ESTATE. Stellar MLS
 - $1,049,9003 bd2 ba2.1k sqft15672 Lakeland Cir, Port Charlotte, FL 33981For SaleMLS ID #A4696099, Vincent Muzychko, EXP REALTY LLC. Stellar MLS
- $950,0004 bd2 ba2.2k sqft15260 Leipzig Cir, Pt Charlotte, FL 33981For SaleMLS ID #D6146566, Amy Gonzales, MICHAEL SAUNDERS & COMPANY. Stellar MLS
- $899,9993 bd3 ba2.2k sqft15252 Chinook Way, Port Charlotte, FL 33981For SaleMLS ID #D6146948, Denise Heath, EXP REALTY LLC. Stellar MLS
- $889,0003 bd2 ba2.4k sqft8407 Dafoe St, Port Charlotte, FL 33981For SaleMLS ID #C7523789, Cindy Tafel, COLDWELL BANKER REALTY. Stellar MLS
- $989,0004 bd3 ba2.4k sqft13428 Amaryllis Cir, Port Charlotte, FL 33981For SaleMLS ID #D6145375, Bonnie Ibrahim, PARADISE EXCLUSIVE REAL ESTATE. Stellar MLS
- $1,150,0003 bd3 ba2.5k sqft15650 Meacham Cir, Port Charlotte, FL 33981For SaleMLS ID #C7528163, Rhonda Gustitus, KW PEACE RIVER PARTNERS. Stellar MLS
- $649,0003 bd2 ba2.1k sqft9305 Spring Cir, Port Charlotte, FL 33981For SaleMLS ID #D6147210, Chad Goodwin, RE/MAX PALM REALTY OF VENICE. Stellar MLS
- $750,0003 bd2 ba2k sqft8330 Tracy Cir, Port Charlotte, FL 33981For SaleMLS ID #D6148002, Kendal Canonico, PARADISE EXCLUSIVE REAL ESTATE. Stellar MLS
- $799,9003 bd2 ba2.1k sqft15530 Staunton Cir, Port Charlotte, FL 33981For SaleMLS ID #D6147499, Denise Artery, PARADISE EXCLUSIVE REAL ESTATE. Stellar MLS
- $850,0003 bd2 ba2.1k sqft9294 Panama Cir, Port Charlotte, FL 33981For SaleMLS ID #A4697075, Gayle Scott, COLDWELL BANKER REALTY. Stellar MLS
- $845,0004 bd3 ba2.4k sqft14280 Fort Myers Ave, Port Charlotte, FL 33981For SaleMLS ID #D6147421, Lore Mooren, PARADISE EXCLUSIVE REAL ESTATE. Stellar MLS
- $795,0003 bd3 ba2.6k sqft14332 Ponce De Leon Trl, Port Charlotte, FL 33981For SaleMLS ID #C7524421, Christopher Grant, GRANT TEAM REAL ESTATE, LLC. Stellar MLS
- $859,0003 bd3 ba2.3k sqft13407 Chenille Dr, Pt Charlotte, FL 33981For SaleMLS ID #D6147322, Lore Mooren, PARADISE EXCLUSIVE REAL ESTATE. Stellar MLS
- $629,9003 bd2 ba2.1k sqft15504 Hennipen Cir, Port Charlotte, FL 33981For SaleMLS ID #D6148099, Lore Mooren, PARADISE EXCLUSIVE REAL ESTATE. Stellar MLS
- $939,9893 bd2 ba2k sqft16660 Liggett Cir, Pt Charlotte, FL 33981For SaleMLS ID #D6144460, Elizabeth Gerber, PARADISE EXCLUSIVE REAL ESTATE. Stellar MLS
- $635,0003 bd3 ba2.1k sqft8232 Antwerp Cir, Pt Charlotte, FL 33981For SaleMLS ID #C7527415, Christopher Grant, GRANT TEAM REAL ESTATE, LLC. Stellar MLS
