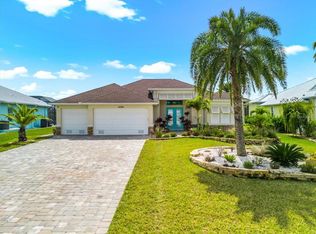
WELCOME TO WATERFRONT LUXURY—WHERE EVERY DETAIL MAKES A STATEMENT! This absolutely STUNNING South Gulf Cove residence delivers an extraordinary blend of resort-style living, boating lifestyle, and sophisticated design on an OVERSIZED 14,000+ SQ FT LOT with an impressive 85 FEET OF WATERFRONT on the Zephyr Waterway! From the moment you arrive, the INCREDIBLE CURB APPEAL and meticulously perfected landscaping set the tone. Built in 2019 with 2,314 SQ FT of beautifully appointed living space, this home showcases 8-FOOT INTERIOR DOORS, CROWN MOLDING, TRAVERTINE FLOORING, COFFERED & TRAY CEILINGS, and an abundance of designer finishes throughout. The great room is an absolute SHOWSTOPPER, featuring a dramatic coffered ceiling with rope lighting and a spectacular 10' ZERO-CORNER POCKET SLIDING DOOR that seamlessly connects the interior to the outdoor oasis. The chef’s kitchen is nothing short of EXCEPTIONAL, highlighted by an OVERSIZED 10' x 5' QUARTZ ISLAND with cabinetry on both sides, 2 pantry cabinets with rollout drawers, pot & pan style bottom drawers throughout kitchen, custom backsplash, farmhouse sink, and a commercial-style, PROPANE, WOLF DUAL FUEL RANGE and electric DOUBLE OVEN for independent temperature control! A 200-pound propane tank services the range, while motorized hurricane screens add effortless convenience. Frosted French doors, plantation shutters, custom closets, and Fanimation ceiling fans complete the elevated interior. And then… STEP OUTSIDE! The outdoor living space is truly RESORT-INSPIRED. An OVERSIZED LANAI with ClearView screening overlooks a HEATED SALTWATER POOL featuring decorative water bowls, a faux-infinity design, and an EXTRA-LARGE HOT TUB. Pool heating extends your enjoyment, while Travertine pavers, a tongue-and-groove wood ceiling, lighted countertops, and a spectacular outdoor kitchen create the ultimate setting for entertaining. Rope lighting above the lanai crown molding adds an unforgettable evening ambiance. For the BOATING ENTHUSIAST, this property is a DREAM COME TRUE! The composite dock features a 15,000-POUND BOAT LIFT with water, electric, and canopy, plus a seawall and direct waterfront access. After a day on the water, rinse off and relax poolside—or open the home completely with the MOTORIZED FRONT-DOOR SCREEN, allowing refreshing breezes to flow throughout. Additional highlights include a METAL ROOF, FULL IRRIGATION, ST. AUGUSTINE GRASS, LANDSCAPE LIGHTING, STONE LANDSCAPING, SURROUND SOUND INSIDE & OUT, pool storage closet, fully integrated security system, three-zone HVAC, and spray-foam insulation and hurricane impact windows for enhanced energy efficiency. The luxurious primary suite features a CLAWFOOT SOAKING TUB, LARGE WALK-IN SHOWER, and beautifully customized closets. An OVERSIZED THREE-CAR GARAGE with epoxy-coated flooring provides exceptional storage and functionality. THIS IS MORE THAN A HOME—IT’S A WATERFRONT LIFESTYLE, A PRIVATE RESORT, AND A BOATER’S PARADISE ALL IN ONE! Come experience the beauty, craftsmanship, and sheer WOW FACTOR of this remarkable South Gulf Cove masterpiece!
Sold for $1,075,000
$1,075,000
15388 ALSASK CIRCLE, PORT CHARLOTTE, FL 33981
4beds
2,314sqft
Single Family Residence
Built in 2019
0.33 Acres Lot
$1,075,400 Zestimate®
$465/sqft
$4,823 Estimated rent
Home value
$1,075,400
$989,000 - $1.17M
$4,823/mo
Zestimate® history
Owner options
List your home for rent
$4,823/mo
Rent Zestimate®
Find your next renter with Zillow Rental Manager. Plus, with online applications, you can quickly screen prospective tenants – for free.
$4,823/mo
Rent Zestimate®
Refinance and save
$5,970/mo
Est. payment
Refinancing to a lower rate could help reduce your monthly payments and save thousands over the life of the loan.
$5,970/mo
Est. payment
Explore your selling options
Work with a Zillow partner agent
Leverage their expertise and Zillow's premium Showcase listings to get your home seen by more buyers.
Get startedList with your own agent
Get your home in front of millions of buyers by listing it on Zillow.
Learn how to do itSell it yourself
Take full control of how buyers see your home on Zillow by listing For Sale by Owner (FSBO).
List your homeWhat's special
Designer finishes throughoutPool storage closetMetal roofExtra-large hot tubSpectacular outdoor kitchenIncredible curb appealFanimation ceiling fans
Zillow last checked:
Listing updated:
Listed by:
Lore Mooren 941-391-0593,
PARADISE EXCLUSIVE REAL ESTATE 941-698-0303
Bought with:
Tawnya Hile, 3408613
PARADISE EXCLUSIVE REAL ESTATE
Jonathan Hile, 3535631
PARADISE EXCLUSIVE REAL ESTATE
Source: Stellar MLS,MLS#: D6148608 Originating MLS: Englewood
Facts & features
Interior
Bedrooms & bathrooms
- Bedrooms: 4
- Bathrooms: 3
- Full bathrooms: 2
- 1/2 bathrooms: 1
Rooms
- Room types: Den/Library/Office, Great Room
Primary bedroom
- Features: Ceiling Fan(s), En Suite Bathroom, Walk-In Closet(s)
- Level: First
- Area: 198.81 Square Feet
- Dimensions: 14.1x14.1
Bedroom 2
- Features: Ceiling Fan(s), Built-in Closet
- Level: First
- Area: 145.02 Square Feet
- Dimensions: 13.1x11.07
Bedroom 3
- Features: Ceiling Fan(s), Built-in Closet
- Level: First
- Area: 133.43 Square Feet
- Dimensions: 12.01x11.11
Primary bathroom
- Features: Built-In Shelving, Built-In Shower Bench, Ceiling Fan(s), Claw Foot Tub, Dual Sinks, Multiple Shower Heads, Shower No Tub, Stone Counters, Water Closet/Priv Toilet, No Closet
- Level: First
- Area: 142.45 Square Feet
- Dimensions: 10.11x14.09
Bathroom 2
- Features: Built-In Shower Bench, Exhaust Fan, Shower No Tub, Single Vanity, Stone Counters, Built-in Closet
- Level: First
- Area: 65.38 Square Feet
- Dimensions: 13.05x5.01
Bathroom 3
- Features: Exhaust Fan, Granite Counters, Single Vanity, No Closet
- Level: First
- Area: 21.73 Square Feet
- Dimensions: 7.01x3.1
Balcony porch lanai
- Features: Ceiling Fan(s), Wet Bar, Storage Closet
- Level: First
- Area: 436.28 Square Feet
- Dimensions: 31.03x14.06
Den
- Features: Ceiling Fan(s), Built-in Closet
- Level: First
- Area: 111.78 Square Feet
- Dimensions: 10.07x11.1
Foyer
- Features: No Closet
- Level: First
- Area: 56 Square Feet
- Dimensions: 8x7
Great room
- Features: Ceiling Fan(s), No Closet
- Level: First
- Area: 358.18 Square Feet
- Dimensions: 17.04x21.02
Kitchen
- Features: Breakfast Bar, Ceiling Fan(s), Kitchen Island, Stone Counters, No Closet
- Level: First
- Area: 336.32 Square Feet
- Dimensions: 16x21.02
Laundry
- Features: No Closet
- Level: First
- Area: 49.14 Square Feet
- Dimensions: 7.01x7.01
Heating
- Central, Propane
Cooling
- Central Air
Appliances
- Included: Dishwasher, Disposal, Dryer, Exhaust Fan, Indoor Grill, Microwave, Range, Range Hood, Refrigerator, Washer, Wine Refrigerator
- Laundry: Electric Dryer Hookup, Inside, Laundry Room, Washer Hookup
Features
- Cathedral Ceiling(s), Ceiling Fan(s), Coffered Ceiling(s), Crown Molding, Dry Bar, Eating Space In Kitchen, High Ceilings, Kitchen/Family Room Combo, Open Floorplan, Primary Bedroom Main Floor, Split Bedroom, Stone Counters, Thermostat, Tray Ceiling(s), Walk-In Closet(s)
- Flooring: Travertine
- Windows: Window Treatments
- Has fireplace: No
Interior area
- Total structure area: 3,599
- Total interior livable area: 2,314 sqft
Property
Parking
- Total spaces: 3
- Parking features: Garage Door Opener, Golf Cart Parking, Ground Level
- Attached garage spaces: 3
- Details: Garage Dimensions: 28x26
Features
- Levels: One
- Stories: 1
- Patio & porch: Covered, Screened
- Exterior features: Awning(s), Irrigation System, Lighting
- Has private pool: Yes
- Pool features: Deck, Gunite, Heated, In Ground, Lighting, Salt Water, Screen Enclosure
- Has spa: Yes
- Spa features: Heated, In Ground
- Has view: Yes
- View description: Pool, Water, Canal
- Has water view: Yes
- Water view: Water,Canal
- Waterfront features: Canal - Brackish, Brackish Canal Access, Lift - Covered
- Body of water: ZEPHYR WATERWAY
Lot
- Size: 0.33 Acres
- Dimensions: 79.9 x 168.8 x 84.9 x 182.7
- Features: In County, Landscaped
- Residential vegetation: Mature Landscaping, Trees/Landscaped
Details
- Parcel number: 412122106004
- Zoning: RSF3.5
- Special conditions: None
Construction
Type & style
- Home type: SingleFamily
- Architectural style: Florida
- Property subtype: Single Family Residence
Materials
- Block
- Foundation: Stem Wall
- Roof: Metal
Condition
- Completed
- New construction: No
- Year built: 2019
Utilities & green energy
- Sewer: Public Sewer
- Water: Canal/Lake For Irrigation
- Utilities for property: BB/HS Internet Available, Cable Connected, Electricity Connected, Mini Sewer, Sewer Connected, Street Lights, Water Connected
Community & HOA
Community
- Features: Community Boat Ramp, Public Boat Ramp, Deed Restrictions, Golf Carts OK, Park, Playground
- Security: Security System, Smoke Detector(s)
- Pet fee: $0 monthly
- Subdivision: PORT CHARLOTTE SEC 093
HOA
- Has HOA: Yes
- HOA fee: $10 monthly
- HOA name: Sheryl Blocklin
- HOA phone: 941-404-8080
Location
- Region: Port Charlotte
Financial & listing details
- Price per square foot: $465/sqft
- Tax assessed value: $867,250
- Annual tax amount: $10,422
- Date on market: 9/10/2026
- Cumulative days on market: 7 days
- Listing terms: Cash,Conventional,FHA,VA Loan
- Ownership: Fee Simple
- Total actual rent: 0
- Electric utility on property: Yes
- Road surface type: Paved
Price history
| Date | Event | Price |
|---|---|---|
| 10/30/2026 | Sold | $1,075,000$465/sqft |
Source:  Stellar MLS #D6148608 Report a problem | ||
| 9/10/2026 | Listed for sale | $1,075,000+532.4%$465/sqft |
Source: Stellar MLS #D6148608 Report a problem | ||
| 12/15/2017 | Sold | $170,000+21.4%$73/sqft |
Source: Public Record Report a problem | ||
| 11/30/2016 | Sold | $140,000$61/sqft |
Source: Public Record Report a problem | ||
Public tax history
| Year | Property taxes | Tax assessment |
|---|---|---|
| 2025 | $10,423 +4.8% | $652,076 +2.9% |
| 2024 | $9,948 -0.2% | $633,699 +3% |
| 2023 | $9,973 +3.6% | $615,242 +3% |
| 2022 | $9,630 -0.6% | $597,322 +3% |
| 2021 | $9,691 -0.8% | $579,924 +7.8% |
| 2020 | $9,768 +337% | $538,030 +368.7% |
| 2019 | $2,235 -5.8% | $114,784 -8.1% |
| 2018 | $2,372 | $124,948 +14.2% |
| 2017 | $2,372 +10.6% | $109,434 +92.9% |
| 2016 | $2,145 +57.7% | $56,744 +10% |
| 2015 | $1,361 +12.6% | $51,585 +10% |
| 2014 | $1,208 | $46,895 |
Find assessor info on the county website
Neighborhood: 33981
Nearby homes
- $949,0003 bd2 ba2k sqft15380 Alsask Cir, Port Charlotte, FL 33981For Sale
- $228,900-- bd-- ba-- sqft15396 Alsask Cir, Pt Charlotte, FL 33981Off Market
- $1,323,3003 bd2 ba2.6k sqft15404 Alsask Cir, Port Charlotte, FL 33981Off Market
- $--0.28 acres15372 Alsask Cir, Port Charlotte, FL 33981Off Market
- $32,000-- bd-- ba-- sqft15389 Alsask Cir, Port Charlotte, FL 33981Off Market
- $35,00010,013 sqft15389 Alsask Cir #20, Pt Charlotte, FL 33981Sold
- $32,000-- bd-- ba-- sqft15397 Alsask Cir, Port Charlotte, FL 33981Off Market
- $35,00010,013 sqft15397 Alsask Cir #21, Pt Charlotte, FL 33981Sold
Nearby schools
GreatSchools rating
- 5/10Myakka River Elementary SchoolGrades: PK-5Distance: 3.5 mi
- 7/10L. A. Ainger Middle SchoolGrades: 6-8Distance: 5.1 mi
- 5/10Lemon Bay High SchoolGrades: 9-12Distance: 7.9 mi
Schools provided by the listing agent
- Elementary: Myakka River Elementary
- Middle: L.A. Ainger Middle
- High: Lemon Bay High
Source: Stellar MLS. This data may not be complete. We recommend contacting the local school district to confirm school assignments for this home.
Get a cash offer in 3 minutes
Find out how much your home could sell for in as little as 3 minutes with a no-obligation cash offer.
Estimated market value
$1,075,400
Get a cash offer in 3 minutes
Find out how much your home could sell for in as little as 3 minutes with a no-obligation cash offer.
Estimated market value
$1,075,400
- Florida
- Charlotte County
- Port Charlotte
- 33981
- 15388 ALSASK CIRCLE
