Welcome to your Waterfront luxury custom built villa on a cul-de-sac lot ! in Punta Gorda Isles, a Deed Restricted Community, BRAND NEW CONSTRUCTION. NO HOA’s FEES, This home has 190 ft. of waterfront, concrete seawall maintained by the city of Punta Gorda, with private dock and quick powerboat access to Charlotte Harbor and the Gulf of Mexico. This outstanding villa has 1655 SF living space under A/C, 1966 SF total. The modern design offers an open floor plan with 3 spacious Bedrooms and 2 Bathrooms, 9’.4” foot ceilings throughout and 11- foot tray ceilings in the master bedroom and great room, this custom built has a sound barrier insulated walls, one(1) oversize Car Garage, extra wide Paver Driveway, inside laundry room, ceramic plank Tile Flooring throughout, Beautiful Kitchen with huge island quartzite Countertops & backsplash, Stainless Steel Appliances, Pantry, Abundant Cabinetry with soft close drawers, Great Room with Waterfront Views. The spacious master bedroom suite has a walk in closet and private bathroom with a walk in shower custom tile work and double vanity extend your living space via sliding glass doors to the screened Lanai where you can enjoy the beautiful sunset views while relaxing in your new spa. All low E hurricane-impact doors and windows. Concrete roof tile .You will enjoy entertaining and relaxing in your large lanai This home is only 5 minutes (1.6 miles) to Fishermen's Village and historic downtown Punta Gorda shopping, dining, medical care, waterfront parks, fishing piers, boat ramps, art galleries, walking and biking paths, Charlotte Harbor Event Center, weekend farmers markets, events and more! This is a spectacular home in an extraordinary community. NEW PICTURES COMING SOON.
New construction
$695,000
1327 WESLEY DRIVE, PUNTA GORDA, FL 33950
3beds
1,655sqft
:
Get pre-qualified$4,566/mo
Villa
Built in 2025
0.31 Acres Lot
$673,000 Zestimate®
$420/sqft
$-- HOA
What's special
Private dockNew spaInside laundry roomStainless steel appliancesSound barrier insulated wallsSpacious master bedroom suiteExtra wide paver driveway
- 171 days |
- 248 |
- 12 |
Zillow last checked:
Listing updated:
Listed by:
Monica Albarracin Heredia 239-529-7000,
REALTY ONE GROUP MVP 800-896-8790
Source: Stellar MLS,MLS#: A4637971 Originating MLS: West Pasco
Originating MLS: West Pasco
Facts & features
Interior
Bedrooms & bathrooms
- Bedrooms: 3
- Bathrooms: 2
- Full bathrooms: 2
Rooms
- Room types: Attic
Primary bedroom
- Features: Built-In Shelving, Ceiling Fan(s), Dual Sinks, En Suite Bathroom, Shower No Tub, Stone Counters, Walk-In Closet(s)
- Level: First
Kitchen
- Features: Pantry, Stone Counters
- Level: First
- Area: 177.32 Square Feet
- Dimensions: 14.3x12.4
Living room
- Features: Linen Closet
- Level: First
- Area: 326.61 Square Feet
- Dimensions: 17.1x19.1
Heating
- Central
Cooling
- Central Air
Appliances
- Included: Cooktop, Dishwasher, Disposal
- Laundry: Inside, Laundry Room
Features
- Ceiling Fan(s), Eating Space In Kitchen, High Ceilings, Open Floorplan, Primary Bedroom Main Floor, Solid Wood Cabinets, Stone Counters, Walk-In Closet(s)
- Flooring: Porcelain Tile
- Doors: Sliding Doors
- Has fireplace: No
Interior area
- Total structure area: 1,966
- Total interior livable area: 1,655 sqft
Video & virtual tour
Property
Parking
- Total spaces: 1
- Parking features: Driveway, Oversized
- Attached garage spaces: 1
- Has uncovered spaces: Yes
Features
- Levels: One
- Stories: 1
- Patio & porch: Front Porch, Rear Porch, Screened
- Exterior features: Irrigation System, Rain Gutters, Sprinkler Metered, Boat Slip
- Has spa: Yes
- Spa features: Above Ground, Heated
- Has view: Yes
- View description: Water, Canal
- Has water view: Yes
- Water view: Water,Canal
- Waterfront features: Canal - Saltwater, Bay/Harbor Access, Sailboat Water, Seawall
Lot
- Size: 0.31 Acres
- Features: Cul-De-Sac
Details
- Parcel number: 412213207006
- Zoning: GM-15
- Special conditions: None
Construction
Type & style
- Home type: SingleFamily
- Property subtype: Villa
Materials
- Block, Concrete
- Foundation: Block, Concrete Perimeter, Stem Wall
- Roof: Tile
Condition
- Completed
- New construction: Yes
- Year built: 2025
Details
- Builder model: PGI VILLAS
- Builder name: MGC PRO CONSTRUCTION LLC
- Warranty included: Yes
Utilities & green energy
- Sewer: Public Sewer
- Water: Public
- Utilities for property: Cable Available, Electricity Connected, Sewer Connected, Sprinkler Meter, Water Connected
Community & HOA
Community
- Features: None
- Pet fee: $0 monthly
- Subdivision: PUNTA GORDA ISLES SEC 07
HOA
- Has HOA: No
Location
- Region: Punta Gorda
Financial & listing details
- Price per square foot: $420/sqft
- Annual tax amount: $8,575
- Date on market: 2/5/2025
- Cumulative days on market: 431 days
- Listing terms: Cash,Conventional,FHA
- Ownership: Fee Simple
- Total actual rent: 0
- Electric utility on property: Yes
- Road surface type: Paved
Estimated market value
$673,000
$639,000 - $707,000
$2,416/mo
Price history
| Date | Event | Price |
|---|---|---|
| 2/8/2026 | Listed for sale | $695,000$420/sqft |
Source:  Stellar MLS #A4637971 Report a problem Stellar MLS #A4637971 Report a problem | ||
| 2/3/2026 | Listing removed | $695,000$420/sqft |
Source:  SWFLMLS #225014334 Report a problem SWFLMLS #225014334 Report a problem | ||
| 6/18/2025 | Price change | $695,000-7.3%$420/sqft |
Source: Stellar MLS #A4637971 Report a problem | ||
| 2/5/2025 | Listed for sale | $749,900+87.5%$453/sqft |
Source: Stellar MLS #A4637971 Report a problem | ||
| 3/19/2024 | Listing removed | -- |
Source: SWFLMLS #224017516 Report a problem | ||
| 2/22/2024 | Listed for sale | $400,000+0.3%$242/sqft |
Source: SWFLMLS #224017516 Report a problem | ||
| 8/19/2023 | Listing removed | -- |
Source:  BeachesMLS #F10381503 Report a problem BeachesMLS #F10381503 Report a problem | ||
| 5/18/2023 | Listed for sale | $399,000-6.1%$241/sqft |
Source: BeachesMLS #F10381503 Report a problem | ||
| 5/1/2023 | Listing removed | -- |
Source: Stellar MLS #C7473630 Report a problem | ||
| 3/31/2023 | Listed for sale | $425,000-13.2%$257/sqft |
Source: Stellar MLS #C7473630 Report a problem | ||
| 2/1/2023 | Listing removed | -- |
Source: Stellar MLS #C7468002 Report a problem | ||
| 11/12/2022 | Listed for sale | $489,900$296/sqft |
Source: Stellar MLS #C7468002 Report a problem | ||
Public tax history
Tax history is unavailable.
Monthly payment
Est. payment
Payment breakdown
Explore the cost of this home by adjusting the details. Changes won't be saved.Climate risks
Neighborhood: 33950
Nearby schools
GreatSchools rating
- 8/10Sallie Jones Elementary SchoolGrades: PK-5Distance: 1.4 mi
- 4/10Punta Gorda Middle SchoolGrades: 6-8Distance: 1.8 mi
- 5/10Charlotte High SchoolGrades: 9-12Distance: 1.6 mi
- $675,0003 bd2 ba1.4k sqft1323 Wesley Dr, Punta Gorda, FL 33950New Construction
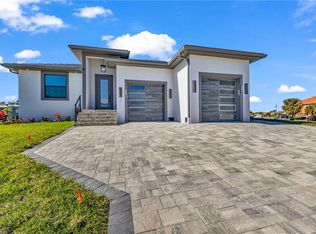
- $675,0003 bd2 ba1.4k sqft1323 Wesley Dr #112, Punta Gorda, FL 33950New Construction

- $375,0003 bd2 ba1.8k sqft1326 Wesley Dr APT 123, Punta Gorda, FL 33950Sold

- $325,0003 bd2 ba1.9k sqft1326 Wesley Dr APT 132, Punta Gorda, FL 33950Sold

- $---- bd-- ba-- sqft1330 Mineo #3, Punta Gorda, FL 33950Off Market
- $265,00010,320 Square Feet1317 Wesley Dr #10, Punta Gorda, FL 33950Lot/Land
- $249,2002 bd2 ba1k sqft1400 Mineo Dr #1, Punta Gorda, FL 33950Off Market
- $190,7002 bd2 ba1k sqft1400 Mineo Dr #1, Punta Gorda, FL 33950Off Market
A local agent can set up tours, give advice and negotiate with sellers.
A local lender can help you make sure your offer is ready when you are.
Similar homes
- $675,0003 bd2 ba1.4k sqft1323 WESLEY DRIVE #112, PUNTA GORDA, FL 33950New Construction
 MLS ID #A4678041, Monica Albarracin Heredia, REALTY ONE GROUP MVP. Stellar MLS
 - $675,0003 bd2 ba1.4k sqft1323 Wesley DR, PUNTA GORDA, FL 33950New Construction
 MLS ID #226002188, Monica Albarracin, Realty One Group MVP. SWFLMLS
 - $699,0004 bd3 ba2.2k sqft6137 GROVE BOULEVARD, PUNTA GORDA, FL 33982New Construction
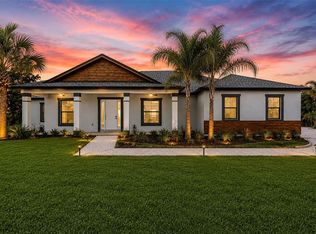 MLS ID #A4679056, Sean Averso, COMPASS FLORIDA LLC. Stellar MLS
 - $453,0003 bd2 ba1.5k sqft323 BOCA GRANDE BOULEVARD, PUNTA GORDA, FL 33950New Construction
 MLS ID #C7525977, Gerald Hayes, RE/MAX ALLIANCE GROUP. Stellar MLS
 - $620,0003 bd3 ba2.2k sqft8086 CLYDE CIRCLE, PORT CHARLOTTE, FL 33981For SaleMLS ID #A4701275, Jeff Hinrichs, MICHAEL SAUNDERS & COMPANY. Stellar MLS
- $750,0003 bd3 ba2.3k sqft28960 GIN LANE, PUNTA GORDA, FL 33982For SaleMLS ID #A4693519, Michele Weed, COLDWELL BANKER REALTY. Stellar MLS
- $544,0004 bd3 ba1.8k sqft1617 SEAHAVEN DRIVE #506, PUNTA GORDA, FL 33950New ConstructionStellar MLS
- $360,0003 bd3 ba2.3k sqft9994 SPRING GULCH LANE, PUNTA GORDA, FL 33950For SaleMLS ID #C7528049, Meaghan Smith, RE/MAX PALM REALTY. Stellar MLS
- $635,0004 bd3 ba2.1k sqft26251 COPIAPO CIRCLE, PUNTA GORDA, FL 33983For SaleMLS ID #C7526523, Savannah Zarris, SELLSTATE VISION REALTY. Stellar MLS
- $595,0004 bd3 ba2.2k sqft25246 KEYGRASS COURT, PUNTA GORDA, FL 33955For SaleMLS ID #C7506688, Joe Crimaldi, CRIMALDI & ASSOCIATES, LLC. Stellar MLS
- $750,0004 bd3 ba1.8k sqft9402 ARRID CIRCLE, PORT CHARLOTTE, FL 33981New ConstructionMLS ID #O6424347, Esther Ortiz, PES HOMES REALTY P.A. Stellar MLS
- $695,0004 bd2 ba1.8k sqft12396 BACCHUS ROAD, PORT CHARLOTTE, FL 33981New ConstructionMLS ID #C7525686, Kyle Krzeminski, ALLISON JAMES ESTATES & HOMES. Stellar MLS
- $649,9003 bd2 ba2k sqft5 AYE COURT, PLACIDA, FL 33946For SaleMLS ID #D6145761, Elizabeth Gerber, PARADISE EXCLUSIVE REAL ESTATE. Stellar MLS
- $575,0004 bd2 ba1.9k sqft15401 AQUA CIRCLE, PORT CHARLOTTE, FL 33981For SaleMLS ID #O6424341, Esther Ortiz, PES HOMES REALTY P.A. Stellar MLS
- $565,0004 bd2 ba2.2k sqft15301 CHINOOK WAY, PORT CHARLOTTE, FL 33981For SaleMLS ID #D6143895, Tom Childers, MICHAEL SAUNDERS & COMPANY. Stellar MLS
- $749,0004 bd3 ba1.9k sqft9468 ATTICA CIRCLE, PORT CHARLOTTE, FL 33981New ConstructionMLS ID #O6394047, Alex Leonardo, MS LAND & BUILDING LLC. Stellar MLS
- $644,0003 bd3 ba1.8k sqft9516 PRESIDENT CIRCLE, PORT CHARLOTTE, FL 33981New ConstructionMLS ID #C7515863, Holly Drilling, RE/MAX PALM REALTY. Stellar MLS
- $534,5003 bd2 ba1.6k sqft18514 ASHCROFT CIRCLE, PORT CHARLOTTE, FL 33948New ConstructionMLS ID #C7523429, Taylor Brady, RE/MAX PALM REALTY. Stellar MLS
- $799,0003 bd3 ba2.4k sqft8314 TRACY CIRCLE, PORT CHARLOTTE, FL 33981For SaleMLS ID #C7526089, Dawn Driver, COLDWELL BANKER SUNSTAR REALTY. Stellar MLS
- $645,0003 bd2 ba2.3k sqft12365 VIESTE COURT, VENICE, FL 34293For SaleMLS ID #N6145000, J R Smith, RE/MAX PALM REALTY OF VENICE. Stellar MLS
