Come live in Paradise with this FURNISHED WATERFRONT 3 Bedroom, 2 Bathroom, 1 Assigned UNDERBUILDING Parking space, SECOND FLOOR condo in the Wesley Park community in Punta Gorda. This property is exempt from the new reserve requirements for condos. CLICK ON THE VIRTUAL TOUR LINK 1 FOR THE VIDEO AND VIRTUAL LINK 2 FOR THE 3D TOUR. This charming condo boasts a bright, open floor plan with abundant natural light throughout, foyer with coat closet, recessed & pendant lighting, and tile flooring in the main living areas. Enjoy stunning water views from multiple vantage points, and experience all this home has to offer – and MORE! The open living and dining areas make this home ideal for entertaining friends and family, featuring large windows and a glass slider for picturesque canal views. The kitchen has ALL stainless-steel appliances, granite countertops with ample counter space, plenty of cabinets for storage, and a breakfast bar. A spacious master bedroom has GORGEOUS water views, a glass slider to the lanai, TWO walk-in closets, and a private en-suite bathroom with a soaking tub, dual sink vanity, linen closet, and a walk-in shower. The guest bedrooms are on a split floor plan, providing plenty of privacy, with built-in closets and a shared guest bathroom nearby. The lanai offers stunning canal views, making it the ideal spot to enjoy your morning coffee or relax with an evening drink while taking in the breathtaking scenery. Set sail from a 7x20 deeded dock for endless water adventures. 2024 TILE ROOF - 2024 LANAI RE-SCREENED - 2024 LIVING ROOM & MASTER BEDROOM CEILING FANS W REMOTE - ASSIGNED PARKING & STORAGE ROOM - SPRIKLER SYTEM - BUILDING ELEVATOR TO UNDER BUILDING PARKING - EASY ACCESS TO THE ELEVATOR. The Wesley Park is a small private waterfront community with under-building parking, deeded boat docks, and a heated saltwater community pool. Enjoy all the amenities that Punta Gorda has to offer such as biking, fishing, boating, dining, live entertainment, and much more! Close to Fisherman's Village, Ponce De Leon Park, Gilcrest Park, and Historical Downtown Punta Gorda. Also, a short drive to award-winning beaches such as Englewood Beach, Manasota Key & Stump Pass to name a few.
Sold for $375,000
$375,000
1326 WESLEY DRIVE #123, PUNTA GORDA, FL 33950
3beds
1,866sqft
Condominium
Built in 1992
-- sqft lot
$371,600 Zestimate®
$201/sqft
$2,085 Estimated rent
Home value
$371,600
$334,000 - $416,000
$2,085/mo
Zestimate® history
Owner options
List your home for rent
$2,085/mo
Rent Zestimate®
Find your next renter with Zillow Rental Manager. Plus, with online applications, you can quickly screen prospective tenants – for free.
$2,085/mo
Rent Zestimate®
Refinance and save
$3,232/mo
Est. payment
Refinancing to a lower rate could help reduce your monthly payments and save thousands over the life of the loan.
$3,232/mo
Est. payment
Explore your selling options
Work with a Zillow partner agent
Leverage their expertise and Zillow's premium Showcase listings to get your home seen by more buyers.
Get startedList with your own agent
Get your home in front of millions of buyers by listing it on Zillow.
Learn how to do itSell it yourself
Take full control of how buyers see your home on Zillow by listing For Sale by Owner (FSBO).
List your homeWhat's special
Breakfast barPrivate en-suite bathroomGranite countertopsAbundant natural lightLarge windowsDeeded dockBright open floor plan
Zillow last checked:
Listing updated:
Listed by:
Matthew Patterson 941-875-4177,
KW PEACE RIVER PARTNERS 941-875-9060
Bought with:
Terry Morrison, 3070032
RE/MAX HARBOR REALTY
Source: Stellar MLS,MLS#: C7508106 Originating MLS: Port Charlotte
Originating MLS: Port Charlotte
Facts & features
Interior
Bedrooms & bathrooms
- Bedrooms: 3
- Bathrooms: 2
- Full bathrooms: 2
Primary bedroom
- Features: Ceiling Fan(s), Dual Sinks, En Suite Bathroom, Tub with Separate Shower Stall, Dual Closets
- Level: First
- Area: 400 Square Feet
- Dimensions: 20x20
Bedroom 2
- Features: Ceiling Fan(s), Built-in Closet
- Level: First
- Area: 156 Square Feet
- Dimensions: 12x13
Bedroom 3
- Features: Ceiling Fan(s), Built-in Closet
- Level: First
- Area: 110 Square Feet
- Dimensions: 10x11
Dining room
- Level: First
- Area: 72 Square Feet
- Dimensions: 8x9
Kitchen
- Level: First
- Area: 130 Square Feet
- Dimensions: 10x13
Living room
- Features: Ceiling Fan(s)
- Level: First
- Area: 280 Square Feet
- Dimensions: 14x20
Heating
- Central
Cooling
- Central Air
Appliances
- Included: Dishwasher, Disposal, Dryer, Microwave, Range, Refrigerator, Washer
- Laundry: Inside, Laundry Closet
Features
- Ceiling Fan(s), Crown Molding, Eating Space In Kitchen, Living Room/Dining Room Combo, Open Floorplan, Primary Bedroom Main Floor, Split Bedroom, Stone Counters, Tray Ceiling(s), Walk-In Closet(s)
- Flooring: Carpet, Tile
- Has fireplace: No
- Furnished: Yes
- Common walls with other units/homes: Corner Unit
Interior area
- Total structure area: 1,866
- Total interior livable area: 1,866 sqft
Property
Parking
- Parking features: Assigned, Covered, Under Building
Features
- Levels: One
- Stories: 1
- Patio & porch: Covered, Rear Porch, Screened
- Exterior features: Lighting, Storage
- Has view: Yes
- View description: Pool, Water, Canal
- Has water view: Yes
- Water view: Water,Canal
- Waterfront features: Canal Front, Waterfront, Canal - Saltwater, Bay/Harbor Access, Brackish Canal Access, Saltwater Canal Access, Gulf/Ocean Access, Gulf/Ocean to Bay Access, Intracoastal Waterway Access, River Access, Bridges - Fixed, Seawall
- Body of water: SALMON INLET
Lot
- Size: 1,949 Square Feet
- Features: Cul-De-Sac, FloodZone, City Lot, In County, Landscaped
- Residential vegetation: Trees/Landscaped
Details
- Parcel number: 412213626006
- Zoning: GM-15
- Special conditions: None
Construction
Type & style
- Home type: Condo
- Property subtype: Condominium
Materials
- Block, Stucco
- Foundation: Slab
- Roof: Tile
Condition
- Completed
- New construction: No
- Year built: 1992
Utilities & green energy
- Sewer: Public Sewer
- Water: Public
- Utilities for property: BB/HS Internet Available, Cable Available, Electricity Connected, Sewer Connected, Water Connected
Community & HOA
Community
- Features: Canal Front, Water Access, Waterfront, Deed Restrictions, Pool
- Security: Fire Alarm, Fire Sprinkler System, Smoke Detector(s)
- Pet fee: $0 monthly
- Subdivision: WESLEY PARK
HOA
- Has HOA: Yes
- Amenities included: Maintenance, Pool, Storage
- Services included: Common Area Taxes, Community Pool, Insurance, Maintenance Grounds, Pest Control, Pool Maintenance, Recreational Facilities, Sewer, Trash, Water
- HOA fee: $717 monthly
- HOA name: Buster"Jack" & Nancy Brown
- HOA phone: 404-797-4735
Location
- Region: Punta Gorda
Financial & listing details
- Price per square foot: $201/sqft
- Tax assessed value: $341,012
- Annual tax amount: $6,663
- Date on market: 4/10/2025
- Cumulative days on market: 162 days
- Listing terms: Cash,Conventional,FHA,VA Loan
- Ownership: Condominium
- Total actual rent: 0
- Electric utility on property: Yes
- Road surface type: Paved, Asphalt
Price history
| Date | Event | Price |
|---|---|---|
| 10/3/2025 | Sold | $375,000-3.8%$201/sqft |
Source:  Stellar MLS #C7508106 Report a problem Stellar MLS #C7508106 Report a problem | ||
| 9/19/2025 | Pending sale | $390,000$209/sqft |
Source: Stellar MLS #C7508106 Report a problem | ||
| 8/14/2025 | Price change | $390,000-2.5%$209/sqft |
Source: Stellar MLS #C7508106 Report a problem | ||
| 6/4/2025 | Price change | $400,000-5.9%$214/sqft |
Source: Stellar MLS #C7508106 Report a problem | ||
| 4/28/2025 | Price change | $425,000-5.6%$228/sqft |
Source: Stellar MLS #C7508106 Report a problem | ||
| 4/10/2025 | Listed for sale | $450,000+41.1%$241/sqft |
Source: Stellar MLS #C7508106 Report a problem | ||
| 11/18/2016 | Sold | $319,000-3.2%$171/sqft |
Source: Stellar MLS #C7227098 Report a problem | ||
| 8/19/2016 | Price change | $329,500-2.8%$177/sqft |
Source: FIVE STAR REALTY OF CHARLOTTE #C7227098 Report a problem | ||
| 7/7/2016 | Listed for sale | $339,000+47.4%$182/sqft |
Source: FIVE STAR REALTY OF CHARLOTTE #C7227098 Report a problem | ||
| 5/12/2015 | Sold | $230,000-5.7%$123/sqft |
Source: Stellar MLS #C7207934 Report a problem | ||
| 2/18/2015 | Listed for sale | $243,900+19%$131/sqft |
Source: Coldwell Banker Residential Real Estate - Punta Gorda #C7207934 Report a problem | ||
| 5/25/2001 | Sold | $205,000+26.2%$110/sqft |
Source: Public Record Report a problem | ||
| 2/2/1999 | Sold | $162,500-9.7%$87/sqft |
Source: Public Record Report a problem | ||
| 3/4/1996 | Sold | $180,000$96/sqft |
Source: Public Record Report a problem | ||
Public tax history
| Year | Property taxes | Tax assessment |
|---|---|---|
| 2025 | $6,231 -6.5% | $341,012 -6.6% |
| 2024 | $6,663 +2% | $365,221 +10% |
| 2023 | $6,534 +9.6% | $332,019 +10% |
| 2022 | $5,961 +16.9% | $301,835 +10% |
| 2021 | $5,100 +8.4% | $274,395 +5.5% |
| 2020 | $4,704 +5.4% | $260,120 +8% |
| 2019 | $4,463 +2% | $240,958 -3.8% |
| 2018 | $4,375 | $250,470 +3.9% |
| 2017 | $4,375 +3.1% | $240,958 +20.6% |
| 2016 | $4,243 +17% | $199,742 +89.3% |
| 2015 | $3,627 +164.2% | $105,539 +0.8% |
| 2014 | $1,373 +21.5% | $104,701 +3.2% |
| 2013 | $1,130 +3.2% | $101,430 +2% |
| 2012 | $1,095 +6.9% | $99,441 |
| 2011 | $1,024 -22.3% | $99,441 -13% |
| 2010 | $1,318 -22.2% | $114,300 -19% |
| 2009 | $1,694 | $141,110 |
Find assessor info on the county website
Neighborhood: 33950
Nearby homes
- $325,0003 bd2 ba1.9k sqft1326 Wesley Dr APT 132, Punta Gorda, FL 33950Sold

- $308,8003 bd2 ba1.8k sqft1326 Wesley Dr APT 121, Punta Gorda, FL 33950Off Market
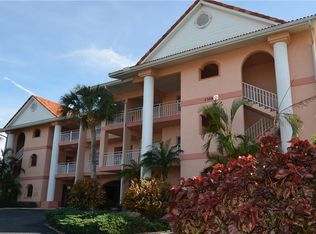
- $359,1003 bd2 ba1.9k sqft1326 Wesley Dr APT 122, Punta Gorda, FL 33950Off Market
- $299,0003 bd2 ba1.8k sqft1326 Wesley Dr APT 131, Punta Gorda, FL 33950Off Market

- $351,8003 bd2 ba1.8k sqft1326 Wesley Dr APT 133, Punta Gorda, FL 33950Off Market
- $219,100-- bd-- ba-- sqft1326 Wesley Dr, Punta Gorda, FL 33950Off Market
- $695,0003 bd2 ba1.6k sqft1327 Wesley Dr, Punta Gorda, FL 33950New Construction
- $675,0003 bd2 ba1.4k sqft1323 Wesley Dr, Punta Gorda, FL 33950New Construction
Nearby schools
GreatSchools rating
- 8/10Sallie Jones Elementary SchoolGrades: PK-5Distance: 1.4 mi
- 4/10Punta Gorda Middle SchoolGrades: 6-8Distance: 1.7 mi
- 5/10Charlotte High SchoolGrades: 9-12Distance: 1.5 mi
Schools provided by the listing agent
- Elementary: Sallie Jones Elementary
- Middle: Punta Gorda Middle
- High: Charlotte High
Source: Stellar MLS. This data may not be complete. We recommend contacting the local school district to confirm school assignments for this home.
Get a cash offer in 3 minutes
Find out how much your home could sell for in as little as 3 minutes with a no-obligation cash offer.
Estimated market value
$371,600
Get a cash offer in 3 minutes
Find out how much your home could sell for in as little as 3 minutes with a no-obligation cash offer.
Estimated market value
$371,600
- Florida
- Charlotte County
- Punta Gorda
- 33950
- 1326 WESLEY DRIVE Unit 123
Nearby cities
Nearby zip codes
Other Punta Gorda Topics
