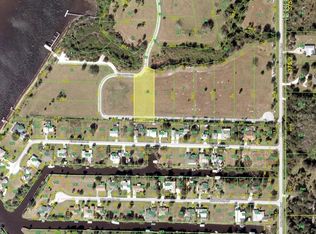
Virtually Staged. Experience elevated coastal-inspired living in this exquisite 3-bedroom, 3-bath residence nestled within the gated Estates on Peace River boasting WATERFRONT ACCESS. This neighborhood is where luxury, privacy, and waterfront access blend seamlessly. Enjoy an ASSIGNED BOAT SLIP, a private community boat launch, and tiki hut pavilion. This thoughtfully designed home with a modern neutral palette, the home welcomes you with soaring ceilings, crown molding, beautiful 8-foot single-panel doors, 5-inch baseboard trim, and a blend of LVP and 48 inch porcelain tile throughout. At the heart of the home, the designer kitchen impresses with its oversized island, quartz countertops accented by a stylish backsplash, premium stainless steel appliances, and solid wood soft-close cabinetry adorned with stylish hardware. Enjoy a private walk in butler’s pantry for added space and convenience. Whether entertaining or enjoying everyday living, this space is as inviting as it is refined. An added WHOLE-HOUSE REVERSE OSMOSIS SYSTEM enhances comfort and convenience throughout. The primary retreat is a serene sanctuary, offering generous space and a spa-like en-suite bathroom with an expansive frameless walk-in shower, dual vanities, and a spacious walk-in closet with custom-built cabinets and wood shelving. Two additional bedrooms and baths provide comfort and privacy for guests, while a spacious laundry room with cabinetry and storage adds everyday ease. Don't miss the additional DEN flex space, perfect for an office, play room, or entertainment zone. Step outside to the covered back patio and expansive backyard, set on an almost 1 acre lot, that invites outdoor living and future possibilities. Additional notable features include a NEW WELL AND PUMP SYSTEM (2024), impact windows, a tankless water heater, irrigation system, starlink satellite, and 25 gauge metal roof, further elevating the home’s value and peace of mind. The Estates on Peace River is a rare, master-planned enclave of 28.9+ acre parcels. Ideally positioned, this home offers convenient access to boating, fishing, and kayaking along the Peace River, with easy passage to Charlotte Harbor and the Gulf of Mexico. Nearby historic downtown Punta Gorda provides vibrant waterfront dining, easy access to the PG AIRPORT, boutique shopping, golf courses, parks, and marinas, while Southwest Florida’s renowned beaches, and cultural attractions are all within reach. This is luxury living close to the water—where tranquility, elegance, and an exceptional location come together beautifully. Don’t wait to make this one yours!
For sale
Price cut: $30K (9/18)
$695,000
28960 GIN LANE, PUNTA GORDA, FL 33982
3beds
2,321sqft
Single Family Residence
Built in 2022
0.96 Acres Lot
$-- Zestimate®
$299/sqft
$233/mo HOA
What's special
Stylish hardwareOversized islandPrivate community boat launchQuartz countertopsWaterfront accessIrrigation systemCovered back patio
- 103 days
- 660
- 43
Zillow last checked:
Listing updated:
Listed by:
Michele Weed 941-628-8950,
COLDWELL BANKER REALTY 941-907-1033
Source: Stellar MLS,MLS#: A4693519 Originating MLS: Sarasota - Manatee
Originating MLS: Sarasota - Manatee
Facts & features
Interior
Bedrooms & bathrooms
- Bedrooms: 3
- Bathrooms: 3
- Full bathrooms: 3
Primary bedroom
- Features: Walk-In Closet(s)
- Level: First
Bedroom 2
- Features: Built-in Closet
- Level: First
Bedroom 3
- Features: Built-in Closet
- Level: First
Primary bathroom
- Features: Storage Closet
- Level: First
Bathroom 1
- Features: No Closet
- Level: First
Bathroom 2
- Features: No Closet
- Level: First
Great room
- Level: First
Kitchen
- Level: First
Office
- Features: No Closet
- Level: First
Heating
- Central
Cooling
- Central Air
Appliances
- Included: Dishwasher, Disposal, Dryer, Electric Water Heater, Range, Range Hood, Refrigerator, Washer, Whole House R.O. System
- Laundry: Inside
Features
- Ceiling Fan(s), Kitchen/Family Room Combo, Living Room/Dining Room Combo, Open Floorplan
- Flooring: Luxury Vinyl, Tile
- Doors: Outdoor Shower
- Has fireplace: No
Interior area
- Total structure area: 3,722
- Total interior livable area: 2,321 sqft
Property
Parking
- Total spaces: 3
- Parking features: Garage - Attached
- Attached garage spaces: 3
- Details: Garage Dimensions: 21x30
Features
- Levels: One
- Stories: 1
- Exterior features: Irrigation System, Outdoor Shower, Rain Gutters, Boat Slip
- On waterfront: Yes
- Waterfront features: Waterfront, Brackish Canal Access, Saltwater Canal Access, Gulf/Ocean Access, River Access
Lot
- Size: 0.96 Acres
Details
- Parcel number: 402314227006
- Zoning: RE1
- Special conditions: None
Construction
Type & style
- Home type: SingleFamily
- Property subtype: Single Family Residence
Materials
- Block, HardiPlank Type
- Foundation: Slab
- Roof: Metal
Condition
- New construction: No
- Year built: 2022
Utilities & green energy
- Sewer: Public Sewer
- Water: Well
- Utilities for property: Electricity Connected, Sewer Connected, Sprinkler Recycled, Street Lights, Water Connected
Green energy
- Water conservation: Whole House Water Purification
Community & HOA
Community
- Features: Boat Slip, Community Boat Ramp, Dock, Fishing, Water Access, Waterfront, Deed Restrictions, Gated Community - No Guard, Golf Carts OK
- Pet fee: $0 monthly
- Subdivision: THE ESTATES ON PEACE RIVER
HOA
- Has HOA: Yes
- Services included: Common Area Taxes, Maintenance Grounds, Private Road
- HOA fee: $233 monthly
- HOA name: G.F. Business Services
- HOA phone: 941-639-1142
Location
- Region: Punta Gorda
Financial & listing details
- Price per square foot: $299/sqft
- Tax assessed value: $938,148
- Annual tax amount: $14,449
- Date on market: 7/3/2026
- Cumulative days on market: 99 days
- Listing terms: Cash,Conventional
- Ownership: Fee Simple
- Total actual rent: 0
- Electric utility on property: Yes
- Road surface type: Asphalt
Estimated market value
Not available
Estimated sales range
Not available
Not available
Price history
| Date | Event | Price |
|---|---|---|
| 9/30/2026 | Listed for sale | $695,000$299/sqft |
Source:  Stellar MLS #A4693519 Report a problem Stellar MLS #A4693519 Report a problem | ||
| 9/26/2026 | Pending sale | $695,000$299/sqft |
Source: Stellar MLS #A4693519 Report a problem | ||
| 9/18/2026 | Price change | $695,000-4.1%$299/sqft |
Source: Stellar MLS #A4693519 Report a problem | ||
| 8/12/2026 | Price change | $725,000-3.3%$312/sqft |
Source: Stellar MLS #A4693519 Report a problem | ||
| 7/3/2026 | Listed for sale | $750,000$323/sqft |
Source: Stellar MLS #A4693519 Report a problem | ||
| 4/24/2026 | Listing removed | $750,000$323/sqft |
Source: Stellar MLS #A4678038 Report a problem | ||
| 3/31/2026 | Price change | $750,000+15.4%$323/sqft |
Source: Stellar MLS #A4678038 Report a problem | ||
| 1/15/2026 | Listed for sale | $650,000$280/sqft |
Source: Stellar MLS #A4678038 Report a problem | ||
| 1/3/2026 | Listing removed | $650,000$280/sqft |
Source: Stellar MLS #C7511268 Report a problem | ||
| 12/5/2025 | Price change | $650,000-7.1%$280/sqft |
Source: Stellar MLS #C7511268 Report a problem | ||
| 7/31/2025 | Price change | $699,999-2.6%$302/sqft |
Source: Stellar MLS #C7511268 Report a problem | ||
| 7/11/2025 | Price change | $719,000-4.1%$310/sqft |
Source: Stellar MLS #C7511268 Report a problem | ||
| 7/9/2025 | Price change | $749,900-6.3%$323/sqft |
Source: Stellar MLS #C7511268 Report a problem | ||
| 6/19/2025 | Listed for sale | $799,900-3.6%$345/sqft |
Source: Stellar MLS #C7511268 Report a problem | ||
| 5/27/2025 | Listing removed | $830,000$358/sqft |
Source: Stellar MLS #A4639901 Report a problem | ||
| 4/25/2025 | Price change | $830,000-7.8%$358/sqft |
Source: Stellar MLS #A4639901 Report a problem | ||
| 2/10/2025 | Listed for sale | $899,900+2.3%$388/sqft |
Source: Stellar MLS #A4639901 Report a problem | ||
| 12/1/2022 | Sold | $880,000-2.1%$379/sqft |
Source: Public Record Report a problem | ||
| 11/2/2022 | Pending sale | $899,000$387/sqft |
Source: Stellar MLS #C7441614 Report a problem | ||
| 3/29/2022 | Listed for sale | $899,000+28.6%$387/sqft |
Source: Stellar MLS #C7441614 Report a problem | ||
| 9/10/2021 | Listing removed | -- |
Source:  RE/MAX International Report a problem RE/MAX International Report a problem | ||
| 4/14/2021 | Listed for sale | $699,000+676.7%$301/sqft |
Source: RE/MAX International #C7441614 Report a problem | ||
| 6/30/2018 | Listing removed | $90,000$39/sqft |
Source: RE/MAX ANCHOR REALTY #A4136989 Report a problem | ||
| 6/29/2018 | Pending sale | $90,000$39/sqft |
Source: RE/MAX ANCHOR REALTY #A4136989 Report a problem | ||
| 11/23/2015 | Listed for sale | $90,000$39/sqft |
Source: RE/MAX ANCHOR REALTY #A4136989 Report a problem | ||
Public tax history
| Year | Property taxes | Tax assessment |
|---|---|---|
| 2025 | $14,449 +3.1% | $900,241 +10% |
| 2024 | $14,020 +13.8% | $818,401 +10% |
| 2023 | $12,321 +2322.3% | $744,001 +3082.9% |
| 2022 | $509 +9.7% | $23,375 +10% |
| 2021 | $464 -12.2% | $21,250 -16.7% |
| 2020 | $528 -0.4% | $25,500 |
| 2019 | $530 +29.5% | $25,500 +65.3% |
| 2018 | $409 | $15,428 -39.5% |
| 2017 | $409 +2.5% | $25,500 +100% |
| 2016 | $399 +31.1% | $12,750 |
| 2015 | $305 -1.2% | $12,750 -18% |
| 2014 | $308 +14.4% | $15,555 0% |
| 2013 | $270 +1.9% | $15,561 |
| 2012 | $264 +0.9% | $15,561 |
| 2011 | $262 -16.4% | $15,561 -15% |
| 2010 | $313 -23.7% | $18,307 -29% |
| 2009 | $411 | $25,785 |
Find assessor info on the county website
Monthly payment
Est. payment
Payment breakdown
Explore the cost of this home by adjusting the details. Changes won't be saved.Climate risks
Neighborhood: 33982
Nearby schools
Schools provided by the listing agent
- Elementary: East Elementary
- Middle: Punta Gorda Middle
- High: Charlotte High
Source: Stellar MLS. This data may not be complete. We recommend contacting the local school district to confirm school assignments for this home.


Similar homes
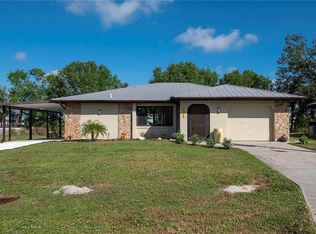
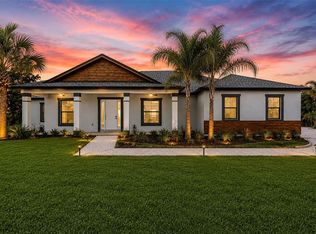
- $699,0004 bd3 ba2.2k sqft6137 GROVE BOULEVARD, PUNTA GORDA, FL 33982New Construction
 MLS ID #A4679056, Sean Averso, PREFERRED SHORE LLC. Stellar MLS
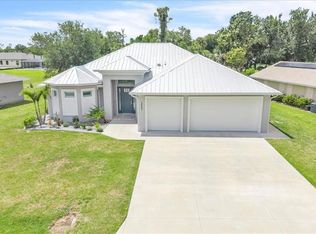
 - $625,0004 bd3 ba2.1k sqft26251 COPIAPO CIRCLE, PUNTA GORDA, FL 33983For Sale
 MLS ID #C7526523, Savannah Zarris, SELLSTATE VISION REALTY. Stellar MLS
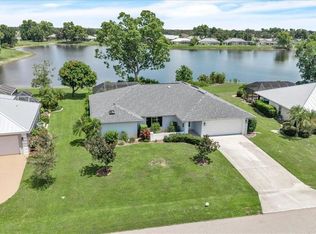
 - $525,0003 bd2 ba2k sqft26090 CONSTANTINE ROAD, PUNTA GORDA, FL 33983For Sale
 MLS ID #C7529993, Amy Colo, COLDWELL BANKER REALTY. Stellar MLS
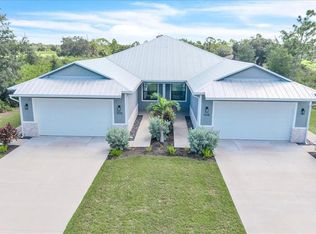
 - $669,0006 bd4 ba3.3k sqft1036 SAN CRISTOBAL AVENUE, PUNTA GORDA, FL 33983New Construction
 MLS ID #C7531012, Piera Archilla, MARINA PARK REALTY LLC. Stellar MLS
 - $709,9503 bd3 ba2.6k sqft14500 PONCE DE LEON TRAIL, PORT CHARLOTTE, FL 33981For SaleMLS ID #A4690688, Michael Zuppardo, BERKSHIRE HATHAWAY HOMESERVICE. Stellar MLS
- $649,5554 bd2 ba2k sqft281 PEMBROKE DRIVE, PORT CHARLOTTE, FL 33954For SaleMLS ID #N6145206, Anthony LaPorta, COLDWELL BANKER REALTY. Stellar MLS
- $484,9054 bd3 ba2.3k sqft45012 PIPEVINE CIRCLE, PUNTA GORDA, FL 33982New ConstructionStellar MLS
- $695,0003 bd2 ba1.6k sqft1327 WESLEY DRIVE, PUNTA GORDA, FL 33950New ConstructionMLS ID #A4637971, Monica Albarracin Heredia, REALTY ONE GROUP MVP. Stellar MLS
- $595,0003 bd2 ba1.7k sqft3326 MAGNOLIA WAY, PUNTA GORDA, FL 33950For SaleMLS ID #C7530749, Mackenzie Davis-Mahan, DOWNING FRYE REALTY, INC.. Stellar MLS
- $699,9003 bd2 ba1.8k sqft1131 HOFFER STREET, PORT CHARLOTTE, FL 33953For SaleMLS ID #N6145539, Katie Shevchenko, PREFERRED SHORE LLC. Stellar MLS
- $625,0003 bd2 ba2k sqft2595 HAGOPLAN LANE, NORTH PORT, FL 34288For SaleMLS ID #O6427295, Candace Garber, TRUDEALS REALTY CORP. Stellar MLS
- $795,0003 bd3 ba2.6k sqft14332 PONCE DE LEON TRAIL, PORT CHARLOTTE, FL 33981For SaleMLS ID #C7524421, Christopher Grant, GRANT TEAM REAL ESTATE, LLC. Stellar MLS
- $699,0004 bd4 ba2.6k sqft2777 LUCAYA AVENUE, NORTH PORT, FL 34286For SaleMLS ID #A4702472, Victoria Shilenko, REALTY ONE GROUP MVP. Stellar MLS
- $675,0003 bd2 ba1.4k sqft1323 WESLEY DRIVE #112, PUNTA GORDA, FL 33950New ConstructionMLS ID #A4678041, Monica Albarracin Heredia, REALTY ONE GROUP MVP. Stellar MLS
- $735,0003 bd3 ba2.4k sqft8314 TRACY CIRCLE, PORT CHARLOTTE, FL 33981For SaleMLS ID #C7526089, Dawn Driver, COLDWELL BANKER SUNSTAR REALTY. Stellar MLS
- $749,0003 bd3 ba2.6k sqft14291 BARBAROSSA LANE, PORT CHARLOTTE, FL 33981For SaleMLS ID #D6148605, Marianne Miller, PARADISE EXCLUSIVE REAL ESTATE. Stellar MLS
- $799,9003 bd2 ba2.1k sqft15530 STAUNTON CIRCLE, PORT CHARLOTTE, FL 33981For SaleMLS ID #D6147499, Denise Artery, PARADISE EXCLUSIVE REAL ESTATE. Stellar MLS
- $550,0003 bd2 ba2k sqft1835 BOBCAT TRAIL, NORTH PORT, FL 34288For SaleMLS ID #C7527846, Violetta Zalevskiy, REALTY ONE GROUP MVP. Stellar MLS
- $420,0004 bd3 ba2k sqft801 MARLIN DRIVE, PUNTA GORDA, FL 33950For SaleMLS ID #C7530475, Danielle Urtnowski, RE/MAX HARBOR REALTY. Stellar MLS
- $649,0003 bd3 ba2.4k sqft1626 PEPPER GRASS DRIVE SW, NORTH PORT, FL 34289New ConstructionStellar MLS
