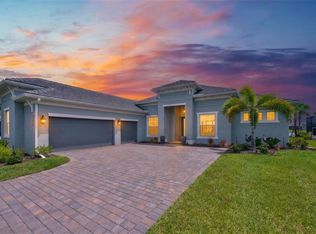
This is the Heritage Landing home you'll want to see - especially at this new price! WITH MORE THAN $30,000 OF IMPROVEMENTS post-construction, this home is designed for ultimate comfort, security, and peace of mind. Upgrades include a whole-home Culligan water filtration system, 3 upgraded bathroom shower enclosures, added storage in primary bath vanity, upgraded lighting & fan package and a DuPont Kevlar remote-controlled hurricane screen to protect lanai all year long. Set on a PREMIER LOT WITH RARE, UNOBSTRUCTED LAKE VIEWS IN BOTH THE FRONT AND BACK, this beautiful 4 bed/3 bath home with POOL AND SPA delivers an exceptional combination of privacy, sunsets and resort-style Florida living! Out back, western exposure sets the stage for gorgeous evening skies over the sparkling pond. Built in 2023 with a 2,238sf living area, THE MARIA IS THE LARGEST EXECUTIVE FLOORPLAN AND ONE OF THE MOST DESIRABLE - featuring an open central great room and split-bedroom design that gives everyone their own space. THOUGHTFUL UPGRADES ARE EVERYWHERE - designer lighting and fans, wood-look tile plank flooring throughout, WiFi enabled kitchen appliances, Nest thermostat, Ring camera and garage door that can all be operated from your phone. In the center of the home a bright, open kitchen is made for entertaining featuring granite counters, a generous breakfast bar with attractive pendant lighting, stainless appliances, upgraded refrigerator, new subway tile backsplash, and soft-close hinges added to the 42”cabinets. The spacious primary suite is a wonderful retreat with a well-designed ensuite bath featuring dual sinks, a custom storage tower on the vanity, upgraded shower flooring and new privacy glass. Enjoy your Florida paradise as you wake up to peaceful tropical views out back. Then step directly onto the lanai through your private slider and APPRECIATE THE PERFECT SPOT FOR MORNING COFFEE, AFTERNOON SWIMS AND THOSE SPECTACULAR EVENING SUNSETS. The three additional bedrooms offer wonderful flexibility for guest visits, working from home or hobbies. Two bedrooms can be closed off to create a private guest suite with ensuite bath, while the other bedroom also has its own full ensuite bath. While the MOTORIZED HURRICANE SHUTTER PROTECTS THE LANAI, IMPACT-RESISTANT WINDOWS AND DOORS THROUGHOUT PROVIDE ENERGY SAVINGS AND ADDED PEACE OF MIND IN ANY SEASON. The 2 car garage was updated with an insulated door, epoxy flooring and custom storage. From the curb, a brick paver driveway, decorative river stones and professionally maintained landscaping complete the picture. A NEW BONUS IS THAT THIS IS NOT A FLOOD ZONE, SAVING YOU THOUSANDS IN INSURANCE COSTS! And Heritage Landing is a destination all its own! Enjoy resort and lap pools, additional satellite pools, fitness center, full-service spa and salon, tennis, pickleball, bocce, clubhouse and pro shop, championship 18 hole golf course and multiple on-site dining options - all within a beautifully landscaped gated community. Just minutes from downtown Punta Gorda and convenient to Cape Coral, Fort Myers, I-75 and two commercial airports, this is more than just a beautiful home - it's the Florida lifestyle you've been looking for. REMEMBER - IF YOU WANT TO DECLARE YOUR HOMESTEAD EXEMPTION IN 2027 YOU NEED TO BUY NOW! SO CHECK OUT THE RESORT AMENITIES, STAY FOR THE SUNSETS, AND IMAGINE CALLING THIS HOME!
For sale
Price cut: $2K (9/28)
$598,000
14856 REDBUD LANE, PUNTA GORDA, FL 33955
4beds
2,238sqft
Single Family Residence
Built in 2023
6,760 Square Feet Lot
$-- Zestimate®
$267/sqft
$452/mo HOA
What's special
Pool and spaBeautifully landscaped gated communityGranite countersSplit-bedroom designDecorative river stonesUpgraded refrigeratorOpen central great room
- 51 days
- 632
- 34
Zillow last checked:
Listing updated:
Listed by:
Sandi Stricklin 239-851-6244,
CENTURY 21 SUNBELT BURNT STORE 941-347-7833
Source: Stellar MLS,MLS#: C7529895 Originating MLS: Port Charlotte
Originating MLS: Port Charlotte
Facts & features
Interior
Bedrooms & bathrooms
- Bedrooms: 4
- Bathrooms: 3
- Full bathrooms: 3
Rooms
- Room types: Utility Room
Primary bedroom
- Features: Walk-In Closet(s)
- Level: First
- Area: 240 Square Feet
- Dimensions: 16x15
Bedroom 2
- Features: Built-in Closet
- Level: First
- Area: 110 Square Feet
- Dimensions: 10x11
Bedroom 3
- Features: Built-in Closet
- Level: First
- Area: 120 Square Feet
- Dimensions: 12x10
Bedroom 4
- Features: Built-in Closet
- Level: First
- Area: 132 Square Feet
- Dimensions: 12x11
Dining room
- Level: First
- Area: 143 Square Feet
- Dimensions: 13x11
Great room
- Level: First
- Area: 336 Square Feet
- Dimensions: 21x16
Kitchen
- Level: First
- Area: 180 Square Feet
- Dimensions: 10x18
Heating
- Central, Electric
Cooling
- Central Air
Appliances
- Included: Oven, Cooktop, Dishwasher, Disposal, Dryer, Electric Water Heater, Exhaust Fan, Microwave, Refrigerator, Washer, Water Filtration System
- Laundry: Inside, Laundry Room
Features
- Ceiling Fan(s), High Ceilings, Living Room/Dining Room Combo, Open Floorplan, Primary Bedroom Main Floor, Smart Home, Solid Wood Cabinets, Split Bedroom, Stone Counters, Tray Ceiling(s), Walk-In Closet(s)
- Flooring: Ceramic Tile
- Doors: Sliding Doors
- Windows: Window Treatments, Hurricane Shutters, Hurricane Shutters/Windows
- Has fireplace: No
Interior area
- Total structure area: 2,930
- Total interior livable area: 2,238 sqft
Video & virtual tour
Property
Parking
- Total spaces: 2
- Parking features: Garage Door Opener, Ground Level
- Attached garage spaces: 2
Features
- Levels: One
- Stories: 1
- Patio & porch: Screened
- Exterior features: Irrigation System, Private Yard
- Has private pool: Yes
- Pool features: Gunite, Heated, In Ground, Screen Enclosure
- Has spa: Yes
- Spa features: Heated, In Ground
- Has view: Yes
- View description: Park/Greenbelt, Water, Lake
- Has water view: Yes
- Water view: Water,Lake
Lot
- Size: 6,760 Square Feet
- Features: Greenbelt, In County, Landscaped, Level, Near Golf Course, Above Flood Plain
- Residential vegetation: Mature Landscaping
Details
- Parcel number: 422317303016
- Zoning: PD
- Special conditions: None
Construction
Type & style
- Home type: SingleFamily
- Architectural style: Florida
- Property subtype: Single Family Residence
Materials
- Block, Stucco
- Foundation: Slab
- Roof: Tile
Condition
- Completed
- New construction: No
- Year built: 2023
Utilities & green energy
- Sewer: Public Sewer
- Water: Public
- Utilities for property: Cable Connected, Electricity Connected, Public, Sewer Connected, Street Lights, Underground Utilities, Water Connected
Green energy
- Water conservation: Whole House Water Purification
Community & HOA
Community
- Features: Association Recreation - Owned, Clubhouse, Community Mailbox, Deed Restrictions, Fitness Center, Gated Community - Guard, Golf Carts OK, Golf, Irrigation-Reclaimed Water, Pool, Restaurant, Sidewalks, Tennis Court(s)
- Security: Gated Community, Security Gate, Smoke Detector(s)
- Pet fee: $0 monthly
- Subdivision: HERITAGE LANDING
HOA
- Has HOA: Yes
- Amenities included: Clubhouse, Fence Restrictions, Fitness Center, Gated, Golf Course, Pickleball Court(s), Pool, Recreation Facilities, Sauna, Security, Spa/Hot Tub, Tennis Court(s)
- Services included: 24-Hour Guard, Common Area Taxes, Community Pool, Reserve Fund, Maintenance Grounds, Manager, Pool Maintenance, Recreational Facilities, Security, Trash
- HOA fee: $452 monthly
- HOA name: Heritage Landing/Icon Management
- HOA phone: 941-347-2228
Location
- Region: Punta Gorda
Financial & listing details
- Price per square foot: $267/sqft
- Tax assessed value: $533,777
- Annual tax amount: $9,466
- Date on market: 8/23/2026
- Cumulative days on market: 52 days
- Listing terms: Cash,Conventional
- Ownership: Fee Simple
- Total actual rent: 0
- Electric utility on property: Yes
- Road surface type: Paved
Estimated market value
Not available
Estimated sales range
Not available
Not available
Price history
| Date | Event | Price |
|---|---|---|
| 9/28/2026 | Price change | $598,000-0.3%$267/sqft |
Source:  Stellar MLS #C7529895 Report a problem Stellar MLS #C7529895 Report a problem | ||
| 9/17/2026 | Price change | $599,999-0.8%$268/sqft |
Source: Stellar MLS #C7529895 Report a problem | ||
| 9/11/2026 | Price change | $604,900-5.3%$270/sqft |
Source: Stellar MLS #C7529895 Report a problem | ||
| 9/8/2026 | Price change | $639,000-0.8%$286/sqft |
Source: Stellar MLS #C7529895 Report a problem | ||
| 9/1/2026 | Price change | $644,000-0.8%$288/sqft |
Source: Stellar MLS #C7529895 Report a problem | ||
| 8/23/2026 | Listed for sale | $649,000+11.9%$290/sqft |
Source: Stellar MLS #C7529895 Report a problem | ||
| 9/15/2023 | Sold | $580,000$259/sqft |
Source: Public Record Report a problem | ||
Public tax history
| Year | Property taxes | Tax assessment |
|---|---|---|
| 2025 | $9,466 +0.3% | $430,527 -5.4% |
| 2024 | $9,436 +224.5% | $455,066 +914% |
| 2023 | $2,908 +20.6% | $44,880 +10% |
| 2022 | $2,412 | $40,800 |
Find assessor info on the county website
Monthly payment
Est. payment
Payment breakdown
Explore the cost of this home by adjusting the details. Changes won't be saved.Climate risks
Neighborhood: 33955

Similar homes
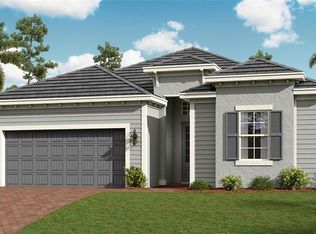
- $795,0004 bd3 ba2.3k sqft25048 Oak Hammock Ct, Punta Gorda, FL 33955For Sale
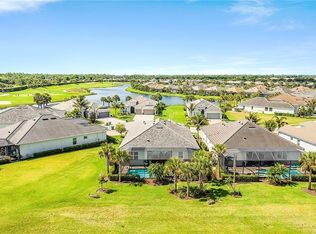
 MLS ID #2026023894, Valerie Peterson, Allison James Estates & Homes. Florida Gulf Coast MLS
 - $515,8883 bd2 ba1.9k sqft14081 BLACK BEAUTY DRIVE #1111, PUNTA GORDA, FL 33955For Sale
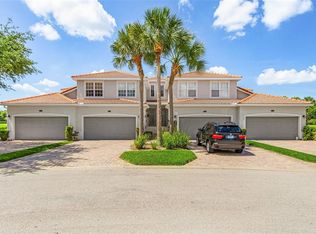
 MLS ID #A4693265, Valerie Peterson, ALLISON JAMES ESTATES & HOMES. Stellar MLS
 - $697,5953 bd2 ba2.1k sqft16883 Acapulco RD, PUNTA GORDA, FL 33955For Sale
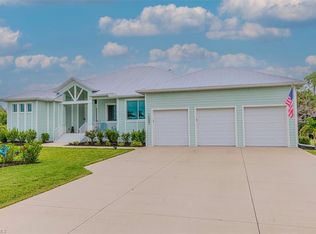
 MLS ID #226035936, Tracy Guillot, Realty One Group MVP. SWFLMLS
 - $759,0003 bd3 ba2.3k sqft25076 REDWOOD COURT, PUNTA GORDA, FL 33955For Sale
 MLS ID #C7529741, Kimberly Higgins, RE/MAX ALLIANCE GROUP. Stellar MLS
 - $440,0003 bd2 ba2.2k sqft14648 SYCAMORE COURT #3022, PUNTA GORDA, FL 33955For SaleMLS ID #A4698774, Carol Amundson, WEICHERT REALTORS AGENCY ONE. Stellar MLS
- $599,0003 bd4 ba3k sqft2522 MAGDALINA DRIVE, PUNTA GORDA, FL 33950For SaleMLS ID #C7514177, Lennore Shubel, COLDWELL BANKER SUNSTAR REALTY. Stellar MLS
- $299,0002 bd2 ba1.4k sqft14271 HERITAGE LANDING BOULEVARD #1516, PUNTA GORDA, FL 33955For SaleMLS ID #C7530421, Alan Johnson, POOLE REALTY GROUP, LLC. Stellar MLS
- $363,0003 bd2 ba2k sqft25171 DOREDO DRIVE, PUNTA GORDA, FL 33955For SaleMLS ID #A4683467, Janine Brooks, LLC, BERKSHIRE HATHAWAY HOMESERVICES FLORIDA REALTY. Stellar MLS
- $450,0004 bd3 ba2.1k sqft25248 Padre LN, PUNTA GORDA, FL 33983For SaleMLS ID #226036256, Tammy Lowe, PA, Sellstate Titanium Realty. SWFLMLS
- $305,0002 bd2 ba1.4k sqft14184 HERITAGE LANDING BOULEVARD #525, PUNTA GORDA, FL 33955For SaleMLS ID #C7525918, Jennifer Calenda, CALENDA REAL ESTATE GROUP,INC.. Stellar MLS
- $374,9994 bd3 ba2k sqft12775 SEAGRASS DRIVE, PUNTA GORDA, FL 33955New ConstructionStellar MLS
- $355,0002 bd2 ba1.7k sqft24399 BALTIC AVENUE #202, PUNTA GORDA, FL 33955For SaleMLS ID #C7531453, Lesley Rose, JOHN R WOOD PROPERTIES. Stellar MLS
- $749,9003 bd3 ba2.2k sqft42363 Edgewater Dr, Punta Gorda, FL 33982For SaleMLS ID #2026041970, Wendy Riha, Nicklaus Vance. Florida Gulf Coast MLS
- $584,9004 bd2 ba2.3k sqft4209 FLAMINGO BOULEVARD, PORT CHARLOTTE, FL 33948For SaleMLS ID #C7530318, Paige Schneider, KELLER WILLIAMS ISLAND LIFE REAL ESTATE. Stellar MLS
- $475,0004 bd2 ba2k sqft42574 Adirondack Dr, Punta Gorda, FL 33982For SaleMLS ID #2026040544, Wendy Riha, Nicklaus Vance. Florida Gulf Coast MLS
- $589,9004 bd3 ba2.1k sqft237 W PINE VALLEY LANE, ROTONDA WEST, FL 33947For SaleMLS ID #D6140731, Jennifer Guzik, MICHAEL SAUNDERS & COMPANY. Stellar MLS
- $639,0006 bd4 ba2.7k sqft1212 SAN CRISTOBAL AVENUE, PORT CHARLOTTE, FL 33983For SaleMLS ID #C7531193, Brian Helgemo, COMPASS FLORIDA. Stellar MLS
- $875,0003 bd2 ba2.3k sqft2045 PADRE ISLAND DRIVE, PUNTA GORDA, FL 33950For SaleMLS ID #C7531503, Carla Nix, COLDWELL BANKER SUNSTAR REALTY. Stellar MLS
- $569,0006 bd4 ba2.4k sqft3451 BAL HARBOR BOULEVARD, PUNTA GORDA, FL 33950For SaleMLS ID #C7527575, Carla Nix, COLDWELL BANKER SUNSTAR REALTY. Stellar MLS
- $643,0003 bd2 ba1.7k sqft5 REEF COURT, PLACIDA, FL 33946For SaleMLS ID #TB8549903, Stephanie Bindel, LPT REALTY, LLC. Stellar MLS
