Skip main navigation
Sold for $615,000
Street View
  • $615,000

    13252 Pace Cir, Port Charlotte, FL 33981

    3beds
    1,650sqft
    Single Family Residence
    Built in 2020
    0.25 Acres Lot
    $609,300 Zestimate®
    $373/sqft
    $3,444 Estimated rent

    Home value

    $609,300

    $579,000 - $640,000

    $3,444/mo

    Zestimate® history
    Loading
    Loading...

    Owner options

    List your home for rent

    $3,444/mo

    Rent Zestimate®

    Find your next renter with Zillow Rental Manager. Plus, with online applications, you can quickly screen prospective tenants – for free.

    Learn more

    $3,444/mo

    Rent Zestimate®

    Refinance and save

    $4,076/mo

    Est. payment

    Refinancing to a lower rate could help reduce your monthly payments and save thousands over the life of the loan.

    See today's rates

    $4,076/mo

    Est. payment

    Explore your selling options

    Work with a Zillow partner agent

    Leverage their expertise and Zillow's premium Showcase listings to get your home seen by more buyers.

    Get started

    List with your own agent

    Get your home in front of millions of buyers by listing it on Zillow.

    Learn how to do it

    Sell it yourself

    Take full control of how buyers see your home on Zillow by listing For Sale by Owner (FSBO).

    List your home

    What's special

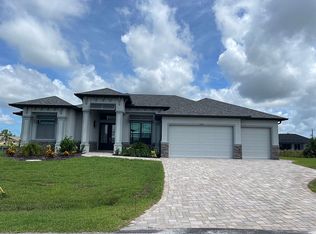
    NO DAMAGE OR FLOODING FROM HURRICANE MILTON OR HELENE. *BRAND NEW 15X10 DOCK WITH 10,000 LIFT & ADDITIONAL 3X12 DOCK JUST INSTALLED & READY FOR YOUR BOAT* Opportunity awaits! The current owners love this home however are being relocated due to work! *LIKE NEW* SALTWATER CANAL FRONT POOL HOME with all the UPGRADES in South Gulf Cove! Meticulously maintained tropical landscaping with curbing greets you as you come inside! HEATED POOL HOME with open concept living including 3 full bedrooms plus a BONUS ROOM/OFFICE and 2 full bathrooms! This home is situated on an OVERSIZED LOT OFFERING 106 FEET OF WATERFRONT PROTECTED WITH A RIPRAP SEAWALL. Once inside you will be wowed by the high cathedral ceiling in the main living space! Your living room is open to the lanai/pool area and waterfront beyond! The kitchen is at the heart of the home with a LARGE GRANITE ISLAND, shaker cabinets, stainless appliances including a RANGE HOOD. The 9 x 4 island offers plenty of seating and there is a DINETTE area for additional seating and entertaining space! This home is a COASTAL DREAM HOME with wood look porcelain tile throughout the entire interior of the home. Your primary suite features a huge walk in closet, an ensuite bathroom with his & hers sinks and a tile shower! The guest rooms are on the opposite side of the home and are spacious offering room for King or Queen sized beds and lending privacy to you and your family or guests. Additionally there is a dedicated office or bonus room that could be an additional bedroom if you need more space! Step outside through your glass sliding doors and be greeted by your HEATED POOL WITH SCREEN ENCLOSURE all overlooking the private waterway beyond! This home offers waterfront living at its best! Even the garage is customized with ample storage shelves that will convey with the purchase of the property. This home has IMPACT GLASS WINDOWS AND DOORS for your protection and peace of mind! FLOOD INSURANCE IN PLACE AND THE POLICY CAN BE ASSUMED. You can also feel more secure in this home knowing you have a ring security system including cameras which will stay with the home! BE SURE TO ASK FOR THE FULL FEATURE SHEET and call today for a private showing! BE SURE TO CLICK THE FULL VIRTUAL TOUR LINKS FOR DETAILS!

    Zillow last checked:

    Listing updated:

    Listed by:

    Laura Frantz 941-916-8148,

    COLDWELL BANKER SUNSTAR REALTY 941-225-4663,

    Carla Nix 941-993-8698,

    COLDWELL BANKER SUNSTAR REALTY

    Bought with:

    Yekaterina Zalesova, 3543793

    ANYTIME REALTY

    Source: Stellar MLS,MLS#: C7496497MLS LogoOriginating MLS: Port Charlotte

    Facts & features

    Interior

    Bedrooms & bathrooms
    • Bedrooms: 3
    • Bathrooms: 2
    • Full bathrooms: 2
    Rooms
    • Room types: Den/Library/Office
    Primary bedroom
    • Features: Ceiling Fan(s), En Suite Bathroom, Shower No Tub, Water Closet/Priv Toilet, Walk-In Closet(s)
    • Level: First
    • Dimensions: 17x13
    Bedroom 2
    • Features: Ceiling Fan(s), Built-in Closet
    • Level: First
    • Dimensions: 10x14
    Bedroom 3
    • Features: Ceiling Fan(s), Built-in Closet
    • Level: First
    • Dimensions: 11x14
    Primary bathroom
    • Features: Dual Sinks, En Suite Bathroom
    • Level: First
    Balcony porch lanai
    • Features: Ceiling Fan(s)
    • Level: First
    • Dimensions: 18x40
    Dinette
    • Level: First
    • Dimensions: 8x6
    Foyer
    • Level: First
    • Dimensions: 6x8
    Great room
    • Features: Ceiling Fan(s)
    • Level: First
    • Dimensions: 21x17
    Kitchen
    • Features: Granite Counters, Kitchen Island
    • Level: First
    • Dimensions: 12x8
    Office
    • Level: First
    • Dimensions: 11x11
    Heating
    • Central, Electric
    Cooling
    • Central Air
    Appliances
    • Included: Convection Oven, Dishwasher, Disposal, Dryer, Electric Water Heater, Microwave, Range, Range Hood, Refrigerator, Washer
    • Laundry: Inside, Laundry Room
    Features
    • Cathedral Ceiling(s), Ceiling Fan(s), Eating Space In Kitchen, High Ceilings, Kitchen/Family Room Combo, Open Floorplan, Solid Wood Cabinets, Split Bedroom, Stone Counters, Thermostat, Walk-In Closet(s)
    • Flooring: Porcelain Tile
    • Doors: Sliding Doors
    • Windows: Blinds, Storm Window(s), Hurricane Shutters/Windows
    • Has fireplace: No
    Interior area
    • Total structure area: 2,112
    • Total interior livable area: 1,650 sqft

    Property

    Parking
    • Total spaces: 2
    • Parking features: Driveway, Garage Door Opener, Guest, Off Street
    • Attached garage spaces: 2
    • Has uncovered spaces: Yes
    • Details: Garage Dimensions: 21x22
    Features
    • Levels: One
    • Stories: 1
    • Patio & porch: Covered, Front Porch, Porch, Rear Porch, Screened
    • Exterior features: Irrigation System, Lighting, Private Mailbox, Rain Gutters
    • Has private pool: Yes
    • Pool features: Gunite, Heated, In Ground, Lighting, Screen Enclosure
    • Has view: Yes
    • View description: Pool, Trees/Woods, Water, Canal
    • Has water view: Yes
    • Water view: Water,Canal
    • Waterfront features: Canal Front, Waterfront, Canal - Saltwater, Bay/Harbor Access, Brackish Water Access, Brackish Canal Access, Freshwater Canal Access, Saltwater Canal Access, Gulf/Ocean Access, Gulf/Ocean to Bay Access, Intracoastal Waterway Access, Marina Access, River Access, Lock, Riprap
    Lot
    • Size: 0.25 Acres
    • Features: Cleared, FloodZone, In County, Landscaped, Near Golf Course, Near Marina, Oversized Lot, Above Flood Plain
    • Residential vegetation: Mature Landscaping, Trees/Landscaped
    Details
    • Parcel number: 412120377015
    • Zoning: RSF3.5
    • Special conditions: None

    Construction

    Type & style
    • Home type: SingleFamily
    • Architectural style: Contemporary,Custom,Florida
    • Property subtype: Single Family Residence
    Materials
    • Block, Stucco
    • Foundation: Slab
    • Roof: Shingle
    Condition
    • Completed
    • New construction: No
    • Year built: 2020

    Utilities & green energy

    • Sewer: Private Sewer
    • Water: Public
    • Utilities for property: BB/HS Internet Available, Electricity Connected, Public, Sewer Connected, Sprinkler Meter, Water Connected
    Green energy
    • Indoor air quality: No Smoking-Interior Buildg

    Community & HOA

    Community
    • Features: Canal Front, Community Boat Ramp, Fishing, Private Boat Ramp, Water Access, Waterfront, Clubhouse, Golf Carts OK, Park, Special Community Restrictions
    • Security: Security Lights, Security System, Security System Owned, Smoke Detector(s), Fire/Smoke Detection Integration
    • Pet fee: $0 monthly
    • Subdivision: PORT CHARLOTTE SEC 078
    HOA
    • Has HOA: No
    • Amenities included: Clubhouse, Optional Additional Fees, Park
    • Services included: Recreational Facilities
    Location
    • Region: Port Charlotte

    Financial & listing details

    • Price per square foot: $373/sqft
    • Tax assessed value: $421,755
    • Annual tax amount: $6,039
    • Date on market: 8/13/2024
    • Cumulative days on market: 103 days
    • Listing terms: Cash,Conventional,FHA,VA Loan
    • Ownership: Fee Simple
    • Total actual rent: 0
    • Electric utility on property: Yes
    • Road surface type: Paved

    Price history

    DateEventPrice
    12/30/2024Sold$615,000+7%$373/sqft
    Source: Stellar MLS #C7496497 Report a problem
    6/11/2024Sold$575,000+35.3%$348/sqft
    Source: Stellar MLS #D6135802 Report a problem
    12/4/2020Sold$425,000+785.4%$258/sqft
    Source: Public Record Report a problem
    10/4/2019Sold$48,000+23.1%$29/sqft
    Source: Public Record Report a problem
    8/13/2018Sold$39,000+38.3%$24/sqft
    Source: Public Record Report a problem
    8/24/2017Sold$28,200+12.8%$17/sqft
    Source: Public Record Report a problem
    3/14/2017Sold$25,000-80.8%$15/sqft
    Source: Public Record Report a problem
    5/18/2004Sold$129,900$79/sqft
    Source: Public Record Report a problem

    Public tax history

    YearProperty taxesTax assessment
    2025$7,585 +26.3%$421,755 +24.7%
    2024$6,005 -0.6%$338,251 +3.2%
    2023$6,040 +9.7%$327,696 +10.6%
    2022$5,507 +6%$296,366 +10%
    2021$5,197 +529.5%$269,424 +692.4%
    2020$826 -2.8%$34,000 +2.6%
    2019$849 -6.6%$33,150 -9.3%
    2018$910 $36,550
    2017$910 +8.6%$36,550 +40.5%
    2016$838 +1.9%$26,022 +10%
    2015$822 +14.3%$23,656 +10%
    2014$719 +109.8%$21,505 +16.2%
    2013$343 +7.7%$18,503 -24.9%
    2012$318 -24.3%$24,650
    2011$420 -18.5%$24,650 -17.1%
    2010$515 -14%$29,750 -19.8%
    2009$599 $37,113
    Find assessor info on the county website

    Neighborhood: 33981

    Nearby schools

    GreatSchools rating
    Schools provided by the listing agent
    • Elementary: Vineland Elementary
    • Middle: L.A. Ainger Middle
    • High: Lemon Bay High

    Source: Stellar MLS. This data may not be complete. We recommend contacting the local school district to confirm school assignments for this home.

    Get a cash offer in 3 minutes
    Find out how much your home could sell for in as little as 3 minutes with a no-obligation cash offer.
    Estimated market value
    $609,300
    Get a cash offer in 3 minutes
    Find out how much your home could sell for in as little as 3 minutes with a no-obligation cash offer.
    Estimated market value
    $609,300