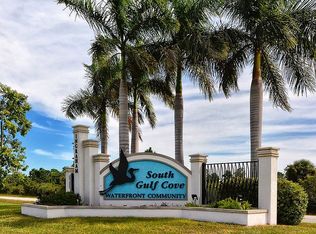
Tha Cayo Sol a waterfront pool home with access to the beautiful gulf waters. It offers 2,112 sq. ft of liv-ing area, composed of 3 bedrooms, a den, a large master bath, a cabana bath and 3 car garage. The ceilings are 9’-4’’ high throughout the home and 10’-4’’ high in the living, kitchen, and den. Tray ceilings and decorative beams accentuate the master bedroom, dining room and the living room. Impact windows and glass doors, concrete paver drive-way, and calacatta porcelain tile floors throughout the entire home. Solid wood 42-inch-high cabinets with soft closing doors and drawers, quartz countertops, stainless-steel appliance package in the kitchen. Lush landscape with irrigation system. Two large guest bedrooms, a master suite with 2 large walk-in closets (his & hers) and a sliding glass door which leads di-rectly to the screened in pool area. Master bath with double sinks, private water closet and an oversized shower. It is in the prestigious waterfront community of South Gulf Cove, close to Boca Grande's and Gasparilla Island’s white sandy beaches, sandbars, marinas, fishing, golf courses, restaurants, and shopping. Drawing of the dock to be built for additional for $24,900
New construction
Price cut: $10K (7/31)
$657,900
13342 COMMONWEALTH AVENUE, PORT CHARLOTTE, FL 33981
3beds
2,112sqft
Single Family Residence
Built in 2024
9,999 Square Feet Lot
$639,000 Zestimate®
$312/sqft
$-- HOA
What's special
Quartz countertopsCabana bathLarge master bath
- 159 days
- 243
- 23
Zillow last checked:
Listing updated:
Listed by:
Julio Morales 941-268-5156,
PARADISE EXCLUSIVE REAL ESTATE 941-698-0303
Source: Stellar MLS,MLS#: D6146849 Originating MLS: Englewood
Originating MLS: Englewood
Facts & features
Interior
Bedrooms & bathrooms
- Bedrooms: 3
- Bathrooms: 2
- Full bathrooms: 2
Primary bedroom
- Features: Dual Sinks, Walk-In Closet(s)
- Level: First
- Area: 266 Square Feet
- Dimensions: 19x14
Bathroom 1
- Features: Built-in Closet
- Level: First
- Area: 165 Square Feet
- Dimensions: 15x11
Bathroom 2
- Features: Built-in Closet
- Level: First
- Area: 182 Square Feet
- Dimensions: 14x13
Kitchen
- Features: Built-in Closet
- Level: First
- Area: 165 Square Feet
- Dimensions: 15x11
Living room
- Features: Kitchen Island, No Closet
- Level: First
- Area: 380 Square Feet
- Dimensions: 19x20
Heating
- Central, Electric
Cooling
- Central Air
Appliances
- Included: Dishwasher, Electric Water Heater, Microwave, Range, Refrigerator
- Laundry: Laundry Room
Features
- Ceiling Fan(s), Coffered Ceiling(s), High Ceilings, Living Room/Dining Room Combo, Primary Bedroom Main Floor, Solid Surface Counters, Solid Wood Cabinets, Tray Ceiling(s), Walk-In Closet(s)
- Flooring: Porcelain Tile
- Doors: Sliding Doors
- Has fireplace: No
Interior area
- Total structure area: 3,204
- Total interior livable area: 2,112 sqft
Video & virtual tour
Property
Parking
- Total spaces: 3
- Parking features: Garage - Attached
- Attached garage spaces: 3
Features
- Levels: One
- Stories: 1
- Exterior features: Irrigation System, Private Yard, Rain Gutters, Sprinkler Metered
- Has private pool: Yes
- Pool features: In Ground
- Has view: Yes
- View description: Canal
- Has water view: Yes
- Water view: Canal
- Waterfront features: Canal Front, Waterfront, Brackish Canal Access, Gulf/Ocean to Bay Access
- Body of water: ALLAMANDA WATERWAY
Lot
- Size: 9,999 Square Feet
Details
- Parcel number: 412120457011
- Zoning: RSF3.5
- Special conditions: None
Construction
Type & style
- Home type: SingleFamily
- Property subtype: Single Family Residence
Materials
- Block
- Foundation: Stem Wall
- Roof: Shingle
Condition
- Completed
- New construction: Yes
- Year built: 2024
Utilities & green energy
- Sewer: Aerobic Septic, Public Sewer
- Water: Public
- Utilities for property: Mini Sewer, Public, Sewer Connected, Sprinkler Meter, Underground Utilities
Community & HOA
Community
- Features: Boat Slip, Canal Front, Community Boat Ramp, Fishing, Public Boat Ramp, Water Access, Waterfront, Clubhouse, Deed Restrictions, Playground, Sidewalks
- Pet fee: $0 monthly
- Subdivision: PORT CHARLOTTE SEC 085
HOA
- Has HOA: Yes
- Amenities included: Park, Playground
Location
- Region: Port Charlotte
Financial & listing details
- Price per square foot: $312/sqft
- Tax assessed value: $530,814
- Annual tax amount: $8,531
- Date on market: 4/1/2026
- Cumulative days on market: 698 days
- Ownership: Fee Simple
- Total actual rent: 0
- Road surface type: Asphalt
Estimated market value
$639,000
$607,000 - $671,000
$3,482/mo
Price history
| Date | Event | Price |
|---|---|---|
| 7/31/2026 | Price change | $657,900-1.5%$312/sqft |
Source:  Stellar MLS #D6146849 Report a problem Stellar MLS #D6146849 Report a problem | ||
| 5/27/2026 | Price change | $667,900-1.5%$316/sqft |
Source: Stellar MLS #D6146849 Report a problem | ||
| 4/1/2026 | Listed for sale | $677,900$321/sqft |
Source: Stellar MLS #D6146849 Report a problem | ||
| 3/26/2026 | Listing removed | $3,500$2/sqft |
Source: Stellar MLS #D6143302 Report a problem | ||
| 3/11/2026 | Price change | $677,900-2.9%$321/sqft |
Source: Stellar MLS #D6138268 Report a problem | ||
| 10/16/2025 | Price change | $697,900-4.1%$330/sqft |
Source: Stellar MLS #D6138268 Report a problem | ||
| 9/3/2025 | Price change | $727,900-2.7%$345/sqft |
Source: Stellar MLS #D6138268 Report a problem | ||
| 8/3/2025 | Listed for rent | $3,500$2/sqft |
Source: Stellar MLS #D6143302 Report a problem | ||
| 6/12/2025 | Price change | $747,977-1.6%$354/sqft |
Source: Stellar MLS #D6138268 Report a problem | ||
| 4/20/2025 | Price change | $759,997-0.9%$360/sqft |
Source: Stellar MLS #D6138268 Report a problem | ||
| 2/5/2025 | Price change | $767,000-1.4%$363/sqft |
Source: Stellar MLS #D6138268 Report a problem | ||
| 1/16/2025 | Price change | $778,000-1.1%$368/sqft |
Source: Stellar MLS #D6138268 Report a problem | ||
| 9/23/2024 | Listed for sale | $787,000+953.5%$373/sqft |
Source: Stellar MLS #D6138268 Report a problem | ||
| 3/3/2023 | Sold | $74,700+13%$35/sqft |
Source: Public Record Report a problem | ||
| 8/17/2022 | Sold | $66,100+47.2%$31/sqft |
Source: Public Record Report a problem | ||
| 10/27/2019 | Listing removed | $44,900$21/sqft |
Source: RE/MAX PALM REALTY #C7407388 Report a problem | ||
| 2/23/2019 | Price change | $44,900-10%$21/sqft |
Source: RE/MAX PALM REALTY #C7407388 Report a problem | ||
| 10/29/2018 | Listed for sale | $49,900$24/sqft |
Source: RE/MAX PALM REALTY #C7407388 Report a problem | ||
Public tax history
| Year | Property taxes | Tax assessment |
|---|---|---|
| 2025 | $8,532 +491% | $453,440 +527.6% |
| 2024 | $1,444 -2.2% | $72,250 |
| 2023 | $1,475 +38.9% | $72,250 +98.1% |
| 2022 | $1,062 +33.5% | $36,465 +10% |
| 2021 | $796 +7% | $33,150 +4% |
| 2020 | $744 +0.5% | $31,875 +1.4% |
| 2019 | $740 -3.9% | $31,450 -0.1% |
| 2018 | $771 | $31,486 -13.9% |
| 2017 | $771 +2.9% | $36,550 +40.5% |
| 2016 | $749 +2.2% | $26,022 +10% |
| 2015 | $733 +16.3% | $23,656 +10% |
| 2014 | $630 +83.9% | $21,505 +16.2% |
| 2013 | $343 +7.7% | $18,503 -24.9% |
| 2012 | $318 -24.3% | $24,650 |
| 2011 | $420 -32.4% | $24,650 -31.3% |
| 2010 | $621 -14.1% | $35,869 -20% |
| 2009 | $724 | $44,837 |
Find assessor info on the county website
Monthly payment
Est. payment
Payment breakdown
Explore the cost of this home by adjusting the details. Changes won't be saved.Climate risks
Neighborhood: 33981
Nearby schools
Schools provided by the listing agent
- Elementary: Myakka River Elementary
- Middle: L.A. Ainger Middle
- High: Lemon Bay High
Source: Stellar MLS. This data may not be complete. We recommend contacting the local school district to confirm school assignments for this home.
- $--3 bd2 ba2.1k sqft13342 Commonwealth Ave #13342, Pt Charlotte, FL 33981Off Market

- $85,00010,000 sqft13334 Commonwealth Ave, Port Charlotte, FL 33981Off Market
- $85,000-- bd-- ba-- sqft13350 Commonwealth Ave, Port Charlotte, FL 33981Off Market
- $85,000-- bd-- ba-- sqft13326 Commonwealth Ave, Port Charlotte, FL 33981Off Market
Similar homes
- $500,0004 bd3 ba2.2k sqft13236 PACE CIRCLE, PORT CHARLOTTE, FL 33981New Construction
 MLS ID #C7509419, Dawn Winter, ADAMS HOMES REALTY. Stellar MLS
 - $359,0003 bd2 ba1.6k sqft9309 ZORN STREET, PORT CHARLOTTE, FL 33981New Construction
 MLS ID #O6431767, Steven Koleno, BEYCOME OF FLORIDA LLC. Stellar MLS
 - $365,0003 bd2 ba1.6k sqft9262 GENESEE STREET, PORT CHARLOTTE, FL 33981New Construction
 MLS ID #O6411251, Steven Koleno, BEYCOME OF FLORIDA LLC. Stellar MLS
 - $819,0004 bd3 ba3k sqft15530 AQUA CIRCLE, PORT CHARLOTTE, FL 33981For Sale
 MLS ID #C7512001, Kelli Geddeis, OCEAN PARTNERS REAL ESTATE. Stellar MLS
 - $449,9003 bd3 ba1.7k sqft7194 PINEDALE DRIVE, PORT CHARLOTTE, FL 33981New ConstructionMLS ID #D6146606, Cheryl Meakins, EDGERTON REALTY & DEVELOPMENT,LLC. Stellar MLS
- $530,0006 bd4 ba1.4k sqft10125 AMICOLA STREET, PORT CHARLOTTE, FL 33981For SaleMLS ID #S5145143, Sara Hirsz, REALTY ONE GROUP MAGIC CITY. Stellar MLS
- $550,0006 bd4 ba2.7k sqft10385 PORT EVERGLADES STREET, PORT CHARLOTTE, FL 33981For SaleMLS ID #D6147392, Susana Jimenez, LASBURY-TRACY REALTY INC.. Stellar MLS
- $599,9003 bd2 ba2k sqft203 LAKE VICTORIA COURT, ENGLEWOOD, FL 34223For SaleMLS ID #N6145343, Erik Dunigan, EVOLVE REAL ESTATE. Stellar MLS
- $589,9003 bd2 ba1.7k sqft703 BOUNDARY BOULEVARD, ROTONDA WEST, FL 33947New ConstructionMLS ID #D6146331, Marie Mills, COASTAL PREMIER PROPERTIES. Stellar MLS
- $345,0003 bd2 ba1.9k sqft9245 ZORN STREET, PORT CHARLOTTE, FL 33981For SaleMLS ID #C7513712, Margaret Mardis, RE/MAX PALM REALTY. Stellar MLS
- $499,9003 bd2 ba2.2k sqft1087 BAY HARBOR DRIVE, ENGLEWOOD, FL 34224For SaleMLS ID #D6148634, Carla Stiver, PA, RE/MAX ALLIANCE GROUP. Stellar MLS
- $525,0003 bd2 ba1.8k sqft218 COUGAR WAY, ROTONDA WEST, FL 33947For SaleMLS ID #D6148003, Danny Cornell, BRETT BARBER & COMPANY REAL ES. Stellar MLS
- $399,9003 bd2 ba1.6k sqft7197 TREADWAY ROAD, PORT CHARLOTTE, FL 33981New ConstructionMLS ID #D6146614, Cheryl Meakins, EDGERTON REALTY & DEVELOPMENT,LLC. Stellar MLS
- $575,0006 bd4 ba2.6k sqft7214-7216 DAVID BOULEVARD, PORT CHARLOTTE, FL 33981New ConstructionMLS ID #A4694869, Pamela Tonini, DALTON WADE INC. Stellar MLS
- $354,6004 bd3 ba2.1k sqft9590 LITTLE ROCK STREET, PORT CHARLOTTE, FL 33981New ConstructionMLS ID #C7505712, Dawn Winter, ADAMS HOMES REALTY. Stellar MLS
- $599,0004 bd2 ba1.8k sqft55 ROTONDA CIRCLE, ROTONDA WEST, FL 33947New ConstructionMLS ID #N6144131, Alex Solovyev, EXCELLENT CHOICE REALTY, LLC. Stellar MLS
- $359,9004 bd2 ba1.5k sqft12025 CLARENDON AVENUE, PORT CHARLOTTE, FL 33981New ConstructionMLS ID #TB8511833, Sady Tejeda Perez, HOME PRIME REALTY LLC. Stellar MLS
- $625,0003 bd2 ba1.7k sqft3369 BILLBERRY STREET, NORTH PORT, FL 34288For SaleMLS ID #O6431996, Steven Koleno, BEYCOME OF FLORIDA LLC. Stellar MLS
- $399,9003 bd2 ba1.5k sqft7320 FREEBERG CIRCLE, PORT CHARLOTTE, FL 33981New ConstructionMLS ID #D6139346, Cheryl Meakins, EDGERTON REALTY & DEVELOPMENT,LLC. Stellar MLS
