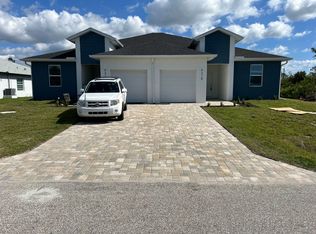
Welcome to this pristine 2023 custom built duplex located in the highly desirable coastal community of South Gulf Cove! One side is fully furnished short term rental. Designed with exceptional quality, energy efficiency, and low-maintenance luxury in mind, this property stands out with high-end features throughout, including complete spray-foam insulation to keep energy bills low, durable and stylish tile flooring, and fully cased, trimmed-out windows. Step into the main living areas to experience a bright, airy ambience anchored by soaring 10 foot ceilings with 11 foot tray height that elevate the overall sense of space. Beyond the impressive craftsmanship, presents a massive financial advantage: one side is currently operating as a short-term rental with a flawless record of 26 five-star reviews, offering immediate turn-key cash flow. Sits on a dry canal which adds privacy in the back yard. Ideally positioned close to gorgeous Gulf beaches, local parks, boat ramps, and coastal dining, you or your guests will love the effortless lifestyle this location provides. Don't miss out on this rare, move-in ready gem in South Gulf Cove—call today to schedule your private tour!
For sale
$469,000
9308 AGATE STREET, PORT CHARLOTTE, FL 33981
--beds
0baths
2,443sqft
Duplex, Multi Family
Built in 2023
-- sqft lot
$450,900 Zestimate®
$192/sqft
$-- HOA
What's special
Complete spray-foam insulationFully cased trimmed-out windowsHigh-end features throughout
- 33 days
- 96
- 13
Zillow last checked:
Listing updated:
Listed by:
Stan Putrya 941-479-9187,
TALL PINES REALTY 941-698-4111
Source: Stellar MLS,MLS#: D6148786 Originating MLS: Englewood
Facts & features
Interior
Bedrooms & bathrooms
- Bathrooms: 0
Heating
- Electric
Cooling
- Central Air
Appliances
- Included: Dishwasher, Disposal, Dryer, Electric Water Heater, Microwave, Range, Refrigerator
- Laundry: Laundry Room
Features
- Ceiling Fan(s), High Ceilings, Tray Ceiling(s), Walk-In Closet(s)
- Flooring: Ceramic Tile
- Doors: Outdoor Grill
- Has fireplace: No
- Furnished: Yes
Interior area
- Total structure area: 3,365
- Total interior livable area: 2,443 sqft
Video & virtual tour
Property
Parking
- Total spaces: 2
- Parking features: Garage Door Opener
- Attached garage spaces: 2
Features
- Levels: One
- Stories: 1
- Patio & porch: Porch, Rear Porch, Screened
- Exterior features: Outdoor Grill, Rain Gutters
- Has view: Yes
- View description: Park/Greenbelt
Lot
- Size: 10,010 Square Feet
- Dimensions: 80 x 125
- Features: Drainage Canal
Details
- Parcel number: 412120329003
- Zoning: RMF10
- Special conditions: None
Construction
Type & style
- Home type: MultiFamily
- Property subtype: Duplex, Multi Family
Materials
- Stucco
- Foundation: Stem Wall
- Roof: Shingle
Condition
- New construction: No
- Year built: 2023
Utilities & green energy
- Sewer: Public Sewer
- Water: Public
- Utilities for property: BB/HS Internet Available, Cable Available, Electricity Connected, Sewer Connected, Water Connected
Community & HOA
Community
- Pet fee: $0 monthly
- Subdivision: PORT CHARLOTTE SEC 078
HOA
- Has HOA: Yes
Location
- Region: Port Charlotte
Financial & listing details
- Price per square foot: $192/sqft
- Tax assessed value: $464,957
- Annual tax amount: $9,205
- Date on market: 9/17/2026
- Cumulative days on market: 33 days
- Listing terms: Cash,Conventional,FHA,Owner May Carry
- Ownership: Fee Simple
- Total actual rent: 0
- Electric utility on property: Yes
- Road surface type: Asphalt
Estimated market value
$450,900
$428,000 - $473,000
$1,805/mo
Price history
| Date | Event | Price |
|---|---|---|
| 9/17/2026 | Listed for sale | $469,000+4590%$192/sqft |
Source:  Stellar MLS #D6148786 Report a problem | ||
| 9/16/2020 | Sold | $10,000-28.6%$4/sqft |
Source: Public Record Report a problem | ||
| 12/4/2007 | Sold | $14,000+40%$6/sqft |
Source: Public Record Report a problem | ||
| 4/14/2004 | Sold | $10,000$4/sqft |
Source: Public Record Report a problem | ||
Public tax history
| Year | Property taxes | Tax assessment |
|---|---|---|
| 2025 | $9,206 +16.8% | $456,654 +10% |
| 2024 | $7,882 +1115.7% | $415,140 +3936.4% |
| 2023 | $648 +31.2% | $10,285 +10% |
| 2022 | $494 +17.7% | $9,350 +10% |
| 2021 | $420 +15.5% | $8,500 +55.2% |
| 2020 | $363 +1.8% | $5,476 +10% |
| 2019 | $357 -2.9% | $4,978 +10% |
| 2018 | $368 | $4,525 -14.1% |
| 2017 | $368 +5.6% | $5,270 +40.9% |
| 2016 | $348 +4.6% | $3,740 |
| 2015 | $333 +13.6% | $3,740 |
| 2014 | $293 +347.1% | $3,740 +7.3% |
| 2013 | $66 +9.4% | $3,485 -13.7% |
| 2012 | $60 -13% | $4,038 |
| 2011 | $69 -19.4% | $4,038 -18.1% |
| 2010 | $85 -36.9% | $4,930 -41.2% |
| 2009 | $135 | $8,390 |
Find assessor info on the county website
Monthly payment
Est. payment
Payment breakdown
Explore the cost of this home by adjusting the details. Changes won't be saved.Climate risks
Neighborhood: 33981
Nearby schools
Schools provided by the listing agent
- Elementary: Myakka River Elementary
- Middle: L.A. Ainger Middle
- High: Lemon Bay High
Source: Stellar MLS. This data may not be complete. We recommend contacting the local school district to confirm school assignments for this home.

Similar homes
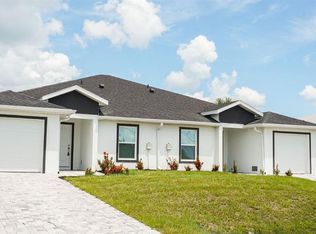
- $444,0006 bd4 ba2.4k sqft9464 PANAMA CIRCLE, PORT CHARLOTTE, FL 33981For Sale

 MLS ID #TB8537302, Dariusz Nowak, HOMESMART. Stellar MLS
- $444,0006 bd4 ba2.1k sqft12532 BUFFING ROAD, PORT CHARLOTTE, FL 33981For Sale
 MLS ID #TB8539323, Dariusz Nowak, HOMESMART. Stellar MLS
- $444,9006 bd4 ba2.3k sqft12552 BUFFING ROAD, PORT CHARLOTTE, FL 33981For Sale
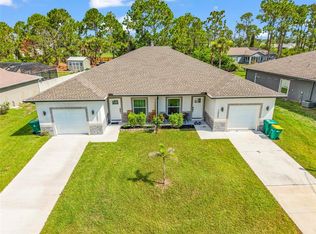 MLS ID #C7528173, Darcie Capotorto, HARBORSIDE REALTY. Stellar MLS
- $449,9003 bd3 ba1.7k sqft7194 PINEDALE DRIVE, PORT CHARLOTTE, FL 33981New Construction
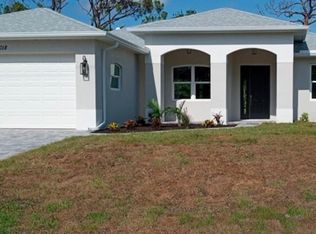 MLS ID #D6146606, Cheryl Meakins, EDGERTON REALTY & DEVELOPMENT,LLC. Stellar MLS
- $369,9003 bd2 ba1.6k sqft13503 AINSWORTH LANE, PORT CHARLOTTE, FL 33981New ConstructionMLS ID #D6149270, Aaron Hamsher, HAMSHER REALTY, INC.. Stellar MLS
- $600,0006 bd4 ba2.8k sqft9092 AGATE STREET, PORT CHARLOTTE, FL 33981For SaleMLS ID #D6144889, Victor Carrico, EXIT KING REALTY. Stellar MLS
- $359,9004 bd2 ba1.5k sqft12025 CLARENDON AVENUE, PORT CHARLOTTE, FL 33981New ConstructionMLS ID #TB8511833, Sady Tejeda Perez, HOME PRIME REALTY LLC. Stellar MLS
- $405,0004 bd3 ba1.9k sqft7316 DONAHUE STREET, PORT CHARLOTTE, FL 33981New ConstructionMLS ID #O6404237, Jeanine Louis, LLC, EXP REALTY LLC. Stellar MLS
- $409,0003 bd2 ba1.6k sqft9487 ROSEBUD CIRCLE, PORT CHARLOTTE, FL 33981For SaleMLS ID #TB8519072, David Kasyanchik, BHHS FLORIDA PROPERTIES GROUP. Stellar MLS
- $345,0003 bd2 ba1.9k sqft9245 ZORN STREET, PORT CHARLOTTE, FL 33981For SaleMLS ID #C7513712, Margaret Mardis, RE/MAX PALM REALTY. Stellar MLS
- $349,0003 bd2 ba1.6k sqft9262 GENESEE STREET, PORT CHARLOTTE, FL 33981New ConstructionMLS ID #O6411251, Steven Koleno, BEYCOME OF FLORIDA LLC. Stellar MLS
- $299,9904 bd2 ba1.6k sqft13335 HOLTVILLE AVENUE, PORT CHARLOTTE, FL 33981For SaleMLS ID #S5154628, Adan Ordonez, ADAN INVESTMENTS REAL ESTATE GROUP, PLLC. Stellar MLS
- $459,9906 bd4 ba2.3k sqft17147 and 17149 CARLEEN AVENUE, PORT CHARLOTTE, FL 33948New ConstructionMLS ID #TB8539715, Camila McGettrick, WRA BUSINESS & REAL ESTATE. Stellar MLS
- $299,9004 bd3 ba1.9k sqft14358 MCFARLAND AVENUE, PORT CHARLOTTE, FL 33981New ConstructionMLS ID #O6364605, Rene Guillen Portillo, LA ROSA REALTY CW PROPERTIES L. Stellar MLS
- $369,0003 bd2 ba1.6k sqft497 BOUNDARY BLVD, ROTONDA WEST, FL 33947For SaleMLS ID #D6149217, Cheryl Meakins, EDGERTON REALTY & DEVELOPMENT,LLC. Stellar MLS
- $399,9003 bd2 ba1.6k sqft7197 TREADWAY ROAD, PORT CHARLOTTE, FL 33981New ConstructionMLS ID #D6146614, Cheryl Meakins, EDGERTON REALTY & DEVELOPMENT,LLC. Stellar MLS
- $314,0003 bd2 ba1.7k sqft9172 RAVEL STREET, PORT CHARLOTTE, FL 33981New ConstructionMLS ID #D6141209, Dennis Johnson, COLDWELL BANKER REALTY. Stellar MLS
- $399,9003 bd2 ba1.5k sqft7320 FREEBERG CIRCLE, PORT CHARLOTTE, FL 33981New ConstructionMLS ID #D6139346, Cheryl Meakins, EDGERTON REALTY & DEVELOPMENT,LLC. Stellar MLS
- $399,5003 bd2 ba1.5k sqft141 HERCULES DRIVE, ROTONDA WEST, FL 33947For SaleMLS ID #D6148735, Samantha Pearson, BREAKWATER REALTY GROUP LLC. Stellar MLS
- $499,0003 bd4 ba2.4k sqft17204 BONNIE AVENUE, PORT CHARLOTTE, FL 33954For SaleMLS ID #A4707721, Victoria Shilenko, REALTY ONE GROUP MVP. Stellar MLS
