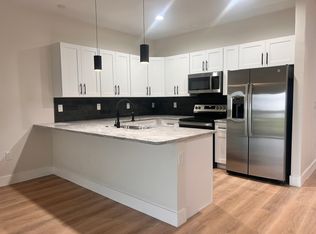
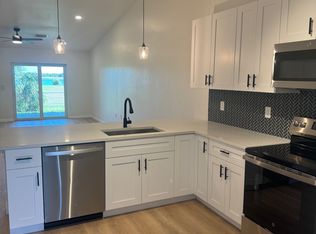
Turnkey Investment. Zero Guesswork. Day-One Cash Flow. Welcome to this new construction duplex — fully rented, transferable warranties, and built to outperform. Located where East Englewood meets Port Charlotte, just 8 miles from the beach and 6 miles to access the Myakka River, this compelling income property backs up to the public Cove of Rotonda Golf Center, delivering the kind of permanent, unobstructed view that tenants pay a premium to keep. Each 1,323 sq ft residence offers 3 bedrooms, 2 full baths, a single-car garage, and a screened lanai overlooking the golf course. The primary suite features a walk-in closet and walk-in shower. Kitchens are appointed with stainless steel appliances, granite counters, and white cabinetry. The homes are open-concept layouts finished to a standard that attracts and retains quality residents. Built for durability and long-term low cost of ownership: concrete block construction, hurricane impact windows and doors throughout, no HOA, no CDD, and current insurance is just $2,700/year for the entire building. The property is also located in Flood Zone X, requiring no flood insurance. Both units are leased at $1,850/month through April under annual agreements — that's $44,400 in gross annual income from day one, with no lease-up risk and no vacancy to absorb. Residents cover all utilities and lawncare. Construction and appliance warranties are in place and transfer to the buyer, meaning you're acquiring a truly set-it-and-forget-it asset. No flood insurance. No community fees. No deferred maintenance. Just a beautiful home on a golf course that pays you back.
New construction
$575,000
7214-7216 DAVID BOULEVARD, PORT CHARLOTTE, FL 33981
6beds
4baths
2,646sqft
Duplex, Multi Family
Built in 2026
-- sqft lot
$561,200 Zestimate®
$217/sqft
$-- HOA
What's special
Single-car garageGranite countersPermanent unobstructed viewOpen-concept layoutsWalk-in showerPrimary suiteWhite cabinetry
- 92 days
- 70
- 7
Zillow last checked:
Listing updated:
Listed by:
Pamela Tonini 941-920-3344,
DALTON WADE INC 888-668-8283
Source: Stellar MLS,MLS#: A4694869 Originating MLS: Suncoast Tampa
Originating MLS: Suncoast Tampa
Facts & features
Interior
Bedrooms & bathrooms
- Bedrooms: 6
- Bathrooms: 4
Heating
- Electric
Cooling
- Central Air
Appliances
- Included: Dishwasher, Disposal, Electric Water Heater, Microwave, Range, Range Hood, Refrigerator
- Laundry: Electric Dryer Hookup, Laundry Room, Washer Hookup
Features
- Ceiling Fan(s), Open Floorplan, Primary Bedroom Main Floor, Stone Counters
- Flooring: Luxury Vinyl, Tile
- Doors: Sliding Doors
- Has fireplace: No
Interior area
- Total structure area: 2,902
- Total interior livable area: 2,646 sqft
Video & virtual tour
Property
Parking
- Total spaces: 1
- Parking features: Garage - Attached
- Attached garage spaces: 1
Features
- Levels: One
- Stories: 1
- Patio & porch: Covered, Patio, Porch, Rear Porch
- Exterior features: Private Entrance, Private Mailbox, Private Yard
Lot
- Size: 0.29 Acres
- Features: Near Golf Course, On Golf Course
Details
- Parcel number: 412107201001
- Zoning: RMF10
- Special conditions: None
Construction
Type & style
- Home type: MultiFamily
- Property subtype: Duplex, Multi Family
Materials
- Block
- Foundation: Slab
- Roof: Shingle
Condition
- Completed
- New construction: Yes
- Year built: 2026
Utilities & green energy
- Sewer: Septic Tank
- Water: Public
- Utilities for property: Cable Available, Electricity Connected, Fiber Optics, Water Connected
Community & HOA
Community
- Pet fee: $0 monthly
- Subdivision: PORT CHARLOTTE SEC 095
HOA
- Has HOA: No
Location
- Region: Port Charlotte
Financial & listing details
- Price per square foot: $217/sqft
- Annual tax amount: $1,161
- Date on market: 6/7/2026
- Cumulative days on market: 31 days
- Listing terms: Cash,Conventional,FHA
- Ownership: Fee Simple
- Lease term: 12 Months
- Total actual rent: 3700
- Tenant pays: Electricity, Sewer, Trash Collection, Water
- Electric utility on property: Yes
- Road surface type: Concrete
Estimated market value
$561,200
$533,000 - $589,000
$1,818/mo
Price history
| Date | Event | Price |
|---|---|---|
| 6/8/2026 | Listed for sale | $575,000$217/sqft |
Source:  Stellar MLS #A4694869 Report a problem Stellar MLS #A4694869 Report a problem | ||
Public tax history
Tax history is unavailable.
Monthly payment
Est. payment
Payment breakdown
Explore the cost of this home by adjusting the details. Changes won't be saved.Climate risks
Neighborhood: 33981
Nearby schools
Schools provided by the listing agent
- Elementary: Myakka River Elementary
- Middle: L.A. Ainger Middle
- High: Lemon Bay High
Source: Stellar MLS. This data may not be complete. We recommend contacting the local school district to confirm school assignments for this home.

Similar homes
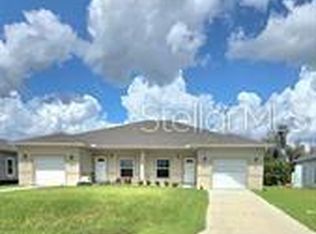
- $498,0006 bd4 ba2.4k sqft12208-10 TETZEL AVENUE, PORT CHARLOTTE, FL 33981For Sale
 MLS ID #C7526756, Nicola Long, LPT REALTY, LLC. Stellar MLS
 - $550,0006 bd4 ba2.7k sqft10385 PORT EVERGLADES STREET, PORT CHARLOTTE, FL 33981For Sale
 MLS ID #D6147392, Susana Jimenez, LASBURY-TRACY REALTY INC.. Stellar MLS
 - $530,0006 bd4 ba1.4k sqft10125 AMICOLA STREET, PORT CHARLOTTE, FL 33981For Sale
 MLS ID #S5145143, Sara Hirsz, REALTY ONE GROUP MAGIC CITY. Stellar MLS
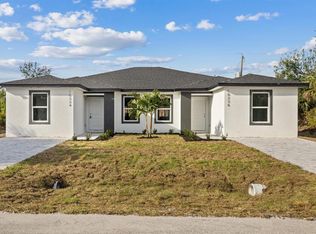
 - $371,6546 bd4 ba2.3k sqft12231 KIRK AVENUE #2, PORT CHARLOTTE, FL 33981New Construction
 MLS ID #TB8429311, Yury Sanchez, PARADISE REALTY AND INVESTMENT. Stellar MLS
 - $357,0346 bd4 ba2.3k sqft12223 KIRK AVENUE, PORT CHARLOTTE, FL 33981New ConstructionMLS ID #TB8429145, Yury Sanchez, PARADISE REALTY AND INVESTMENT. Stellar MLS
- $549,0006 bd6 ba2k sqft130 BOUNDARY BOULEVARD #A&B, ROTONDA WEST, FL 33947For SaleMLS ID #O6414913, Daniel Robinson, HOUWZER INC. Stellar MLS
- $500,0004 bd3 ba2.2k sqft13236 PACE CIRCLE, PORT CHARLOTTE, FL 33981New ConstructionMLS ID #C7509419, Dawn Winter, ADAMS HOMES REALTY. Stellar MLS
- $449,9003 bd3 ba1.7k sqft7194 PINEDALE DRIVE, PORT CHARLOTTE, FL 33981New ConstructionMLS ID #D6146606, Cheryl Meakins, EDGERTON REALTY & DEVELOPMENT,LLC. Stellar MLS
- $419,9993 bd3 ba2.2k sqft5555 VERACRUZ TERRACE, PORT CHARLOTTE, FL 33981New ConstructionMLS ID #TB8488632, Daniela Moncho Vera, HOME PRIME REALTY LLC. Stellar MLS
- $399,9003 bd2 ba1.6k sqft7197 TREADWAY ROAD, PORT CHARLOTTE, FL 33981New ConstructionMLS ID #D6146614, Cheryl Meakins, EDGERTON REALTY & DEVELOPMENT,LLC. Stellar MLS
- $469,9006 bd4 ba2.5k sqft520-522 WAY STREET, PORT CHARLOTTE, FL 33953New ConstructionMLS ID #O6402252, Rene Guillen Portillo, LA ROSA REALTY CW PROPERTIES L. Stellar MLS
- $657,9003 bd2 ba2.1k sqft13342 COMMONWEALTH AVENUE, PORT CHARLOTTE, FL 33981New ConstructionMLS ID #D6146849, Julio Morales, PARADISE EXCLUSIVE REAL ESTATE. Stellar MLS
- $498,0006 bd4 ba2.4k sqft2100 HILTON STREET, PORT CHARLOTTE, FL 33948New ConstructionMLS ID #D6148126, Cynthia Wickson, CW PORTFOLIOS, LLC. Stellar MLS
- $588,0006 bd4 ba2.7k sqft1320 RIO DE JANEIRO AVENUE, PUNTA GORDA, FL 33983New ConstructionMLS ID #O6245451, Steven Koleno, BEYCOME OF FLORIDA LLC. Stellar MLS
- $589,9003 bd2 ba1.7k sqft703 BOUNDARY BOULEVARD, ROTONDA WEST, FL 33947New ConstructionMLS ID #D6146331, Marie Mills, COASTAL PREMIER PROPERTIES. Stellar MLS
- $359,9004 bd2 ba1.5k sqft12025 CLARENDON AVENUE, PORT CHARLOTTE, FL 33981New ConstructionMLS ID #TB8511833, Sady Tejeda Perez, HOME PRIME REALTY LLC. Stellar MLS
- $399,9003 bd2 ba1.5k sqft7320 FREEBERG CIRCLE, PORT CHARLOTTE, FL 33981New ConstructionMLS ID #D6139346, Cheryl Meakins, EDGERTON REALTY & DEVELOPMENT,LLC. Stellar MLS
- $415,9004 bd3 ba2k sqft13409 GAINESVILLE AVENUE, PORT CHARLOTTE, FL 33981New ConstructionStellar MLS
- $549,0003 bd3 ba2k sqft47 BRIG CIRCLE E, PLACIDA, FL 33946New ConstructionMLS ID #D6147160, Cheryl Meakins, EDGERTON REALTY & DEVELOPMENT,LLC. Stellar MLS
- $729,0004 bd2 ba1.9k sqft9390 IMPALA CIRCLE, PORT CHARLOTTE, FL 33981For SaleMLS ID #O6423033, Joao Freitas De Souza Freitas, Jr, WRA BUSINESS & REAL ESTATE. Stellar MLS
