Modern 3 bedroom 2 bath 1 car garage Duplex, with stainless appliances , granite kitchen corner tops , 10f ceiling around total sqf 1379 . Master bedroom feet the king size bed , in the master bathroom you have shower, with walking close. The property is close to Florida's prime boating and beaching communities with the Myakka River, Charlotte Harbor and The Gulf of Mexico minutes away.The community offers public sidewalks, parks, which include a public boat ramp, picnic area, linear walkway, and playground. The canals and waterways provide an excellent place for kayaking, paddle boarding, and fishing. 15 minutes to the beauty of the Gulf Coast, it's clear water, and Boca Grande and Englewood beaches. Imagine moving into your new home and having income already flowing in from day one.This property offers the perfect blend of homeownership and investment. Live comfortably in one unit while the neighboring unit-already leased for the next 12 months-generates consistent rental income. A powerful opportunity is waiting to start building financial freedom the moment you move in.
For sale
$530,000
10125 AMICOLA STREET, PORT CHARLOTTE, FL 33981
6beds
4baths
1,429sqft
:
Get pre-qualified$3,526/mo
Duplex, Multi Family
Built in 2024
-- sqft lot
$505,700 Zestimate®
$371/sqft
$10/mo HOA
What's special
Stainless appliancesCommunity offers public sidewalks
- 152 days |
- 49 |
- 2 |
Zillow last checked:
Listing updated:
Listed by:
Sara Hirsz 702-328-2693,
REALTY ONE GROUP MAGIC CITY 407-589-9080
Source: Stellar MLS,MLS#: S5145143 Originating MLS: Osceola
Originating MLS: Osceola
Facts & features
Interior
Bedrooms & bathrooms
- Bedrooms: 6
- Bathrooms: 4
Heating
- Central, Electric
Cooling
- Central Air
Appliances
- Included: Dishwasher, Disposal, Electric Water Heater, Microwave, Range, Refrigerator
- Laundry: Inside
Features
- Open Floorplan, Thermostat
- Has fireplace: No
- Fireplace features: Decorative
Interior area
- Total structure area: 10,000
- Total interior livable area: 1,429 sqft
Video & virtual tour
Property
Parking
- Total spaces: 1
- Parking features: Garage
- Garage spaces: 1
Features
- Exterior features: None
Lot
- Size: 9,999 Square Feet
Details
- Parcel number: 412129113014
- Special conditions: None
Construction
Type & style
- Home type: MultiFamily
- Property subtype: Duplex, Multi Family
Materials
- Block
- Foundation: Concrete Perimeter
- Roof: Shingle
Condition
- New construction: No
- Year built: 2024
Utilities & green energy
- Sewer: Septic Tank
- Water: Public
- Utilities for property: Electricity Available, Water Available
Community & HOA
Community
- Pet fee: $0 monthly
- Subdivision: PORT CHARLOTTE SEC 085
HOA
- Has HOA: Yes
- HOA fee: $10 monthly
Location
- Region: Pt Charlotte
Financial & listing details
- Price per square foot: $371/sqft
- Annual tax amount: $1,277
- Date on market: 3/12/2026
- Cumulative days on market: 83 days
- Listing terms: Cash,Conventional,FHA,Other
- Ownership: Fee Simple
- Total actual rent: 1800
- Electric utility on property: Yes
- Road surface type: Asphalt
Estimated market value
$505,700
$480,000 - $531,000
$1,624/mo
Price history
| Date | Event | Price |
|---|---|---|
| 7/9/2026 | Listed for sale | $530,000$371/sqft |
Source:  Stellar MLS #S5145143 Report a problem Stellar MLS #S5145143 Report a problem | ||
| 6/3/2026 | Pending sale | $530,000$371/sqft |
Source: Stellar MLS #S5145143 Report a problem | ||
| 3/12/2026 | Listed for sale | $530,000+798.3%$371/sqft |
Source: Stellar MLS #S5145143 Report a problem | ||
| 1/20/2022 | Listing removed | -- |
Source:  RE/MAX International Report a problem RE/MAX International Report a problem | ||
| 12/3/2021 | Pending sale | $59,000$41/sqft |
Source: RE/MAX International #D6119637 Report a problem | ||
| 9/3/2021 | Price change | $59,000-7.8%$41/sqft |
Source: RE/MAX International #D6119637 Report a problem | ||
| 8/23/2021 | Price change | $64,000-1.5%$45/sqft |
Source: RE/MAX International #D6119637 Report a problem | ||
| 8/11/2021 | Price change | $65,000-7.1%$45/sqft |
Source: RE/MAX International #D6119637 Report a problem | ||
| 7/14/2021 | Price change | $70,000-17.6%$49/sqft |
Source: RE/MAX International #D6119637 Report a problem | ||
| 6/22/2021 | Listed for sale | $85,000$59/sqft |
Source: RE/MAX International #D6119637 Report a problem | ||
Public tax history
Tax history is unavailable.
Monthly payment
Est. payment
Payment breakdown
Explore the cost of this home by adjusting the details. Changes won't be saved.Climate risks
Neighborhood: 33981
Nearby schools
GreatSchools rating
- 6/10Myakka River Elementary SchoolGrades: PK-5Distance: 4 mi
- 7/10L. A. Ainger Middle SchoolGrades: 6-8Distance: 3.8 mi
- 5/10Lemon Bay High SchoolGrades: 9-12Distance: 6.6 mi
Schools provided by the listing agent
- Elementary: Myakka River Elementary
- Middle: L.A. Ainger Middle
- High: Lemon Bay High
Source: Stellar MLS. This data may not be complete. We recommend contacting the local school district to confirm school assignments for this home.
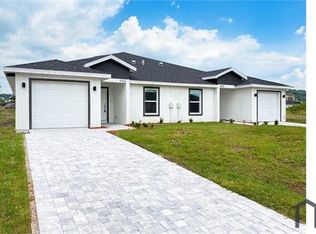
- $1,8003 bd2 ba1.3k sqft10125 Amicola St #10125, Pt Charlotte, FL 33981For Rent
- $50,000-- bd-- ba-- sqft10117 Amicola St, Port Charlotte, FL 33981Off Market
- $425,1006 bd4 ba2.4k sqft10141 Amicola St, Port Charlotte, FL 33981Off Market
- $231,412-- bd-- ba-- sqft10109 Amicola St, Port Charlotte, FL 33981Sold
- $--3 bd2 ba1.4k sqft10109 Amicola St #1, Pt Charlotte, FL 33981Off Market
- $365,100-- bd-- ba-- sqft10126 Amicola St, Pt Charlotte, FL 33981Off Market
- $--10,001 sqft10118 Amicola St, Port Charlotte, FL 33981Off Market
- $65,00010,000 sqft10118 Amicola St #13, Pt Charlotte, FL 33981Lot/Land
A local agent can set up tours, give advice and negotiate with sellers.
Similar homes
- $549,0006 bd6 ba2k sqft130 BOUNDARY BOULEVARD #A&B, ROTONDA WEST, FL 33947For Sale

 MLS ID #O6414913, Daniel Robinson, HOUWZER INC. Stellar MLS
 - $359,0003 bd2 ba1.6k sqft9309 ZORN STREET, PORT CHARLOTTE, FL 33981New Construction
 MLS ID #O6431767, Steven Koleno, BEYCOME OF FLORIDA LLC. Stellar MLS
 - $314,9904 bd2 ba1.6k sqft13335 HOLTVILLE AVENUE, PORT CHARLOTTE, FL 33981For Sale
 MLS ID #S5154628, Adan Ordonez, ADAN INVESTMENTS REAL ESTATE GROUP, PLLC. Stellar MLS
 - $657,9003 bd2 ba2.1k sqft13342 COMMONWEALTH AVENUE, PORT CHARLOTTE, FL 33981New Construction
 MLS ID #D6146849, Julio Morales, PARADISE EXCLUSIVE REAL ESTATE. Stellar MLS
 - $449,9003 bd3 ba1.7k sqft7194 PINEDALE DRIVE, PORT CHARLOTTE, FL 33981New ConstructionMLS ID #D6146606, Cheryl Meakins, EDGERTON REALTY & DEVELOPMENT,LLC. Stellar MLS
- $399,0003 bd2 ba1.6k sqft7197 TREADWAY ROAD, PORT CHARLOTTE, FL 33981New ConstructionMLS ID #D6146614, Cheryl Meakins, EDGERTON REALTY & DEVELOPMENT,LLC. Stellar MLS
- $399,9993 bd2 ba1.7k sqft5533 Gulfport Ter, Port Charlotte, FL 33981For Sale By Owner
- $365,0003 bd2 ba1.6k sqft9262 GENESEE STREET, PORT CHARLOTTE, FL 33981New ConstructionMLS ID #O6411251, Steven Koleno, BEYCOME OF FLORIDA LLC. Stellar MLS
- $370,0004 bd3 ba1.9k sqft14683 INGRAHAM BOULEVARD, PORT CHARLOTTE, FL 33981New ConstructionMLS ID #S5147377, Adan Ordonez, ADAN INVESTMENTS REAL ESTATE GROUP, PLLC. Stellar MLS
- $359,9004 bd2 ba1.5k sqft12025 CLARENDON AVENUE, PORT CHARLOTTE, FL 33981New ConstructionMLS ID #TB8511833, Sady Tejeda Perez, HOME PRIME REALTY LLC. Stellar MLS
- $329,9004 bd3 ba1.9k sqft14358 MCFARLAND AVENUE, PORT CHARLOTTE, FL 33981New ConstructionMLS ID #O6364605, Rene Guillen Portillo, LA ROSA REALTY CW PROPERTIES L. Stellar MLS
- $399,9003 bd2 ba1.5k sqft7320 FREEBERG CIRCLE, PORT CHARLOTTE, FL 33981New ConstructionMLS ID #D6139346, Cheryl Meakins, EDGERTON REALTY & DEVELOPMENT,LLC. Stellar MLS
- $305,0004 bd2 ba1.6k sqft14108 CHESSWOOD LANE, PORT CHARLOTTE, FL 33981New ConstructionMLS ID #O6341943, Rene Guillen Portillo, LA ROSA REALTY CW PROPERTIES L. Stellar MLS
- $369,0003 bd2 ba1.9k sqft9245 ZORN STREET, PORT CHARLOTTE, FL 33981For SaleMLS ID #C7513712, Margaret Mardis, RE/MAX PALM REALTY. Stellar MLS
- $319,9004 bd2 ba1.6k sqft8169 OLSEN STREET, PORT CHARLOTTE, FL 33981New ConstructionMLS ID #O6393437, Rene Guillen Portillo, LA ROSA REALTY CW PROPERTIES L. Stellar MLS
- $315,9004 bd3 ba1.9k sqft14257 IMLAY AVENUE, PORT CHARLOTTE, FL 33981New ConstructionMLS ID #O6363369, Rene Guillen Portillo, LA ROSA REALTY CW PROPERTIES L. Stellar MLS
- $314,0003 bd2 ba1.7k sqft9172 RAVEL STREET, PORT CHARLOTTE, FL 33981New ConstructionMLS ID #D6141209, Dennis Johnson, COLDWELL BANKER REALTY. Stellar MLS
- $276,0003 bd2 ba1.2k sqft13435 KAPLAN TERRACE, PORT CHARLOTTE, FL 33981For SaleMLS ID #S5144173, Adan Ordonez, ADAN INVESTMENTS REAL ESTATE GROUP, PLLC. Stellar MLS
- $290,0004 bd2 ba1.6k sqftPort Charlotte Sec 072, Port Charlotte, FL 33981For Sale
 MLS ID #A11992617, Melinda Urena, One Stop Realty. MIAMI
 - $599,0004 bd2 ba1.8k sqft55 ROTONDA CIRCLE, ROTONDA WEST, FL 33947New ConstructionMLS ID #N6144131, Alex Solovyev, EXCELLENT CHOICE REALTY, LLC. Stellar MLS
