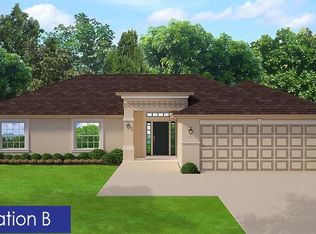
This beautiful New Construction home has 2330 SQ. FT. of heated space, with 4 bedrooms, 2 bathrooms and a 2 Car Garage! The Upgrades Included: Open Floor Plan, Ceramic Plank Tile- Whole House, Pair of exterior French Glass Doors leading to 23' x 8' Covered Lanai, Granite Countertops in Kitchen and Baths, Stainless Steel Appliances (Dishwasher, Range, Microwave), Garbage Disposal, Upgraded Cabinets, Step Ceiling in the Primary Bedroom (90 Degree) a 5 FT. Tiled Shower w/ Tiled walls and floor in Primary Bathroom ILO of Garden Tub, & Irrigation System w/ Bahia Sod. All of our New Homes come with a 1 year/2 year/10 year Warranties. Move in Worry free!~~ Subject to Errors & Omissions ~~
New construction
Price cut: $20K (7/27)
$363,000
9227 NEWNAN CIRCLE, PORT CHARLOTTE, FL 33981
4beds
2,330sqft
:
Get pre-qualified$2,384/mo
Single Family Residence
Built in 2025
10,500 Square Feet Lot
$358,600 Zestimate®
$156/sqft
$-- HOA
What's special
Open floor planGarbage disposalUpgraded cabinets
- 218 days |
- 173 |
- 15 |
Zillow last checked:
Listing updated:
Listed by:
Dawn Winter 239-462-9998,
ADAMS HOMES REALTY 239-278-5766,
Stephanie Cole Montalvo PA 239-645-2609,
ADAMS HOMES REALTY
Source: Stellar MLS,MLS#: C7519052 Originating MLS: Port Charlotte
Originating MLS: Port Charlotte
Facts & features
Interior
Bedrooms & bathrooms
- Bedrooms: 4
- Bathrooms: 2
- Full bathrooms: 2
Primary bedroom
- Features: Walk-In Closet(s)
- Level: First
- Area: 195 Square Feet
- Dimensions: 13x15
Bedroom 2
- Features: Built-in Closet
- Level: First
- Area: 132 Square Feet
- Dimensions: 11x12
Bedroom 3
- Features: Built-in Closet
- Level: First
- Area: 110 Square Feet
- Dimensions: 11x10
Bedroom 4
- Features: Built-in Closet
- Level: First
- Area: 121 Square Feet
- Dimensions: 11x11
Den
- Level: First
- Area: 180 Square Feet
- Dimensions: 15x12
Dining room
- Level: First
- Area: 144 Square Feet
- Dimensions: 12x12
Great room
- Level: First
- Area: 368 Square Feet
- Dimensions: 16x23
Kitchen
- Level: First
- Width: 11 Feet
Heating
- Central
Cooling
- Central Air
Appliances
- Included: Dishwasher, Disposal, Microwave, Range
- Laundry: Inside
Features
- High Ceilings, In Wall Pest System, Open Floorplan, Tray Ceiling(s), Walk-In Closet(s)
- Flooring: Ceramic Tile
- Doors: French Doors
- Windows: Hurricane Shutters
- Has fireplace: No
Interior area
- Total structure area: 3,064
- Total interior livable area: 2,330 sqft
Video & virtual tour
Property
Parking
- Total spaces: 2
- Parking features: Garage - Attached
- Attached garage spaces: 2
Features
- Levels: One
- Stories: 1
- Exterior features: Irrigation System, Lighting
Lot
- Size: 10,500 Square Feet
Details
- Parcel number: 412122254027
- Zoning: RSF3.5
- Special conditions: None
Construction
Type & style
- Home type: SingleFamily
- Property subtype: Single Family Residence
Materials
- Stucco
- Foundation: Slab, Stem Wall
- Roof: Shingle
Condition
- Completed
- New construction: Yes
- Year built: 2025
Utilities & green energy
- Sewer: Public Sewer
- Water: Public
- Utilities for property: Cable Available, Electricity Connected, Public, Sewer Connected, Water Connected
Community & HOA
Community
- Pet fee: $0 monthly
- Subdivision: SOUTH GULF COVE
HOA
- Has HOA: No
Location
- Region: Port Charlotte
Financial & listing details
- Price per square foot: $156/sqft
- Tax assessed value: $24,000
- Annual tax amount: $557
- Date on market: 12/17/2025
- Cumulative days on market: 223 days
- Listing terms: Cash,Conventional,FHA,VA Loan
- Ownership: Fee Simple
- Total actual rent: 0
- Electric utility on property: Yes
- Road surface type: Asphalt
Estimated market value
$358,600
$341,000 - $377,000
$2,662/mo
Price history
| Date | Event | Price |
|---|---|---|
| 7/27/2026 | Price change | $363,000-5.2%$156/sqft |
Source:  Stellar MLS #C7519052 Report a problem Stellar MLS #C7519052 Report a problem | ||
| 7/17/2026 | Price change | $383,000+2.7%$164/sqft |
Source: Stellar MLS #C7519052 Report a problem | ||
| 6/15/2026 | Price change | $373,000-0.8%$160/sqft |
Source: Stellar MLS #C7519052 Report a problem | ||
| 4/3/2026 | Price change | $376,000-0.5%$161/sqft |
Source: Stellar MLS #C7519052 Report a problem | ||
| 2/11/2026 | Price change | $378,000-4.8%$162/sqft |
Source: Stellar MLS #C7519052 Report a problem | ||
| 2/3/2026 | Price change | $397,000+2.6%$170/sqft |
Source: Stellar MLS #C7519052 Report a problem | ||
| 12/23/2025 | Listed for sale | $387,000+3059.2%$166/sqft |
Source: Stellar MLS #C7519052 Report a problem | ||
| 9/6/2018 | Sold | $12,250$5/sqft |
Source: Stellar MLS #C7403496 Report a problem | ||
Public tax history
| Year | Property taxes | Tax assessment |
|---|---|---|
| 2025 | $557 +5.4% | $11,201 +10% |
| 2024 | $529 -0.7% | $10,183 +10% |
| 2023 | $532 -14.7% | $9,257 +10% |
| 2022 | $624 +16% | $8,415 +10% |
| 2021 | $538 +2.9% | $7,650 -4.3% |
| 2020 | $523 -4% | $7,990 -14.5% |
| 2019 | $545 | $9,350 |
Find assessor info on the county website
Monthly payment
Est. payment
Payment breakdown
Explore the cost of this home by adjusting the details. Changes won't be saved.Climate risks
Neighborhood: 33981
Nearby schools
GreatSchools rating
- 6/10Myakka River Elementary SchoolGrades: PK-5Distance: 4 mi
- 7/10L. A. Ainger Middle SchoolGrades: 6-8Distance: 5.7 mi
- 5/10Lemon Bay High SchoolGrades: 9-12Distance: 8.5 mi
Schools provided by the listing agent
- Elementary: Myakka River Elementary
- Middle: L.A. Ainger Middle
- High: Lemon Bay High
Source: Stellar MLS. This data may not be complete. We recommend contacting the local school district to confirm school assignments for this home.
- $301,5004 bd2 ba1.7k sqft9235 Newnan Cir, Port Charlotte, FL 33981Off Market
- $340,0004 bd3 ba2k sqft9219 Newnan Cir, Pt Charlotte, FL 33981Sold

- $48,0000.486 Acres9491 Newnan Cir, Port Charlotte, FL 33981Off Market
- $24,000-- bd-- ba-- sqft9243 Newnan Cir, Port Charlotte, FL 33981Off Market
- $24,000-- bd-- ba-- sqft9211 Newnan Cir, Pt Charlotte, FL 33981Off Market
- $515,5003 bd2 ba2.5k sqft9218 Newnan Cir, Pt Charlotte, FL 33981Off Market
- $243,5003 bd2 ba1.9k sqft9234 Newnan Cir, Pt Charlotte, FL 33981Sold
- $---- bd-- ba-- sqft15320 Pottstown Ave, Pt Charlotte, FL 33981Off Market
A local agent can set up tours, give advice and negotiate with sellers.
Similar homes
- $370,0004 bd3 ba1.9k sqft14683 INGRAHAM BOULEVARD, PORT CHARLOTTE, FL 33981New Construction
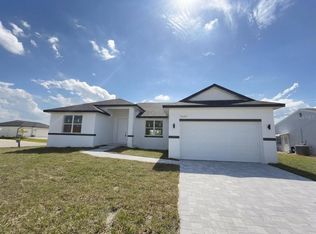
 MLS ID #S5147377, Adan Ordonez, ADAN INVESTMENTS REAL ESTATE GROUP, PLLC. Stellar MLS
 - $354,6004 bd3 ba2.1k sqft9590 LITTLE ROCK STREET, PORT CHARLOTTE, FL 33981New Construction
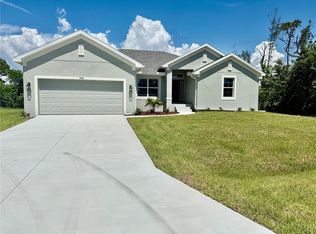 MLS ID #C7505712, Dawn Winter, ADAMS HOMES REALTY. Stellar MLS
 - $379,9003 bd2 ba1.6k sqft13503 AINSWORTH LANE, PORT CHARLOTTE, FL 33981New Construction
 MLS ID #D6145176, Don Hamsher, Jr., HAMSHER REALTY, INC.. Stellar MLS
 - $415,9004 bd3 ba2k sqft13409 GAINESVILLE AVENUE, PORT CHARLOTTE, FL 33981New Construction
 Stellar MLS
 - $314,0003 bd2 ba1.7k sqft9172 RAVEL STREET, PORT CHARLOTTE, FL 33981New ConstructionMLS ID #D6141209, Dennis Johnson, COLDWELL BANKER REALTY. Stellar MLS
- $319,9004 bd2 ba1.6k sqft14108 CHESSWOOD LANE, PORT CHARLOTTE, FL 33981New ConstructionMLS ID #O6341943, Rene Guillen Portillo, LA ROSA REALTY CW PROPERTIES L. Stellar MLS
- $319,9004 bd2 ba1.6k sqft8169 OLSEN STREET, PORT CHARLOTTE, FL 33981New ConstructionMLS ID #O6393437, Rene Guillen Portillo, LA ROSA REALTY CW PROPERTIES L. Stellar MLS
- $399,0003 bd2 ba1.6k sqft7197 TREADWAY ROAD, PORT CHARLOTTE, FL 33981New ConstructionMLS ID #D6146614, Cheryl Meakins, EDGERTON REALTY & DEVELOPMENT,LLC. Stellar MLS
- $500,0004 bd3 ba2.2k sqft13236 PACE CIRCLE, PORT CHARLOTTE, FL 33981New ConstructionMLS ID #C7509419, Dawn Winter, ADAMS HOMES REALTY. Stellar MLS
- $348,9003 bd2 ba1.6k sqft571 MIMOSA AVENUE NW, PORT CHARLOTTE, FL 33952For SaleMLS ID #O6428536, Yuri Gomez, PA, LPT REALTY, LLC. Stellar MLS
- $351,2004 bd2 ba2.1k sqft17433 EDGEWATER DRIVE, PORT CHARLOTTE, FL 33948New ConstructionMLS ID #C7503908, Catia Kirschner, ADAMS HOMES REALTY. Stellar MLS
- $449,9003 bd3 ba1.7k sqft7194 PINEDALE DRIVE, PORT CHARLOTTE, FL 33981New ConstructionMLS ID #D6146606, Cheryl Meakins, EDGERTON REALTY & DEVELOPMENT,LLC. Stellar MLS
- $333,8504 bd2 ba1.7k sqft4508 BRINTNALL STREET, PORT CHARLOTTE, FL 33948New ConstructionMLS ID #C7525044, Catia Kirschner, ADAMS HOMES REALTY. Stellar MLS
- $369,0004 bd2 ba2.3k sqft2779 STARVIEW AVENUE, NORTH PORT, FL 34288For SaleMLS ID #C7521505, Nicolai Todosiciuc PA, REALTY ONE GROUP MVP. Stellar MLS
- $380,0003 bd2 ba2.1k sqft373 DORCHESTER STREET, PORT CHARLOTTE, FL 33954For SaleMLS ID #C7528016, Kristin Leeper, KW PEACE RIVER PARTNERS. Stellar MLS
- $364,0003 bd2 ba1.8k sqft1741 SHEVLIN STREET, NORTH PORT, FL 34286For SaleMLS ID #A4697840, Jason R. White, PA, WHITE SANDS REALTY GROUP FL. Stellar MLS
- $339,2003 bd2 ba2k sqft18423 LAMONT AVENUE, PORT CHARLOTTE, FL 33948New ConstructionMLS ID #C7519978, Catia Kirschner, ADAMS HOMES REALTY. Stellar MLS
- $361,0294 bd2 ba1.8k sqft1828 SPANIEL AVENUE, NORTH PORT, FL 34288New ConstructionStellar MLS
- $347,1004 bd2 ba1.7k sqft2110 CARPETGREEN STREET, PORT CHARLOTTE, FL 33948New ConstructionMLS ID #C7526057, Catia Kirschner, ADAMS HOMES REALTY. Stellar MLS
- $330,0003 bd2 ba1.4k sqft2580 VOGLER LANE, NORTH PORT, FL 34286For SaleMLS ID #C7528756, Paula McCarthy, CENTURY 21 SUNBELT REALTY. Stellar MLS
