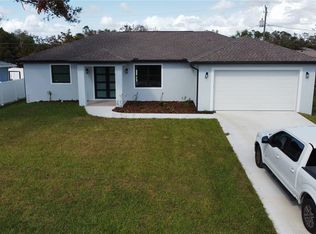
*Move-in Ready* BRAND NEW BEAUTIFUL 4 BED 2 BATH OPEN FLOOR PLAN WITH MANY NICE FEATURES! IT HAS HIGH CEILINGS, LARGE BASE BOARDS, AND A NICE SIZE KITCHEN THAT OPENS UP TO GREAT ROOM! THIS HOME WILL ALSO HAVE MANY UPGRADED FEATURES LIKE TILE THROUGH-OUT HOUSE, 5FT TILED SHOWER IN THE PRIMARY BATH, STEP CEILING IN PRIMARY BEDROOM, GRANITE COUNTERTOPS IN KITCHEN AND BATHS, UPGRADED CABINETS, PAIR OF EXTERIOR FRENCH GLASS DOORS THAT LEAD OUT TO A COVERED LANAI, IRRIGATION SYSTEM, CITY WATER PREMIUM. ** Builder Pays the Majority of closing costs with use of Preferred Lenders. ~ Prices are Subject to Change ~~ Subject to Errors & Omissions ~~
Pending
Price cut: $15K (7/27)
$333,850
20237 NAVAJO LANE, PORT CHARLOTTE, FL 33952
4beds
1,755sqft
Single Family Residence
Built in 2026
9,996 Square Feet Lot
$-- Zestimate®
$190/sqft
$-- HOA
What's special
Covered lanaiHigh ceilingsOpen floor planIrrigation systemUpgraded cabinetsLarge base boards
- 150 days
- 136
- 4
Zillow last checked:
Listing updated:
Listed by:
Catia Kirschner 954-415-2650,
ADAMS HOMES REALTY 239-278-5766,
Stephanie Cole Montalvo PA 239-645-2609,
ADAMS HOMES REALTY
Source: Stellar MLS,MLS#: C7524650 Originating MLS: Port Charlotte
Originating MLS: Port Charlotte
Facts & features
Interior
Bedrooms & bathrooms
- Bedrooms: 4
- Bathrooms: 2
- Full bathrooms: 2
Primary bedroom
- Features: Walk-In Closet(s)
- Level: First
- Area: 180 Square Feet
- Dimensions: 12x15
Bedroom 2
- Features: Built-in Closet
- Level: First
- Area: 120 Square Feet
- Dimensions: 12x10
Bedroom 3
- Features: Built-in Closet
- Level: First
- Area: 120 Square Feet
- Dimensions: 12x10
Bedroom 4
- Features: Built-in Closet
- Level: First
- Area: 120 Square Feet
- Dimensions: 12x10
Dining room
- Level: First
- Area: 120 Square Feet
- Dimensions: 12x10
Great room
- Level: First
- Area: 289 Square Feet
- Dimensions: 17x17
Kitchen
- Level: First
- Area: 154 Square Feet
- Dimensions: 14x11
Heating
- Central
Cooling
- Central Air
Appliances
- Included: Dishwasher, Disposal, Microwave, Range
- Laundry: Electric Dryer Hookup, Laundry Room, Washer Hookup
Features
- Cathedral Ceiling(s), High Ceilings, In Wall Pest System, Living Room/Dining Room Combo, Split Bedroom, Stone Counters, Tray Ceiling(s), Vaulted Ceiling(s), Walk-In Closet(s)
- Flooring: Ceramic Tile
- Doors: French Doors
- Windows: Hurricane Shutters
- Has fireplace: No
Interior area
- Total structure area: 2,255
- Total interior livable area: 1,755 sqft
Video & virtual tour
Property
Parking
- Total spaces: 2
- Parking features: Garage - Attached
- Attached garage spaces: 2
Features
- Levels: One
- Stories: 1
- Patio & porch: Rear Porch
- Exterior features: Irrigation System
Lot
- Size: 9,996 Square Feet
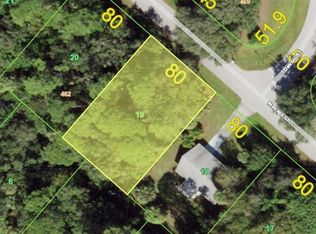
- Dimensions: 80 x 125
Details
- Parcel number: 402216181007
- Zoning: RSF3.5
- Special conditions: None
Construction
Type & style
- Home type: SingleFamily
- Property subtype: Single Family Residence
Materials
- Block, Stucco
- Foundation: Slab, Stem Wall
- Roof: Shingle
Condition
- Completed
- New construction: Yes
- Year built: 2026
Details
- Builder model: 1755 B
- Builder name: Adams Homes
Utilities & green energy
- Sewer: Septic Tank
- Water: Public
- Utilities for property: Cable Available, Electricity Available
Community & HOA
Community
- Pet fee: $0 monthly
- Subdivision: PORT CHARLOTTE SEC 018
HOA
- Has HOA: No
Location
- Region: Port Charlotte
Financial & listing details
- Price per square foot: $190/sqft
- Tax assessed value: $22,000
- Annual tax amount: $581
- Date on market: 4/10/2026
- Cumulative days on market: 150 days
- Ownership: Fee Simple
- Total actual rent: 0
- Electric utility on property: Yes
- Road surface type: Asphalt
Estimated market value
Not available
Estimated sales range
Not available
Not available
Price history
| Date | Event | Price |
|---|---|---|
| 8/19/2026 | Pending sale | $333,850$190/sqft |
Source:  Stellar MLS #C7524650 Report a problem Stellar MLS #C7524650 Report a problem | ||
| 7/27/2026 | Price change | $333,850-4.3%$190/sqft |
Source: Stellar MLS #C7524650 Report a problem | ||
| 7/17/2026 | Price change | $348,850+3%$199/sqft |
Source: Stellar MLS #C7524650 Report a problem | ||
| 6/15/2026 | Price change | $338,850-2.9%$193/sqft |
Source: Stellar MLS #C7524650 Report a problem | ||
| 4/18/2026 | Price change | $348,850+3%$199/sqft |
Source: Stellar MLS #C7524650 Report a problem | ||
| 4/12/2026 | Price change | $338,850-2.9%$193/sqft |
Source: Stellar MLS #C7524650 Report a problem | ||
| 4/10/2026 | Listed for sale | $348,850+1644.3%$199/sqft |
Source: Stellar MLS #C7524650 Report a problem | ||
| 5/17/2024 | Sold | $20,000+42.9%$11/sqft |
Source: Public Record Report a problem | ||
| 5/8/2007 | Sold | $14,000-68.8%$8/sqft |
Source: Stellar MLS #C660184 Report a problem | ||
| 8/31/2005 | Sold | $44,900$26/sqft |
Source: Public Record Report a problem | ||
Public tax history
| Year | Property taxes | Tax assessment |
|---|---|---|
| 2025 | $582 +22.3% | $18,700 +173.2% |
| 2024 | $476 +5.7% | $6,845 +10% |
| 2023 | $450 +3.9% | $6,223 +10% |
| 2022 | $433 +16% | $5,657 +10% |
| 2021 | $373 +5.3% | $5,143 +10% |
| 2020 | $354 +0.6% | $4,675 |
| 2019 | $352 +3.9% | $4,675 +10% |
| 2018 | $339 | $4,250 +4.2% |
| 2017 | $339 +1.3% | $4,080 +7.1% |
| 2016 | $334 +1.8% | $3,808 +5.2% |
| 2015 | $329 +0.2% | $3,620 +10% |
| 2014 | $328 +532.4% | $3,291 -8.7% |
| 2013 | $52 -15.3% | $3,604 |
| 2012 | $61 +0.9% | $3,604 |
| 2011 | $61 -5.2% | $3,604 -3.6% |
| 2010 | $64 -43.2% | $3,740 -47.1% |
| 2009 | $113 | $7,072 |
Find assessor info on the county website
Monthly payment
Est. payment
Payment breakdown
Explore the cost of this home by adjusting the details. Changes won't be saved.Climate risks
Neighborhood: 33952
Similar homes
- $300,0003 bd2 ba1.2k sqft2106 Basin St, Pt Charlotte, FL 33952New Construction

 MLS ID #2026019011, Flavia Aguilera, Aari Realty LLC. Florida Gulf Coast MLS
 - $339,0003 bd2 ba1.6k sqft20296 RUTHERFORD AVENUE, PORT CHARLOTTE, FL 33952New Construction
 MLS ID #O6303932, Elias Bichachi, BICHACHI REALTY, PLLC. Stellar MLS
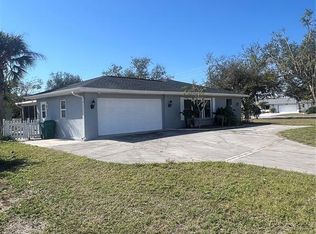
 - $315,0003 bd2 ba2.1k sqft22065 MALONE AVENUE, PORT CHARLOTTE, FL 33952For Sale
 MLS ID #TB8491635, Oussama Attigui, REALTY HUB. Stellar MLS
 - $348,9003 bd2 ba1.6k sqft571 MIMOSA AVENUE NW, PORT CHARLOTTE, FL 33952For Sale
 MLS ID #O6428536, Yuri Gomez, PA, LPT REALTY, LLC. Stellar MLS
 - $339,9004 bd2 ba1.8k sqft530 BOUNDS STREET, PORT CHARLOTTE, FL 33954New ConstructionMLS ID #S5130556, Luis Font, FONTS STATEWIDE REALTY INC.. Stellar MLS
- $299,8883 bd2 ba1.6k sqft1275 PERRY STREET, PORT CHARLOTTE, FL 33952New ConstructionMLS ID #A4691288, Eyal Harel, G & E REALTY GROUP, INC. Stellar MLS
- $347,1004 bd2 ba1.7k sqft2110 CARPETGREEN STREET, PORT CHARLOTTE, FL 33948New ConstructionMLS ID #C7526057, Catia Kirschner, ADAMS HOMES REALTY. Stellar MLS
- $333,8504 bd2 ba1.7k sqft4508 BRINTNALL STREET, PORT CHARLOTTE, FL 33948New ConstructionMLS ID #C7525044, Catia Kirschner, ADAMS HOMES REALTY. Stellar MLS
- $365,0003 bd2 ba2.1k sqft373 DORCHESTER STREET, PORT CHARLOTTE, FL 33954For SaleMLS ID #C7528016, Kristin Leeper, KW PEACE RIVER PARTNERS. Stellar MLS
- $339,9004 bd2 ba1.6k sqft3297 AUDETTE STREET, PORT CHARLOTTE, FL 33948New ConstructionMLS ID #O6427842, Yezid Beltran, PREFERRED REAL ESTATE BROKERS. Stellar MLS
- $357,1003 bd2 ba1.5k sqft1252 FLEETWOOD DRIVE, PORT CHARLOTTE, FL 33948New ConstructionMLS ID #C7529263, Catia Kirschner, ADAMS HOMES REALTY. Stellar MLS
- $329,9003 bd2 ba1.4k sqft353 WARRINGTON BOULEVARD, PORT CHARLOTTE, FL 33954For SaleMLS ID #O6312860, Jen Dantas, THE FLORIDA LOUNGE REALTY LLC. Stellar MLS
- $334,9003 bd2 ba1.6k sqft3467 INVERNESS STREET, NORTH PORT, FL 34288New ConstructionStellar MLS
- $334,9003 bd2 ba1.6k sqft1793 NAMATKA AVENUE, NORTH PORT, FL 34288New ConstructionStellar MLS
- $359,0004 bd2 ba1.8k sqft1317 BISCAYNE DRIVE, PORT CHARLOTTE, FL 33953New ConstructionMLS ID #A4695658, John Capua, XCELLENCE. Stellar MLS
- $334,9003 bd2 ba1.6k sqft3462 SERNICE STREET, NORTH PORT, FL 34288New ConstructionStellar MLS
- $224,9002 bd2 ba1.1k sqft2472 PICNIC STREET, PORT CHARLOTTE, FL 33952For SaleMLS ID #A4703085, Kat Wolfe, VETERANS REALTY INC.. Stellar MLS
- $329,9004 bd2 ba1.8k sqft1211 S SAN MATEO DRIVE, NORTH PORT, FL 34288New ConstructionMLS ID #TB8521962, Kathie McDaniel, GRANDE REAL ESTATE SERVICES. Stellar MLS
- $289,9004 bd2 ba1.6k sqft17381 TYLER AVENUE, PORT CHARLOTTE, FL 33948New ConstructionMLS ID #S5142804, Adan Ordonez, ADAN INVESTMENTS REAL ESTATE GROUP, PLLC. Stellar MLS
- $361,0294 bd2 ba1.8k sqft1828 SPANIEL AVENUE, NORTH PORT, FL 34288New ConstructionStellar MLS
